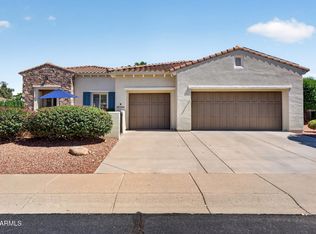
Welcome to luxury living in the highly sought-after gated 45+ community of Corte Bella Country Club! Nestled on a quiet, private street, this elegant Granada model with a rare 3-car garage offers the perfect blend of comfort, style, and functionality. Step inside to discover a beautifully upgraded interior featuring 18'' diagonal tile, plantation shutters, crown molding, fresh paint throughout and custom stone niches that add warmth and character throughout. The chef's kitchen is designed to impress with granite countertops, 42'' staggered cabinetry, double ovens, gas range, Blanco sink, and a convenient butler's pantry, ideal for both everyday living and entertaining. The spacious primary suite is a true retreat, showcasing custom tile work, dual sinks, a snail shower, large walk-in closet, and private patio access. Additional highlights include an updated powder room, remodeled Jack & Jill bath, central vacuum system, water softener, and solar! Enjoy Arizona living at its finest in the expansive covered patio with pavers, complete with a built-in BBQ and firepit, perfect for entertaining or relaxing year-round. Recently painted exterior adds to the home's pristine curb appeal. This is a must-see opportunity in one of Sun City West's premier communities!
For sale
Price cut: $100 (6/12)
$759,800
13119 W Quinto Drive, Sun City West, AZ 85375
3beds
3,027sqft
Single Family Residence
Built in 2005
0.25 Acres Lot
$-- Zestimate®
$251/sqft
$237/mo HOA
What's special
Custom tile workFresh paint throughoutRecently painted exteriorDouble ovensBeautifully upgraded interiorCentral vacuum systemPrivate patio access
- 118 days
- 585
- 14
Zillow last checked:
Listing updated:
Listed by:
Laura Manning 602-904-3145,
My Home Group Real Estate
Source: ARMLS,MLS#: 7022048
Facts & features
Interior
Bedrooms & bathrooms
- Bedrooms: 3
- Bathrooms: 3
- Full bathrooms: 2
- 1/2 bathrooms: 1
Heating
- Natural Gas
Cooling
- Central Air
Appliances
- Included: Dryer, Washer, Reverse Osmosis, Refrigerator, Built-in Microwave, Dishwasher, Disposal, Gas Cooktop
- Laundry: Inside
Features
- High Speed Internet, Granite Counters, Double Vanity, Eat-in Kitchen, Breakfast Bar, Kitchen Island, Pantry, Full Bth Master Bdrm, Separate Shwr & Tub
- Flooring: Carpet, Tile
- Windows: Double Pane Windows
- Has basement: No
- Number of fireplaces: 1
- Fireplace features: Fire Pit, Living Room, Gas
Interior area
- Total structure area: 3,027
- Total interior livable area: 3,027 sqft
Property
Parking
- Total spaces: 5
- Parking features: Garage, Open
- Garage spaces: 3
- Uncovered spaces: 2
Features
- Stories: 1
- Patio & porch: Covered
- Exterior features: Private Yard, Built-in Barbecue
- Spa features: None
- Fencing: Wrought Iron
Lot
- Size: 0.25 Acres
- Features: Desert Back, Desert Front, Irrigation Front, Irrigation Back
Details
- Parcel number: 50353884
- Special conditions: Age Restricted (See Remarks)
Construction
Type & style
- Home type: SingleFamily
- Architectural style: Santa Barbara/Tuscan
- Property subtype: Single Family Residence
Materials
- Stucco, Wood Frame, Painted
- Roof: Tile
Condition
- Year built: 2005
Details
- Builder name: PULTE HOMES
Utilities & green energy
- Sewer: Public Sewer
- Water: Pvt Water Company
Green energy
- Energy efficient items: Solar Panels
Community & HOA
Community
- Features: Pool, Golf, Gated, Community Spa, Community Spa Htd, Guarded Entry, Tennis Court(s), Biking/Walking Path, Fitness Center
- Security: Security Guard
- Senior community: Yes
- Subdivision: CORTE BELLA COUNTRY CLUB
HOA
- Has HOA: Yes
- Services included: Maintenance Grounds, Street Maint
- HOA fee: $710 quarterly
- HOA name: Corte Bella C C
- HOA phone: 623-328-5068
Location
- Region: Sun City West
Financial & listing details
- Price per square foot: $251/sqft
- Tax assessed value: $545,000
- Annual tax amount: $5,179
- Date on market: 5/5/2026
- Cumulative days on market: 119 days
- Listing terms: Cash,Conventional,FHA,VA Loan
- Ownership: Fee Simple
Estimated market value
Not available
Estimated sales range
Not available
Not available
Price history
| Date | Event | Price |
|---|---|---|
| 6/12/2026 | Price change | $759,8000%$251/sqft |
Source:  ARMLS #7022048 Report a problem ARMLS #7022048 Report a problem | ||
| 5/6/2026 | Listed for sale | $759,900+1.3%$251/sqft |
Source: ARMLS #7022048 Report a problem | ||
| 4/22/2022 | Sold | $750,000+0.1%$248/sqft |
Source: ARMLS #6374329 Report a problem | ||
| 3/28/2022 | Pending sale | $749,000$247/sqft |
Source: ARMLS #6374329 Report a problem | ||
| 3/26/2022 | Listed for sale | $749,000+92.1%$247/sqft |
Source: ARMLS #6374329 Report a problem | ||
| 5/19/2014 | Sold | $389,900-6%$129/sqft |
Source: ARMLS #5064031 Report a problem | ||
| 2/4/2014 | Listed for sale | $415,000-3.5%$137/sqft |
Source: HomeSmart #5064031 Report a problem | ||
| 10/31/2013 | Listing removed | $429,900$142/sqft |
Source: Realty One Group #4791264 Report a problem | ||
| 9/13/2013 | Price change | $429,900-11.4%$142/sqft |
Source: Realty One Group #4791264 Report a problem | ||
| 4/6/2013 | Price change | $485,000+9%$160/sqft |
Source: Realty One Group #4791264 Report a problem | ||
| 2/14/2013 | Price change | $445,000-6.3%$147/sqft |
Source: Realty One Group #4791264 Report a problem | ||
| 12/12/2012 | Price change | $475,000-3.1%$157/sqft |
Source: Realty One Group #4791264 Report a problem | ||
| 10/17/2012 | Price change | $489,950+10.2%$162/sqft |
Source: Realty One Group #4791264 Report a problem | ||
| 7/20/2012 | Listed for sale | $444,450+4.6%$147/sqft |
Source: Realty One Group #4791264 Report a problem | ||
| 4/14/2011 | Listing removed | $424,900$140/sqft |
Source: RE/MAX INTEGRITY REALTORS #4473747 Report a problem | ||
| 3/29/2011 | Price change | $424,900-2.3%$140/sqft |
Source: RE/MAX INTEGRITY REALTORS #4473747 Report a problem | ||
| 2/2/2011 | Price change | $434,900-4.4%$144/sqft |
Source: RE/MAX Integrity #4473747 Report a problem | ||
| 10/12/2010 | Listed for sale | $455,000-2.7%$150/sqft |
Source: RE/MAX Integrity #4473747 Report a problem | ||
| 6/26/2010 | Listing removed | $467,500$154/sqft |
Source: Long Realty Company #4361957 Report a problem | ||
| 3/28/2010 | Listed for sale | $467,500+10.7%$154/sqft |
Source: Long Realty Company #4361957 Report a problem | ||
| 3/8/2006 | Sold | $422,257$139/sqft |
Source: Public Record Report a problem | ||
Public tax history
| Year | Property taxes | Tax assessment |
|---|---|---|
| 2025 | $3,080 +2.9% | $54,500 -8.9% |
| 2024 | $2,994 -2.4% | $59,850 +38.5% |
| 2023 | $3,068 -29% | $43,220 +1.9% |
| 2022 | $4,322 -3.4% | $42,430 +5.8% |
| 2021 | $4,473 +3.7% | $40,110 +3.2% |
| 2020 | $4,314 +3.8% | $38,870 +6.3% |
| 2019 | $4,155 | $36,580 +0.3% |
| 2018 | $4,155 -0.5% | $36,470 +3.4% |
| 2017 | $4,176 +9.7% | $35,270 +5.5% |
| 2016 | $3,806 +9.9% | $33,430 +7.9% |
| 2015 | $3,465 | $30,980 +11.2% |
| 2014 | -- | $27,860 +9.6% |
| 2013 | -- | $25,420 -1.5% |
| 2012 | -- | $25,810 -2.4% |
| 2011 | -- | $26,450 -0.6% |
| 2010 | -- | $26,620 -18.8% |
| 2009 | -- | $32,780 -13.2% |
| 2008 | -- | $37,750 +537.7% |
| 2007 | -- | $5,920 |
Find assessor info on the county website
Monthly payment
Est. payment
Payment breakdown
Explore the cost of this home by adjusting the details. Changes won't be saved.Climate risks
Neighborhood: 85375
- $798,6004 bd4 ba3.3k sqft13113 W Quinto Dr, Sun City West, AZ 85375Off Market

- $629,6002 bd3 ba2.7k sqft13125 W Quinto Dr, Sun City West, AZ 85375Off Market
- $706,3003 bd2 ba3k sqft13118 W Micheltorena Dr, Sun City West, AZ 85375Off Market

- $788,6003 bd3 ba3k sqft13124 W Micheltorena Dr, Sun City West, AZ 85375Off Market
Similar homes
- $650,0003 bd4 ba2.8k sqft13114 W LOS BANCOS Court, Sun City West, AZ 85375For Sale
 MLS ID #7064304, Paula Barrett Ruiz, HomeSmart. ARMLS
 - $699,0003 bd4 ba2.4k sqft14413 W VIA TERCERO Lane, Sun City West, AZ 85375For Sale
 MLS ID #7049351, Kort M Linden, HomeSmart. ARMLS
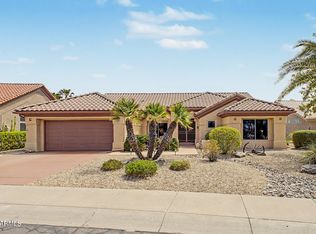
 - $930,0002 bd3 ba2.7k sqft13228 W SANTA YNEZ Drive, Sun City West, AZ 85375For Sale
 MLS ID #7059293, Mary Trujillo, My Home Group Real Estate. ARMLS
 - $425,0002 bd2 ba1.9k sqft22615 N WAGON WHEEL Drive, Sun City West, AZ 85375For Sale
 MLS ID #7071452, Matt M. Borkowski, HomeSmart. ARMLS
