Beautiful Tuscan Style property in desirable Palm Valley on a premium 1/4 acre cul-de-sac lot steps from the HOA park, built by Golden Heritage. Enjoy access to the Palm Valley Community Center featuring a sparkling community pool, clubhouse, sports courts, and recreation facilities, all included with the neighborhood HOA. Walking through the gated stone front courtyard leads to a DETACHED casita suite, perfect for mother-n-law or a home office & includes it's own 1 car garage! This spacious home has fresh brand new carpet and soft neutral off-white interior paint. It also comes with a professionally designed backyard & putting green. Entering the home elegant rotunda entryway leads to formal living and dining areas, a spacious great room, and split floorplan with 10-foot ceilings and plantation shutters throughout. The gourmet kitchen has granite counters, a gas cooktop, double wall ovens, walk-in pantry, and a large island with a breakfast bar, a gas cooktop, double wall ovens, walk-in pantry, and a large island with a breakfast bar.
The primary suite includes an large bonus, attached office/den, spacious walk-in closet, and a spa-like bath with a soaking tub and custom walk-in shower. Enjoy optimal North/South exposure in the expansive, beautifully designed backyard oasis. This outdoor space features an extended covered patio, a built-in BBQ, a custom water feature, a gazebo with endless cobblestone walkways around the premises, along with your own private putting green. This Cul De Sac access to the park leads to walking paths, playground and space to run. The location provides quick access to Palm Valley golf courses, tennis, and top-tier community amenities and the new one stop Buc-ee's
For sale
Price cut: $15K (8/29)
$734,000
14545 W SHERIDAN Street, Goodyear, AZ 85395
4beds
2,947sqft
Single Family Residence
Built in 2005
10,801 Square Feet Lot
$-- Zestimate®
$249/sqft
$67/mo HOA
What's special
Extended covered patioDetached casita suiteGas cooktopDouble wall ovensGated stone front courtyardWalk-in pantryFresh brand new carpet
- 50 days
- 695
- 45
Zillow last checked:
Listing updated:
Listed by:
Terry Swartz 602-757-8832,
My Home Group Real Estate
Source: ARMLS,MLS#: 7055556
Facts & features
Interior
Bedrooms & bathrooms
- Bedrooms: 4
- Bathrooms: 4
- Full bathrooms: 4
Heating
- Electric
Cooling
- Central Air, Ceiling Fan(s)
Appliances
- Included: Water Softener Owned, Reverse Osmosis, Refrigerator, Built-in Microwave, Dishwasher, Disposal, Gas Cooktop
- Laundry: Inside
Features
- Pantry, High Speed Internet, Granite Counters, Double Vanity, Eat-in Kitchen, Breakfast Bar, 9+ Flat Ceilings, Full Bth Master Bdrm, Separate Shwr & Tub
- Flooring: Carpet, Tile
- Windows: Double Pane Windows
- Has basement: No
- Has fireplace: No
Interior area
- Total structure area: 2,947
- Total interior livable area: 2,947 sqft
Property
Parking
- Total spaces: 5
- Parking features: Attached, Garage Door Opener, Extended Length Garage, Attch'd Gar Cabinets
- Attached garage spaces: 3
- Uncovered spaces: 2
Features
- Stories: 1
- Patio & porch: Covered, Patio
- Exterior features: Built-in Barbecue
- Spa features: None
- Fencing: Block
Lot
- Size: 10,801 Square Feet
- Features: North/South Exposure, Sprinklers In Front, Synthetic Grass Back, Auto Timer H2O Front
Details
- Additional structures: Gazebo
- Parcel number: 50176361
Construction
Type & style
- Home type: SingleFamily
- Architectural style: Santa Barbara/Tuscan
- Property subtype: Single Family Residence
Materials
- Stucco, Wood Frame, Painted, Stone
- Roof: Tile
Condition
- Year built: 2005
Details
- Builder name: Golden Heritage
Utilities & green energy
- Sewer: Public Sewer
- Water: City Water
Community & HOA
Community
- Features: Pool, Community Spa, Biking/Walking Path
- Security: Security System Owned
- Subdivision: PALM VALLEY PHASE 2 PARCEL 1
HOA
- Has HOA: Yes
- Services included: Maintenance Grounds
- HOA fee: $200 quarterly
- HOA name: Palm Valley HOA
- HOA phone: 480-759-4945
Location
- Region: Goodyear
Financial & listing details
- Price per square foot: $249/sqft
- Tax assessed value: $534,100
- Annual tax amount: $3,862
- Date on market: 7/17/2026
- Cumulative days on market: 51 days
- Listing terms: Cash,Conventional,FHA,VA Loan
- Ownership: Fee Simple
Estimated market value
Not available
Estimated sales range
Not available
Not available
Price history
| Date | Event | Price |
|---|---|---|
| 8/29/2026 | Price change | $734,000-2%$249/sqft |
Source:  ARMLS #7055556 Report a problem ARMLS #7055556 Report a problem | ||
| 7/17/2026 | Listed for sale | $749,000+18.9%$254/sqft |
Source: ARMLS #7055556 Report a problem | ||
| 3/4/2025 | Listing removed | $4,000$1/sqft |
Source: Zillow Rentals Report a problem | ||
| 2/18/2025 | Price change | $4,000-11.1%$1/sqft |
Source: Zillow Rentals Report a problem | ||
| 1/30/2025 | Listed for rent | $4,500$2/sqft |
Source: Zillow Rentals Report a problem | ||
| 9/27/2024 | Listing removed | $630,000+3.6%$214/sqft |
Source: ARMLS #6426199 Report a problem | ||
| 12/13/2023 | Listing removed | -- |
Source: ARMLS #6426199 Report a problem | ||
| 11/17/2022 | Sold | $608,000-1.8%$206/sqft |
Source: ARMLS #6477277 Report a problem | ||
| 10/14/2022 | Listed for sale | $619,000-1.7%$210/sqft |
Source: ARMLS #6477277 Report a problem | ||
| 7/23/2022 | Listing removed | $630,000$214/sqft |
Source: ARMLS #6426199 Report a problem | ||
| 7/14/2022 | Price change | $630,000-0.8%$214/sqft |
Source: ARMLS #6426199 Report a problem | ||
| 7/13/2022 | Price change | $634,900-0.8%$215/sqft |
Source: ARMLS #6426199 Report a problem | ||
| 7/8/2022 | Listed for sale | $639,900$217/sqft |
Source: ARMLS #6426199 Report a problem | ||
| 7/3/2022 | Pending sale | $639,900$217/sqft |
Source: ARMLS #6426199 Report a problem | ||
| 6/30/2022 | Listed for sale | $639,900+75.3%$217/sqft |
Source: ARMLS #6426199 Report a problem | ||
| 3/13/2019 | Sold | $365,000-1.4%$124/sqft |
Source: ARMLS #5859621 Report a problem | ||
| 12/21/2018 | Listed for sale | $370,000+1.4%$126/sqft |
Source: Northwest Integrity Real Estat #5859621 Report a problem | ||
| 12/7/2017 | Sold | $365,000-1.4%$124/sqft |
Source: Public Record Report a problem | ||
| 10/9/2017 | Price change | $370,000-2.6%$126/sqft |
Source: Realty ONE Group #5638823 Report a problem | ||
| 9/13/2017 | Price change | $380,000-1.3%$129/sqft |
Source: Realty ONE Group #5638823 Report a problem | ||
| 9/2/2017 | Price change | $384,900-1.3%$131/sqft |
Source: Realty ONE Group #5638823 Report a problem | ||
| 8/16/2017 | Price change | $389,900-1.3%$132/sqft |
Source: Realty ONE Group #5638823 Report a problem | ||
| 7/28/2017 | Listed for sale | $394,900+71.7%$134/sqft |
Source: Realty ONE Group #5638823 Report a problem | ||
| 4/6/2011 | Sold | $230,000-3.2%$78/sqft |
Source: Public Record Report a problem | ||
| 3/3/2011 | Price change | $237,500-5%$81/sqft |
Source: Keller Williams Arizona Realty #4539730 Report a problem | ||
| 2/19/2011 | Listed for sale | $249,900+20.7%$85/sqft |
Source: Keller Williams Arizona Realty #4539730 Report a problem | ||
| 7/30/2010 | Sold | $207,000-46.7%$70/sqft |
Source: Public Record Report a problem | ||
| 5/13/2005 | Sold | $388,712$132/sqft |
Source: Public Record Report a problem | ||
Public tax history
| Year | Property taxes | Tax assessment |
|---|---|---|
| 2025 | $3,181 +3.7% | $53,410 -5.1% |
| 2024 | $3,067 +3.8% | $56,280 +78.5% |
| 2023 | $2,955 -18% | $31,535 -9.4% |
| 2022 | $3,606 -0.5% | $34,820 +4.8% |
| 2021 | $3,625 +5.8% | $33,220 +4.8% |
| 2020 | $3,426 -0.7% | $31,710 +4.9% |
| 2019 | $3,450 | $30,220 +0.4% |
| 2018 | $3,450 +8.5% | $30,110 +1.1% |
| 2017 | $3,181 +7.9% | $29,770 +6.1% |
| 2016 | $2,948 -2.9% | $28,060 +5.3% |
| 2015 | $3,036 | $26,650 +22.8% |
| 2014 | -- | $21,710 +17.5% |
| 2013 | -- | $18,480 -9.9% |
| 2012 | -- | $20,500 +1.9% |
| 2011 | -- | $20,110 -10.6% |
| 2010 | -- | $22,500 -25.1% |
| 2009 | -- | $30,050 -27.9% |
| 2008 | -- | $41,700 +1.1% |
| 2007 | -- | $41,250 +381.9% |
| 2006 | -- | $8,560 +33.8% |
| 2005 | -- | $6,400 +59% |
| 2004 | -- | $4,025 |
| 2003 | -- | -- |
Find assessor info on the county website
Monthly payment
Est. payment
Payment breakdown
Explore the cost of this home by adjusting the details. Changes won't be saved.Climate risks
Neighborhood: 85395
Nearby schools
Schools provided by the listing agent
- Elementary: Palm Valley Elementary
- Middle: Western Sky Middle School
- High: Millennium High School
- District: Litchfield Elementary District
Source: ARMLS. This data may not be complete. We recommend contacting the local school district to confirm school assignments for this home.


Similar homes
- $669,8504 bd3 ba3.1k sqft14582 W WILSHIRE Drive, Goodyear, AZ 85395For Sale
 MLS ID #7004604, Beth M Rider, Keller Williams Arizona Realty. ARMLS
 - $740,0004 bd3 ba2.6k sqft15680 W Desert Flower Drive, Goodyear, AZ 85395For Sale
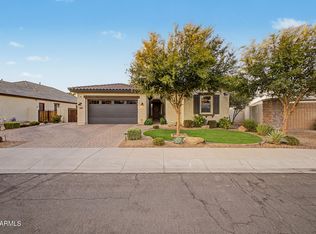 MLS ID #7059284, Alexa Valdez, HomeSmart. ARMLS
 - $659,0004 bd3 ba2.2k sqft14309 W CYPRESS Street, Goodyear, AZ 85395For Sale
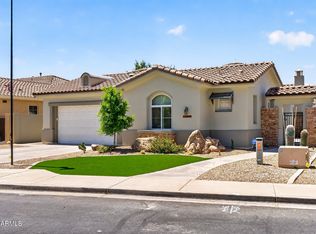 MLS ID #7036943, Kyle Conroy, Realty ONE Group. ARMLS
 - $680,0004 bd3 ba2.9k sqft13660 W MONTE VISTA Road, Goodyear, AZ 85395For Sale
 MLS ID #7065978, Patrick Parnell, Engel & Voelkers Scottsdale. ARMLS
