TWO PRIMARY SUITES, OWNED SOLAR & a backyard made for Arizona living! This beautiful single-level home in the highly desirable Village at Litchfield Park offers 4 bedrooms, 3.5 baths, a versatile flex space and over 3,000 sq ft. The spacious split floor plan provides privacy and flexibility, while the open kitchen features granite countertops, a large island, stainless steel appliances and walk-in pantry. Enjoy the updated front porch entry and your own backyard retreat with a sparkling saltwater pool, travertine decking, NEW artificial turf, built-in BBQ and fire pit--perfect for entertaining year-round! Additional highlights include Italian porcelain tile and a 3-car tandem garage. Ideally located near parks, walking paths, dining, shopping and more!
For sale
$875,900
4727 N ALDEA Road E, Litchfield Park, AZ 85340
4beds
3,091sqft
Single Family Residence
Built in 2012
9,800 Square Feet Lot
$-- Zestimate®
$283/sqft
$125/mo HOA
What's special
Sparkling saltwater poolTravertine deckingSpacious split floor planOpen kitchenUpdated front porch entryLarge islandWalk-in pantry
- 7 days
- 356
- 44
Likely to sell faster than
Zillow last checked:
Listing updated:
Listed by:
Kelly Utsler 602-516-9169,
Villas West
Source: ARMLS,MLS#: 7089005
Facts & features
Interior
Bedrooms & bathrooms
- Bedrooms: 4
- Bathrooms: 4
- Full bathrooms: 3
- 1/2 bathrooms: 1
Bedroom 2
- Area: 197.8
- Dimensions: 12.18 x 16.24
Bedroom 3
- Area: 141.27
- Dimensions: 11.42 x 12.37
Exercise room
- Area: 149.92
- Dimensions: 10.84 x 13.83
Garage
- Area: 413.91
- Dimensions: 20.26 x 20.43
Garage
- Area: 172.74
- Dimensions: 10.65 x 16.22
Heating
- Natural Gas
Cooling
- Central Air, Ceiling Fan(s), Programmable Thmstat
Appliances
- Included: Dryer, Washer, Refrigerator, Built-in Microwave, Dishwasher, Disposal, Electric Oven, Gas Cooktop
- Laundry: Inside
Features
- Pantry, Granite Counters, Double Vanity, Eat-in Kitchen, Breakfast Bar, No Interior Steps, Kitchen Island, Full Bth Master Bdrm, Separate Shwr & Tub
- Flooring: Tile
- Windows: Double Pane Windows
- Has basement: No
- Has fireplace: No
Interior area
- Total structure area: 3,091
- Total interior livable area: 3,091 sqft
Property
Parking
- Total spaces: 5
- Parking features: Garage, Open
- Garage spaces: 3
- Uncovered spaces: 2
Features
- Stories: 1
- Patio & porch: Covered, Patio
- Exterior features: Built-in Barbecue
- Has private pool: Yes
- Pool features: Outdoor Pool, Play Pool
- Spa features: None
- Fencing: Block
Lot
- Size: 9,800 Square Feet
- Features: Sprinklers In Rear, Sprinklers In Front, Desert Back, Desert Front, Grass Front, Synthetic Grass Back, Auto Timer H2O Front
Details
- Parcel number: 50815189
- Special conditions: Owner/Agent
Construction
Type & style
- Home type: SingleFamily
- Property subtype: Single Family Residence
Materials
- Brick Veneer, Spray Foam Insulation, Stucco, Wood Frame, Painted
- Roof: Tile
Condition
- Year built: 2012
Details
- Builder name: Shea Homes
Utilities & green energy
- Sewer: Public Sewer
Community & HOA
Community
- Features: Playground, Biking/Walking Path
- Subdivision: VILLAGE AT LITCHFIELD PARK PHASE 2
HOA
- Has HOA: Yes
- Services included: Maintenance Grounds
- HOA fee: $375 quarterly
- HOA name: Litchfield Park II
- HOA phone: 602-674-4352
Location
- Region: Litchfield Park
Financial & listing details
- Price per square foot: $283/sqft
- Tax assessed value: $632,600
- Annual tax amount: $3,384
- Date on market: 10/3/2026
- Cumulative days on market: 7 days
- Listing terms: VA Loan,Cash,Conventional,FHA
- Ownership: Fee Simple
Estimated market value
Not available
Estimated sales range
Not available
Not available
Price history
| Date | Event | Price |
|---|---|---|
| 10/3/2026 | Listed for sale | $875,900+8.8%$283/sqft |
Source:  ARMLS #7089005 Report a problem ARMLS #7089005 Report a problem | ||
| 2/23/2024 | Sold | $805,000-2.4%$260/sqft |
Source: ARMLS #6620647 Report a problem | ||
| 11/2/2023 | Listed for sale | $825,000+91.9%$267/sqft |
Source: ARMLS #6620647 Report a problem | ||
| 12/20/2017 | Sold | $430,000-4.2%$139/sqft |
Source: ARMLS #5632419 Report a problem | ||
| 11/6/2017 | Pending sale | $449,000$145/sqft |
Source: CENTURY 21 Arizona Foothills #5632419 Report a problem | ||
| 10/21/2017 | Listed for sale | $449,000$145/sqft |
Source: CENTURY 21 Arizona Foothills #5632419 Report a problem | ||
| 10/17/2017 | Pending sale | $449,000-1.3%$145/sqft |
Source: CENTURY 21 Arizona Foothills #5632419 Report a problem | ||
| 7/13/2017 | Listed for sale | $455,000+11%$147/sqft |
Source: Century 21 Arizona Foothills #5632419 Report a problem | ||
| 4/20/2016 | Listing removed | $410,000$133/sqft |
Source: West USA Realty #5314561 Report a problem | ||
| 2/4/2016 | Price change | $410,000-3.5%$133/sqft |
Source: West USA Realty #5314561 Report a problem | ||
| 11/5/2015 | Price change | $425,000-2.3%$137/sqft |
Source: West USA Realty #5314561 Report a problem | ||
| 9/30/2015 | Price change | $435,000-1.1%$141/sqft |
Source: West USA Realty #5314561 Report a problem | ||
| 7/31/2015 | Listed for sale | $440,000+44.2%$142/sqft |
Source: West USA Realty #5314561 Report a problem | ||
| 10/29/2012 | Sold | $305,204$99/sqft |
Source: Public Record Report a problem | ||
Public tax history
| Year | Property taxes | Tax assessment |
|---|---|---|
| 2025 | $2,557 +3.4% | $63,260 -3.4% |
| 2024 | $2,473 -22.3% | $65,500 +60.9% |
| 2023 | $3,184 -20.2% | $40,720 +0% |
| 2022 | $3,988 -0.8% | $40,710 +6.6% |
| 2021 | $4,019 +1.8% | $38,180 +5.7% |
| 2020 | $3,949 -1.7% | $36,110 +7.8% |
| 2019 | $4,019 | $33,500 +1.1% |
| 2018 | $4,019 -10% | $33,130 +2.5% |
| 2017 | $4,467 +21.7% | $32,310 +0.1% |
| 2016 | $3,672 -2.3% | $32,280 +9% |
| 2015 | $3,760 | $29,610 +8.6% |
| 2014 | -- | $27,270 |
| 2013 | -- | $27,270 -9.1% |
| 2009 | -- | $30,000 |
Find assessor info on the county website
Monthly payment
Est. payment
Payment breakdown
Explore the cost of this home by adjusting the details. Changes won't be saved.Climate risks
Neighborhood: 85340
Nearby schools
Schools provided by the listing agent
- Elementary: Litchfield Elementary School
- Middle: Western Sky Middle School
- High: Millennium High School
- District: Litchfield Elementary District
Source: ARMLS. This data may not be complete. We recommend contacting the local school district to confirm school assignments for this home.
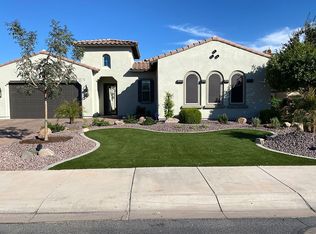
- $757,1004 bd4 ba3k sqft4717 N Aldea Rd E, Litchfield Park, AZ 85340Off Market
- $642,800-- bd3 ba2.7k sqft4737 N Aldea Rd E, Litchfield Park, AZ 85340Off Market
- $823,800-- bd4 ba2.9k sqft4697 N Aldea Rd E, Litchfield Park, AZ 85340Off Market
- $686,1004 bd4 ba3k sqft4747 N Aldea Rd E, Litchfield Park, AZ 85340Off Market
Similar homes
- $999,9995 bd5 ba4.5k sqft898 W GROVE Street, Litchfield Park, AZ 85340For Sale
 MLS ID #7001949, Teresa Atkinson, Keller Williams Arizona Realty. ARMLS
 - $869,8504 bd3 ba2.6k sqft20160 W SAN JUAN Avenue, Litchfield Park, AZ 85340For Sale
 MLS ID #7064041, Beth M Rider, Keller Williams Arizona Realty. ARMLS
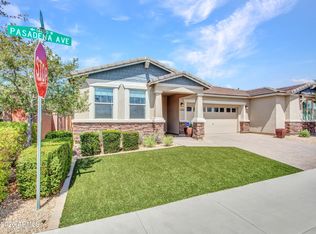
 - $495,0003 bd3 ba2k sqft14594 W PASADENA Avenue, Litchfield Park, AZ 85340For Sale
 MLS ID #7076702, Susan VanHooser, Berkshire Hathaway HomeServices Arizona Properties. ARMLS
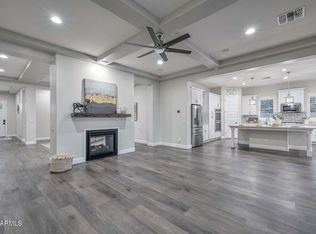
 - $925,0006 bd4 ba3.4k sqft18373 W SELLS Drive, Goodyear, AZ 85395For Sale
 MLS ID #7082286, Michelle Spalding, White Peak Real Estate LLC. ARMLS
