Beautifully upgraded David Weekley home in gated Verrado Highlands Phase 2, sitting on a premium view lot with nearly $200K in upgrades and stunning mountain/desert backdrop. This nearly 3,000 sq ft single-level home features 3+ bedrooms, study/flex space, 3.5 baths, sunroom, 3-car garage, and a pavered driveway. The open layout showcases 10' ceilings, 8' doors, upgraded flooring, designer finishes, and expansive windows framing the views. The gourmet kitchen offers white and mocha shaker cabinetry, oversized quartz island, designer backsplash, wood hood vent, walk-in pantry, and premium GE Monogram appliances. The backyard is ready for a custom resort-style design with room for a pool, spa, outdoor kitchen, or fire feature, all positioned to capture the mountain views and Arizona sunsets. Buyer Incentive! Seller is offering up to $15,000 with an acceptable offer to help make this home your own. Apply the credit toward a 2-1 interest rate buydown for lower initial monthly payments, or closing costs.
For sale
Price cut: $5K (8/12)
$934,000
21358 W HILLCREST Boulevard, Buckeye, AZ 85396
3beds
2,762sqft
:
Get pre-qualified$5,641/mo
Single Family Residence
Built in 2023
8,449 Square Feet Lot
$-- Zestimate®
$338/sqft
$146/mo HOA
What's special
Open layoutWalk-in pantryDesigner finishesDesigner backsplashWood hood ventPremium ge monogram appliancesGourmet kitchen
- 48 days |
- 328 |
- 17 |
Zillow last checked:
Listing updated:
Listed by:
Jeremy Richter 262-748-5050,
Limitless Real Estate
Source: ARMLS,MLS#: 7047493
Facts & features
Interior
Bedrooms & bathrooms
- Bedrooms: 3
- Bathrooms: 4
- Full bathrooms: 3
- 1/2 bathrooms: 1
Heating
- ENERGY STAR Qualified Equipment, Electric
Cooling
- Central Air, Ceiling Fan(s), ENERGY STAR Qualified Equipment, Programmable Thmstat
Appliances
- Included: Dryer, Washer, Water Softener Owned, Reverse Osmosis, Built-in Microwave, Dishwasher, Disposal, Gas Range, Gas Cooktop
- Laundry: Inside, Engy Star (See Rmks)
Features
- Non-laminate Counter, High Speed Internet, Double Vanity, Eat-in Kitchen, Breakfast Bar, 9+ Flat Ceilings, Kitchen Island, Pantry, Full Bth Master Bdrm, Separate Shwr & Tub
- Flooring: Carpet, Tile
- Windows: Skylight(s), Low Emissivity Windows, Double Pane Windows, ENERGY STAR Qualified Windows, Vinyl Frame
- Has basement: No
- Has fireplace: No
Interior area
- Total structure area: 2,762
- Total interior livable area: 2,762 sqft
Property
Parking
- Total spaces: 5
- Parking features: Garage Door Opener, Direct Access
- Garage spaces: 3
- Uncovered spaces: 2
Features
- Stories: 1
- Patio & porch: Covered, Patio
- Exterior features: Private Street(s), Private Yard
- Spa features: None
- Fencing: Block
- Has view: Yes
- View description: Mountain(s)
Lot
- Size: 8,449 Square Feet
- Features: North/South Exposure, Sprinklers In Front, Desert Front, Dirt Back, Auto Timer H2O Front
Details
- Parcel number: 50294039
Construction
Type & style
- Home type: SingleFamily
- Architectural style: Ranch
- Property subtype: Single Family Residence
Materials
- Stucco, Wood Frame, Painted, Stone
- Roof: Tile
Condition
- Year built: 2023
Details
- Builder name: David Weekley
- Warranty included: Yes
Utilities & green energy
- Sewer: Public Sewer
- Water: Pvt Water Company
Green energy
- Energy efficient items: Energy Audit, Fresh Air Mechanical, Multi-Zones
Community & HOA
Community
- Features: Pool, Gated, Biking/Walking Path
- Subdivision: VERRADO HIGHLANDS DISTRICT PHASE 2
HOA
- Has HOA: Yes
- Services included: Maintenance Grounds, Street Maint
- HOA fee: $146 monthly
- HOA name: VERRADO HOA
- HOA phone: 623-466-7008
Location
- Region: Buckeye
Financial & listing details
- Price per square foot: $338/sqft
- Tax assessed value: $737,200
- Annual tax amount: $5,628
- Date on market: 6/26/2026
- Cumulative days on market: 48 days
- Listing terms: Cash,Conventional,FHA,VA Loan
- Ownership: Fee Simple
Estimated market value
Not available
Estimated sales range
Not available
Not available
Price history
| Date | Event | Price |
|---|---|---|
| 8/12/2026 | Price change | $934,000-0.5%$338/sqft |
Source:  ARMLS #7047493 Report a problem ARMLS #7047493 Report a problem | ||
| 6/27/2026 | Listed for sale | $939,000+11.4%$340/sqft |
Source: ARMLS #7047493 Report a problem | ||
| 4/9/2024 | Sold | $843,000-2.6%$305/sqft |
Source: ARMLS #6640644 Report a problem | ||
| 2/13/2024 | Pending sale | $865,725$313/sqft |
Source: ARMLS #6640644 Report a problem | ||
| 1/18/2024 | Price change | $865,725+0.7%$313/sqft |
Source:  David Weekley Homes Report a problem David Weekley Homes Report a problem | ||
| 11/19/2023 | Price change | $859,530-5.5%$311/sqft |
Source: David Weekley Homes Report a problem | ||
| 9/27/2023 | Listed for sale | $909,530$329/sqft |
Source: David Weekley Homes Report a problem | ||
Public tax history
| Year | Property taxes | Tax assessment |
|---|---|---|
| 2025 | $2,837 +253.8% | $73,720 +254.1% |
| 2024 | $802 +2.3% | $20,820 +107.6% |
| 2023 | $783 -45% | $10,031 -42.3% |
| 2022 | $1,425 | $17,370 +1559% |
| 2021 | -- | $1,047 |
Find assessor info on the county website
Monthly payment
Est. payment
Payment breakdown
Explore the cost of this home by adjusting the details. Changes won't be saved.Climate risks
Neighborhood: Verrado
Nearby schools
GreatSchools rating
- 9/10Verrado Elementary SchoolGrades: PK-6Distance: 0.9 mi
- 7/10Verrado Middle SchoolGrades: 5-8Distance: 0.9 mi
Schools provided by the listing agent
- Elementary: Verrado Elementary School
- Middle: Verrado Middle School
- High: Verrado High School
- District: Litchfield Elementary District
Source: ARMLS. This data may not be complete. We recommend contacting the local school district to confirm school assignments for this home.
- $745,0003 bd2 ba2.2k sqft21370 W Hillcrest Blvd, Buckeye, AZ 85396Sold

- $884,9124 bd4 ba3k sqft21350 W Hillcrest Blvd, Buckeye, AZ 85396Sold
- $839,954-- bd-- ba2.7k sqft21378 W Hillcrest Blvd, Buckeye, AZ 85396Sold
- $834,8913 bd3 ba3.1k sqft21342 W Hillcrest Blvd, Buckeye, AZ 85396Sold

- $710,0004 bd3 ba2.5k sqft21355 W Meadowbrook Ave, Buckeye, AZ 85396Sold
- $585,0004 bd3 ba2.4k sqft21365 W Meadowbrook Ave, Buckeye, AZ 85396Sold
- $800,0004 bd4 ba3k sqft21392 W Hillcrest Blvd, Buckeye, AZ 85396Sold
- $690,5004 bd3 ba2.5k sqft21371 W Meadowbrook Ave, Buckeye, AZ 85396Sold
A local agent can set up tours, give advice and negotiate with sellers.
Similar homes
- $949,9003 bd3 ba2.6k sqft21288 W MEADOWBROOK Avenue, Buckeye, AZ 85396For Sale
 MLS ID #7059289, Susanna Bressner, eXp Realty. ARMLS
 - $820,0004 bd3 ba2.7k sqft21248 W HILLCREST Boulevard, Buckeye, AZ 85396For Sale
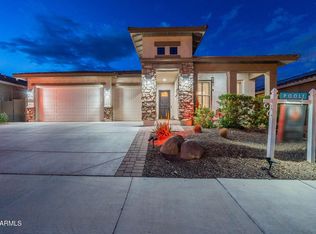 MLS ID #6894859, Jene Larivee, My Home Group Real Estate. ARMLS
 - $799,0004 bd3 ba3k sqft21404 W Meadowbrook Avenue, Buckeye, AZ 85396For Sale
 MLS ID #7058669, Kendalyn Bell, eXp Realty. ARMLS
 - $899,0004 bd3 ba3k sqft4610 N 186TH Lane, Goodyear, AZ 85395For Sale
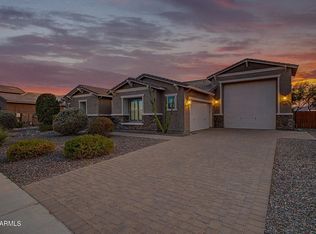 MLS ID #7061787, Shelly Dickenson, Redfin Corporation. ARMLS
 - $675,0002 bd2 ba2.2k sqft20652 W CLEARSTREAM Drive, Buckeye, AZ 85396For SaleMLS ID #7046179, Matthew Topie, eXp Realty. ARMLS
- $750,0005 bd4 ba2.7k sqft21138 W EDGEMONT Avenue, Buckeye, AZ 85396For SaleMLS ID #7014864, Patti Wells, Realty Executives Arizona Terr. ARMLS
- $799,0005 bd5 ba3.3k sqft2624 N BLACK ROCK Road, Buckeye, AZ 85396For SaleMLS ID #7001866, Elizabeth Miller, West USA Realty. ARMLS
- $630,0005 bd4 ba3.1k sqft19797 W AVALON Drive, Buckeye, AZ 85396For SaleMLS ID #7044946, Rosio Robison, Realty ONE Group. ARMLS
- $1,325,0003 bd3 ba2.5k sqft5078 N 206TH Avenue, Buckeye, AZ 85396For SaleMLS ID #7004275, Matthew Topie, eXp Realty. ARMLS
- $1,049,0002 bd2 ba2.2k sqft5941 N 207TH Avenue, Buckeye, AZ 85396For SaleMLS ID #7060788, Chuck W Disney, Realty ONE Group. ARMLS
- $975,0004 bd4 ba3.6k sqft5314 N 182nd Lane, Litchfield Park, AZ 85340For SaleMLS ID #7063827, Jessica A Dotta, Long Realty Unlimited. ARMLS
- $625,0005 bd4 ba2.6k sqft21196 W WINDSOR Avenue, Buckeye, AZ 85396For SaleMLS ID #7017236, Matthew Topie, eXp Realty. ARMLS
- $794,9002 bd2 ba2.1k sqft20630 W PALO VERDE Drive, Buckeye, AZ 85396For SaleMLS ID #7015265, Chuck W Disney, Realty ONE Group. ARMLS
- $630,0004 bd2 ba1.9k sqft20906 W SUNRISE Lane, Buckeye, AZ 85396For SaleMLS ID #7001753, Carin S Nguyen, Real Broker. ARMLS
- $930,0003 bd3 ba2.3k sqft8311 N 186TH Lane, Waddell, AZ 85355For SaleMLS ID #6977278, Martha M Navarro, HomeSmart. ARMLS
- $950,0002 bd3 ba2.8k sqft8721 N 193RD Drive, Waddell, AZ 85355For SaleMLS ID #6995783, Beth M Rider, Keller Williams Arizona Realty. ARMLS
- $674,9002 bd3 ba1.8k sqft20676 W Luke Avenue, Buckeye, AZ 85396For SaleMLS ID #7012123, Karen Milhous, HomeSmart. ARMLS
- $725,0004 bd4 ba3k sqft19222 W DENTON Street, Litchfield Park, AZ 85340For SaleMLS ID #7050079, Melissa Stull, West USA Realty. ARMLS
- $935,0004 bd4 ba3k sqft12517 W LAWRENCE Road, Glendale, AZ 85307For SaleMLS ID #7022102, Ashley C Sanchez Ochoa, Barrett Real Estate. ARMLS
- $569,9952 bd2 ba1.4k sqft4729 N 204TH Drive, Buckeye, AZ 85396For SaleMLS ID #7007283, Nathan DeMartino, Realty ONE Group. ARMLS
