Framed by sweeping views of the White Tank Mts and overlooking a backyard oasis, this home offers one of the most sought-after locations in Verrado--the Highlands. From the moment you step through the front door, the mountain views take your breath away. Experience luxury at its finest in this gated community nestled near miles of mountain trails and sunset silhouettes. Meticulously maintained home with 3 bedrooms, 3 bathrooms, plus a separate office and a bonus den. This home is turnkey and ready for your desert lifestyle. Full of beautifully crafted upgrades, it's BETTER THAN NEW and exudes a farmhouse feel throughout. Best of all, capture every sunrise and sunset from the raised patio, float in the sparkling pool during summertime, or stargaze by the wood-burning fireplace in the cooler months. Backyard oasis + mountain escapes...it's not a dream, it's a reality.
Engineered wood throughout the main area creates a seamless feel from front to back. At sunrise, sip your morning coffee from the sunroom off the stunning chef's kitchen and watch the mountain come to life. Or settle in at night and wonder as the mountain view turns into a silhouette from the Primary Suite. Entertain indoors and out while taking advantage of the large beverage fridge in the expansive laundry room and the extra-wide sliding glass door onto the covered patio. Leave the car in the garage and explore the community by golf cart. Whether you're meeting friends for dinner, heading to a morning pickleball match, enjoying a fitness class, or relaxing poolside under the endless sunshine, there is plenty to do in Verrado. Two 18-hole championship golf courses feature ancient saguaros and stunning mountain views. Hike the famous Victory Steps up to mountain trails and iconic views of the valley. With a club for everyone and community events throughout the year, Verrado's small-town charm fulfills the desires of your heart.
For sale
$949,900
21288 W MEADOWBROOK Avenue, Buckeye, AZ 85396
3beds
2,665sqft
:
Get pre-qualified$5,835/mo
Single Family Residence
Built in 2020
8,365 Square Feet Lot
$924,200 Zestimate®
$356/sqft
$176/mo HOA
What's special
Sparkling poolCovered patioWood-burning fireplaceOverlooking a backyard oasisFarmhouse feel throughoutRaised patio
- 12 days |
- 716 |
- 68 |
Zillow last checked:
Listing updated:
Listed by:
Susanna Bressner 217-377-7254,
eXp Realty
Source: ARMLS,MLS#: 7059289
Facts & features
Interior
Bedrooms & bathrooms
- Bedrooms: 3
- Bathrooms: 3
- Full bathrooms: 3
Primary bedroom
- Level: First
- Area: 288
- Dimensions: 18.00 x 16.00
Bedroom 2
- Level: First
- Area: 168
- Dimensions: 12.00 x 14.00
Bedroom 3
- Level: First
- Area: 154
- Dimensions: 14.00 x 11.00
Office
- Level: First
- Area: 160
- Dimensions: 16.00 x 10.00
Heating
- Forced Air
Cooling
- Central Air, Ceiling Fan(s)
Appliances
- Included: Dryer, Washer, Water Softener Owned, Refrigerator, Built-in Microwave, Dishwasher, Gas Range, Gas Cooktop, Built-In Electric Oven
Features
- Non-laminate Counter, Quartz Countertops, High Speed Internet, Double Vanity, Master Downstairs, Eat-in Kitchen, 9+ Flat Ceilings, Kitchen Island, 3/4 Bath Master Bdrm
- Flooring: Other, Carpet, Tile, Wood
- Windows: Screens, ENERGY STAR Qualified Windows, Tinted Windows
- Has basement: No
- Number of fireplaces: 1
- Fireplace features: Wood Burning, Exterior Fireplace
Interior area
- Total structure area: 2,665
- Total interior livable area: 2,665 sqft
Property
Parking
- Total spaces: 5
- Parking features: Attached, Garage Door Opener
- Attached garage spaces: 3
- Uncovered spaces: 2
Features
- Stories: 1
- Patio & porch: Covered
- Has private pool: Yes
- Pool features: Variable Speed Pump, Outdoor Pool
- Spa features: None
- Fencing: Back Yard,Block,Wrought Iron
- Has view: Yes
- View description: Desert, Mountain(s)
Lot
- Size: 8,365 Square Feet
- Features: North/South Exposure, Sprinklers In Rear, Desert Back, Desert Front, Synthetic Grass Back, Auto Timer H2O Front, Auto Timer H2O Back, Irrigation Front
Details
- Parcel number: 50292696
Construction
Type & style
- Home type: SingleFamily
- Architectural style: Ranch
- Property subtype: Single Family Residence
Materials
- Stone, Stucco, Wood Frame, Painted
- Foundation: Slab
- Roof: Tile
Condition
- Year built: 2020
Details
- Builder name: David Weekley
Utilities & green energy
- Sewer: Public Sewer
- Water: Pvt Water Company
- Utilities for property: Natural Gas Available
Community & HOA
Community
- Features: Pool, Golf, Gated, Playground, Biking/Walking Path, Fitness Center
- Subdivision: VERRADO HIGHLANDS DISTRICT PHASE 1
HOA
- Has HOA: Yes
- Services included: Maintenance Grounds, Street Maint
- HOA fee: $146 monthly
- HOA name: Verrado Comm. Assoc.
- HOA phone: 623-466-7008
- Second HOA fee: $30 monthly
- Second HOA name: Highlands of Verrado
- Second HOA phone: 623-466-7008
Location
- Region: Buckeye
Financial & listing details
- Price per square foot: $356/sqft
- Tax assessed value: $651,300
- Annual tax amount: $4,899
- Date on market: 7/30/2026
- Cumulative days on market: 12 days
- Listing terms: Cash,Conventional,FHA,VA Loan
- Ownership: Fee Simple
- Road surface type: Asphalt
Estimated market value
$924,200
$878,000 - $970,000
$4,431/mo
Price history
| Date | Event | Price |
|---|---|---|
| 7/30/2026 | Listed for sale | $949,900+67.1%$356/sqft |
Source:  ARMLS #7059289 Report a problem ARMLS #7059289 Report a problem | ||
| 6/25/2020 | Sold | $568,367$213/sqft |
Source: Public Record Report a problem | ||
Public tax history
| Year | Property taxes | Tax assessment |
|---|---|---|
| 2025 | $2,640 +17% | $65,130 -2.6% |
| 2024 | $2,257 +2.4% | $66,850 +136.8% |
| 2023 | $2,205 -45.2% | $28,232 -29.6% |
| 2022 | $4,026 +344.4% | $40,130 +96.9% |
| 2021 | $906 -3.4% | $20,380 +39.6% |
| 2020 | $938 | $14,595 +63.5% |
| 2019 | -- | $8,925 |
Find assessor info on the county website
Monthly payment
Est. payment
Payment breakdown
Explore the cost of this home by adjusting the details. Changes won't be saved.Climate risks
Neighborhood: Verrado
Nearby schools
GreatSchools rating
- 9/10Verrado Elementary SchoolGrades: PK-6Distance: 0.9 mi
- 7/10Verrado Middle SchoolGrades: 5-8Distance: 0.9 mi
Schools provided by the listing agent
- Elementary: Verrado Elementary School
- Middle: Verrado Middle School
- High: Verrado High School
- District: Litchfield Elementary District
Source: ARMLS. This data may not be complete. We recommend contacting the local school district to confirm school assignments for this home.
- $863,500-- bd4 ba2.7k sqft21282 W Meadowbrook Ave, Buckeye, AZ 85396Off Market
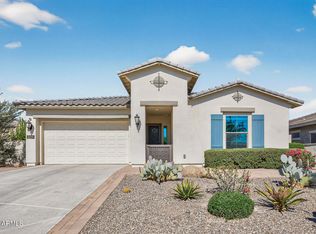
- $750,0003 bd4 ba2.7k sqft21294 W Meadowbrook Ave, Buckeye, AZ 85396Sold
- $844,200-- bd4 ba2.7k sqft21274 W Meadowbrook Ave, Buckeye, AZ 85396Off Market
- $5001.45 acres21243 W Highlands Park Dr, Buckeye, AZ 85396Off Market
- $877,600-- bd4 ba2.7k sqft21289 W Meadowbrook Ave, Buckeye, AZ 85396Off Market
- $895,7004 bd4 ba2.9k sqft21270 W Meadowbrook Ave, Buckeye, AZ 85396Off Market
- $670,400-- bd2 ba2.2k sqft21283 W Meadowbrook Ave, Buckeye, AZ 85396Off Market
- $911,300-- bd4 ba2.9k sqft21295 W Meadowbrook Ave, Buckeye, AZ 85396Off Market
A local agent can set up tours, give advice and negotiate with sellers.
Similar homes
- $939,0003 bd4 ba2.7k sqft21358 W HILLCREST Boulevard, Buckeye, AZ 85396For Sale
 MLS ID #7047493, Jeremy Richter, Limitless Real Estate. ARMLS
 - $925,0003 bd2 ba2.2k sqft5558 N 206th Glen, Buckeye, AZ 85396For Sale
 MLS ID #7008409, Karen Milhous, HomeSmart. ARMLS
 - $780,0004 bd4 ba2.2k sqft20529 W MARIPOSA Street, Buckeye, AZ 85396For Sale
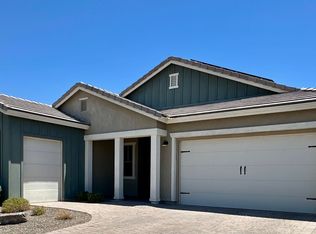 MLS ID #7028597, Elizabeth Chionchio, Realty ONE Group. ARMLS
 - $672,0004 bd3 ba2.6k sqft21164 W MINNEZONA Avenue, Buckeye, AZ 85396For Sale
 MLS ID #6935838, Patti Glauner, HomeSmart. ARMLS
 - $1,295,0004 bd3 ba3.4k sqft20763 W HOLT Drive, Buckeye, AZ 85396For SaleMLS ID #7061561, Terry Wilson, West USA Realty. ARMLS
- $639,0005 bd6 ba3.2k sqft20697 W DELANEY Drive, Buckeye, AZ 85396For SaleMLS ID #7063308, Jacqueline Heule, Realty ONE Group. ARMLS
- $975,0004 bd4 ba3.6k sqft5314 N 182nd Lane, Litchfield Park, AZ 85340For SaleMLS ID #7063827, Jessica A Dotta, Long Realty Unlimited. ARMLS
- $1,325,0003 bd3 ba2.5k sqft5078 N 206TH Avenue, Buckeye, AZ 85396For SaleMLS ID #7004275, Matthew Topie, eXp Realty. ARMLS
- $799,0005 bd5 ba3.3k sqft2624 N BLACK ROCK Road, Buckeye, AZ 85396For SaleMLS ID #7001866, Elizabeth Miller, West USA Realty. ARMLS
- $750,0005 bd4 ba2.7k sqft21138 W EDGEMONT Avenue, Buckeye, AZ 85396For SaleMLS ID #7014864, Patti Wells, Realty Executives Arizona Terr. ARMLS
- $869,8504 bd3 ba2.6k sqft20160 W SAN JUAN Avenue, Litchfield Park, AZ 85340For SaleMLS ID #7064041, Beth M Rider, Keller Williams Arizona Realty. ARMLS
- $635,0004 bd4 ba2.6k sqft2877 N Heritage Street, Buckeye, AZ 85396For SaleMLS ID #7015412, Regina Elizabeth Katz, Coldwell Banker Realty. ARMLS
- $794,9002 bd2 ba2.1k sqft20630 W PALO VERDE Drive, Buckeye, AZ 85396For SaleMLS ID #7015265, Chuck W Disney, Realty ONE Group. ARMLS
- $630,0004 bd2 ba1.9k sqft20906 W SUNRISE Lane, Buckeye, AZ 85396For SaleMLS ID #7001753, Carin S Nguyen, Real Broker. ARMLS
- $950,0002 bd3 ba2.8k sqft8721 N 193RD Drive, Waddell, AZ 85355For SaleMLS ID #6995783, Beth M Rider, Keller Williams Arizona Realty. ARMLS
- $690,0002 bd3 ba1.6k sqft4915 N 205TH Glen, Buckeye, AZ 85396For SaleMLS ID #6903962, Irina Ganyo, West USA Realty. ARMLS
- $984,7005 bd4 ba3.2k sqft16280 W Charlotte Drive, Surprise, AZ 85387New ConstructionARMLS
- $930,0003 bd3 ba2.3k sqft8311 N 186TH Lane, Waddell, AZ 85355For SaleMLS ID #6977278, Martha M Navarro, HomeSmart. ARMLS
- $674,9002 bd3 ba1.8k sqft20676 W Luke Avenue, Buckeye, AZ 85396For SaleMLS ID #7012123, Karen Milhous, HomeSmart. ARMLS
- $725,0004 bd4 ba3k sqft19222 W DENTON Street, Litchfield Park, AZ 85340For SaleMLS ID #7050079, Melissa Stull, West USA Realty. ARMLS
