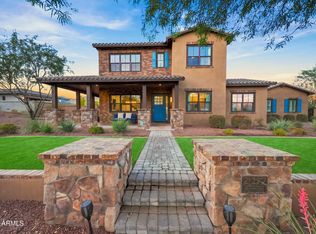
*PAID SOLAR *3 Car Garage *SPARKLING NEW POOL* NEW Paint inside & out* Highly Upgraded 4 Bedroom, 3 Bath Home w/Beautiful Tile thru-out! Premium Corner Lot across from a Lg Park w/ a Great Curb appeal, a Lush green landscape & an Inviting Front Courtyard w/Travertine pavers & an outdoor Fireplace. Plantation Shutters, Solid wood Doors, Dazzling Light fixtures, High Ceilings & a neutral palette thru-out. Gourmet Kitchen w/Dbl Ovens, Gas Cooktop, Shaker Cabinetry, Quartz counters, Herringbone Tile backsplash, SS appliances, walk-in Pantry & a LG center Island/Breakfast Bar. Remodeled Primary suite w/Dual Vanities, Lg Walk-in Shower, Freestanding Tub & a Huge Closet. Both ACs replaced in 2023! Fully Landscaped backyard with a Pool & a Lg Patio w/Travertine pavers. Water Softener & R/O system Jack n Jill Bathroom between Bdrm 2 & 3. Upgraded Bathroom right by the 4th Bdrm which is split from the others. There is a walk-thru between the 2 Car Garage & the Single Car Garage perfect for extra Storage. New Hot Water Recirculating system. Lg Laundry room with Cabinets. This home will not disappointment you! Wonderful location and no homes across the Street.
For sale
$1,295,000
20763 W HOLT Drive, Buckeye, AZ 85396
4beds
3,468sqft
Single Family Residence
Built in 2006
0.28 Acres Lot
$-- Zestimate®
$373/sqft
$146/mo HOA
What's special
Sparkling new poolHigh ceilingsDazzling light fixturesLush green landscapeGreat curb appealNeutral palette thru-outSolid wood doors
- 19 days |
- 900 |
- 50 |
Zillow last checked:
Listing updated:
Listed by:
Terry Wilson 623-261-4660,
West USA Realty
Source: ARMLS,MLS#: 7061561
Facts & features
Interior
Bedrooms & bathrooms
- Bedrooms: 4
- Bathrooms: 3
- Full bathrooms: 3
Heating
- Natural Gas
Cooling
- Central Air, Ceiling Fan(s)
Appliances
- Included: Water Softener Owned, Reverse Osmosis, Refrigerator, Built-in Microwave, Dishwasher, Disposal, Gas Cooktop
- Laundry: Inside
Features
- Pantry, Quartz Countertops, High Speed Internet, Double Vanity, Eat-in Kitchen, Breakfast Bar, 9+ Flat Ceilings, No Interior Steps, Kitchen Island, Full Bth Master Bdrm, Separate Shwr & Tub
- Flooring: Tile
- Windows: Double Pane Windows
- Has basement: No
- Number of fireplaces: 1
Interior area
- Total structure area: 3,468
- Total interior livable area: 3,468 sqft
Property
Parking
- Total spaces: 6
- Parking features: Attached, Garage Door Opener, Direct Access
- Attached garage spaces: 3
- Uncovered spaces: 3
Features
- Stories: 1
- Patio & porch: Covered, Patio
- Exterior features: Private Yard
- Has private pool: Yes
- Pool features: Outdoor Pool, Play Pool
- Spa features: None
- Fencing: Back Yard,Block
Lot
- Size: 0.28 Acres
- Features: North/South Exposure, Corner Lot, Grass Front, Grass Back
Details
- Parcel number: 50277169
Construction
Type & style
- Home type: SingleFamily
- Architectural style: Spanish
- Property subtype: Single Family Residence
Materials
- Stucco, Wood Frame, Painted
- Roof: Tile
Condition
- Year built: 2006
Details
- Builder name: TW Lewis
Utilities & green energy
- Sewer: Private Sewer
- Water: Pvt Water Company
Green energy
- Water conservation: Recirculation Pump
Community & HOA
Community
- Features: Pool, Golf, Pickleball, Community Media Room, Tennis Court(s), Playground, Biking/Walking Path, Fitness Center
- Subdivision: VERRADO
HOA
- Has HOA: Yes
- Services included: Maintenance Grounds, Street Maint
- HOA fee: $146 monthly
- HOA name: Verrado
- HOA phone: 623-466-7008
Location
- Region: Buckeye
Financial & listing details
- Price per square foot: $373/sqft
- Tax assessed value: $635,500
- Annual tax amount: $5,229
- Date on market: 8/2/2026
- Listing terms: Cash,Conventional,FHA,VA Loan
- Ownership: Fee Simple
Estimated market value
Not available
Estimated sales range
Not available
Not available
Price history
| Date | Event | Price |
|---|---|---|
| 8/2/2026 | Listed for sale | $1,295,000+56%$373/sqft |
Source:  ARMLS #7061561 Report a problem ARMLS #7061561 Report a problem | ||
| 5/19/2023 | Sold | $829,900$239/sqft |
Source: ARMLS #6545342 Report a problem | ||
| 5/6/2023 | Pending sale | $829,900$239/sqft |
Source: ARMLS #6545342 Report a problem | ||
| 5/6/2023 | Listed for sale | $829,900+16.1%$239/sqft |
Source: ARMLS #6545342 Report a problem | ||
| 12/17/2021 | Sold | $715,000-1.4%$206/sqft |
Source: ARMLS #6286403 Report a problem | ||
| 11/12/2021 | Pending sale | $725,000$209/sqft |
Source: ARMLS #6286403 Report a problem | ||
| 9/24/2021 | Price change | $725,000-1.1%$209/sqft |
Source: ARMLS #6286403 Report a problem | ||
| 8/30/2021 | Listed for sale | $733,000-2.2%$211/sqft |
Source: ARMLS #6286403 Report a problem | ||
| 6/22/2021 | Sold | $749,800+155%$216/sqft |
Source: Public Record Report a problem | ||
| 6/11/2009 | Sold | $294,000-46.7%$85/sqft |
Source: Public Record Report a problem | ||
| 5/2/2006 | Sold | $551,700$159/sqft |
Source: Public Record Report a problem | ||
Public tax history
| Year | Property taxes | Tax assessment |
|---|---|---|
| 2025 | $3,676 +11.1% | $63,550 -2% |
| 2024 | $3,310 +3.3% | $64,860 +88% |
| 2023 | $3,205 -29.5% | $34,505 -15% |
| 2022 | $4,543 +5% | $40,600 +5.5% |
| 2021 | $4,326 +0.8% | $38,480 +5.8% |
| 2020 | $4,293 +5.6% | $36,360 +4.7% |
| 2019 | $4,067 | $34,720 -1.4% |
| 2018 | $4,067 +0.2% | $35,230 +14.7% |
| 2017 | $4,058 +11.8% | $30,710 -1.1% |
| 2016 | $3,631 +0.3% | $31,050 +7.4% |
| 2015 | $3,620 | $28,910 +16.7% |
| 2014 | -- | $24,770 +22.5% |
| 2013 | -- | $20,220 -4.7% |
| 2012 | -- | $21,220 -4.5% |
| 2011 | -- | $22,210 -15.4% |
| 2010 | -- | $26,250 -28.4% |
| 2009 | -- | $36,650 -34.1% |
| 2008 | -- | $55,600 +19.2% |
| 2007 | -- | $46,650 +825.6% |
| 2006 | -- | $5,040 +152% |
| 2005 | -- | $2,000 |
Find assessor info on the county website
Monthly payment
Est. payment
Payment breakdown
Explore the cost of this home by adjusting the details. Changes won't be saved.Climate risks
Neighborhood: Verrado
Nearby schools
GreatSchools rating
- 7/10Verrado Middle SchoolGrades: 5-8Distance: 0.4 mi
- 5/10Verrado High SchoolGrades: 9-12Distance: 0.9 mi
- 9/10Verrado Elementary SchoolGrades: PK-6Distance: 0.5 mi
Schools provided by the listing agent
- Elementary: Verrado Elementary School
- Middle: Verrado Middle School
- High: Verrado High School
- District: Litchfield Elementary District
Source: ARMLS. This data may not be complete. We recommend contacting the local school district to confirm school assignments for this home.
- $996,1005 bd4 ba4.9k sqft20751 W Holt Dr, Buckeye, AZ 85396Off Market
- $849,7004 bd4 ba3.2k sqft3843 N Cottonwood Pl, Buckeye, AZ 85396Off Market
- $700,4004 bd3 ba3.2k sqft3868 N Cottonwood Pl, Buckeye, AZ 85396Off Market
- $1,053,4005 bd5 ba4.9k sqft3852 N Cottonwood Pl, Buckeye, AZ 85396Off Market
- $999,6003 bd3 ba2.9k sqft20737 W Holt Dr, Buckeye, AZ 85396Off Market
- $1,080,2005 bd3 ba4.9k sqft3884 N Cottonwood Pl, Buckeye, AZ 85396Off Market
- $1,025,0005 bd4 ba4.9k sqft3818 N Trayton St, Buckeye, AZ 85396Off Market
- $1,282,2005 bd4 ba4.3k sqft3904 N Holt Dr, Buckeye, AZ 85396Off Market
A local agent can set up tours, give advice and negotiate with sellers.
Similar homes
- $1,125,0003 bd4 ba3.5k sqft20725 W PASADENA Avenue, Buckeye, AZ 85396For Sale
 MLS ID #7062280, Anne King, Keller Williams Arizona Realty. ARMLS
 - $820,0004 bd3 ba2.5k sqft3945 N FOUNDER Circle, Buckeye, AZ 85396For Sale
 MLS ID #7062829, Ryan Burda, Realty ONE Group. ARMLS
 - $1,695,0004 bd6 ba3.8k sqft21272 W SUNRISE Lane, Buckeye, AZ 85396For Sale
 MLS ID #7058769, Timothy Klimek, Keller Williams Arizona Realty. ARMLS
 - $1,049,9003 bd3 ba2.4k sqft20593 W OREGON Avenue, Buckeye, AZ 85396For Sale
 MLS ID #7066823, Chuck W Disney, Realty ONE Group. ARMLS
 - $749,9004 bd4 ba3.7k sqft20919 W WESTERN Drive, Buckeye, AZ 85396For SaleMLS ID #7031276, Noah Mirabal, HomeSmart. ARMLS
- $898,3335 bd4 ba4.3k sqft2349 N BEVERLY Place, Buckeye, AZ 85396For SaleMLS ID #7060256, Ryan Jones, My Home Group Real Estate. ARMLS
- $1,475,0002 bd3 ba2.5k sqft5082 N 205TH Lane, Buckeye, AZ 85396For SaleMLS ID #6995892, Beth Jo Zeitzer, R.O.I. Properties. ARMLS
- $924,9003 bd3 ba2.6k sqft21288 W MEADOWBROOK Avenue, Buckeye, AZ 85396For SaleMLS ID #7059289, Susanna Bressner, eXp Realty. ARMLS
- $885,0004 bd4 ba3.1k sqft20266 W MULBERRY Drive, Buckeye, AZ 85396For SaleMLS ID #7051905, Karen Bach, Redfin Corporation. ARMLS
- $755,0005 bd4 ba3.2k sqft20792 W Hamilton Street, Buckeye, AZ 85396For SaleMLS ID #6986806, Claudia K Adam, HomeSmart. ARMLS
- $799,0005 bd5 ba3.3k sqft2624 N BLACK ROCK Road, Buckeye, AZ 85396For SaleMLS ID #7001866, Elizabeth Miller, West USA Realty. ARMLS
- $799,0004 bd3 ba3k sqft21404 W Meadowbrook Avenue, Buckeye, AZ 85396For SaleMLS ID #7058669, Kendalyn Bell, eXp Realty. ARMLS
- $1,199,0004 bd4 ba3.3k sqft6635 N Citrus Road, Waddell, AZ 85355For SaleMLS ID #7043712, Patricia Ruiz, Arizona Premier Realty Homes & Land, LLC. ARMLS
- $1,275,0005 bd6 ba3.6k sqft18540 W COLTER Street, Litchfield Park, AZ 85340For SaleMLS ID #7028995, Patricia Whorton, Coldwell Banker Realty. ARMLS
- $1,050,0003 bd3 ba3.4k sqft19403 W TOWNLEY Court, Waddell, AZ 85355For SaleMLS ID #7066544, Michelle L Minik, Realty of America LLC. ARMLS
- $780,0004 bd4 ba2.2k sqft20529 W MARIPOSA Street, Buckeye, AZ 85396For SaleMLS ID #7028597, Elizabeth Chionchio, Realty ONE Group. ARMLS
- $934,0003 bd4 ba2.7k sqft21358 W HILLCREST Boulevard, Buckeye, AZ 85396For SaleMLS ID #7047493, Jeremy Richter, Limitless Real Estate. ARMLS
- $665,0005 bd4 ba2.7k sqft21138 W EDGEMONT Avenue, Buckeye, AZ 85396For SaleMLS ID #7014864, Patti Wells, Realty Executives Arizona Terr. ARMLS
- $875,0004 bd3 ba3k sqft4610 N 186TH Lane, Goodyear, AZ 85395For SaleMLS ID #7061787, Shelly Dickenson, Redfin Corporation. ARMLS
- $665,0005 bd4 ba3k sqft20979 W Palm Lane, Buckeye, AZ 85396For SaleMLS ID #7046404, Amy Barnett, Realty ONE Group. ARMLS
