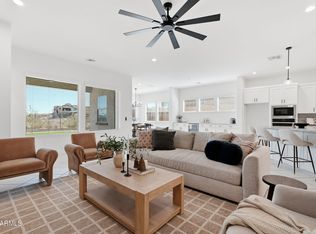
Experience elevated Arizona living in this stunning 4-bedroom, 3-bath residence nestled in the Highlands at Verrado. Showcasing spectacular White Tank Mountain views, this home combines modern comfort with timeless style.
A versatile floor plan features a convenient first-floor guest suite complete with its own en-suite bathroom, while spacious living areas provide the perfect setting for entertaining and everyday life. Located in the prestigious Highlands community, you'll enjoy easy access to hiking trails, parks, golf, shopping, dining, and the vibrant Verrado lifestyle.
For sale
$799,000
21404 W Meadowbrook Avenue, Buckeye, AZ 85396
4beds
3,003sqft
:
Get pre-qualified$4,955/mo
Single Family Residence
Built in 2023
7,033 Square Feet Lot
$-- Zestimate®
$266/sqft
$195/mo HOA
What's special
Versatile floor plan
- 6 days |
- 232 |
- 9 |
Likely to sell faster than
Zillow last checked:
Listing updated:
Listed by:
Kendalyn Bell 858-442-7523,
eXp Realty,
Susanna Bressner 217-377-7254,
eXp Realty
Source: ARMLS,MLS#: 7058669
Facts & features
Interior
Bedrooms & bathrooms
- Bedrooms: 4
- Bathrooms: 3
- Full bathrooms: 3
Primary bedroom
- Level: Second
- Area: 249.75
- Dimensions: 18.50 x 13.50
Bedroom 2
- Level: First
- Area: 156
- Dimensions: 13.00 x 12.00
Bedroom 3
- Level: Second
- Area: 156
- Dimensions: 13.00 x 12.00
Bedroom 4
- Level: Second
- Area: 156
- Dimensions: 13.00 x 12.00
Den
- Level: First
- Area: 117
- Dimensions: 13.00 x 9.00
Heating
- Natural Gas
Cooling
- Central Air
Appliances
- Included: Water Softener Owned, Reverse Osmosis, Built-in Microwave, Dishwasher, Induction Cooktop
- Laundry: Upper Level
Features
- Pantry, Quartz Countertops, High Speed Internet, Double Vanity, Upstairs, Eat-in Kitchen, Breakfast Bar, Kitchen Island, Separate Shwr & Tub
- Flooring: Carpet, Tile
- Windows: Double Pane Windows, Vinyl Frame
- Has basement: No
- Has fireplace: No
Interior area
- Total structure area: 3,003
- Total interior livable area: 3,003 sqft
Property
Parking
- Total spaces: 5
- Parking features: Attached, Tandem Garage, Garage Door Opener, Storage
- Attached garage spaces: 3
- Uncovered spaces: 2
Features
- Stories: 2
- Patio & porch: Covered
- Exterior features: Balcony
- Spa features: None
- Fencing: Back Yard,Block,Wrought Iron
- Has view: Yes
- View description: City, Desert, Mountain(s)
Lot
- Size: 7,033 Square Feet
- Features: North/South Exposure, Desert Back, Desert Front, Gravel/Stone Front, Auto Timer H2O Front, Irrigation Front, Irrigation Back
Details
- Parcel number: 50294073
- Special conditions: Owner/Agent
Construction
Type & style
- Home type: SingleFamily
- Architectural style: Spanish
- Property subtype: Single Family Residence
Materials
- Stucco, Wood Frame, Painted
- Foundation: Slab
- Roof: Tile
Condition
- Year built: 2023
Details
- Builder name: Capital West
Utilities & green energy
- Sewer: Public Sewer
- Water: Pvt Water Company
- Utilities for property: Natural Gas Connected
Green energy
- Energy efficient items: Solar Panels
- Water conservation: Tankless Ht Wtr Heat
Community & HOA
Community
- Features: Pool, Golf, Pickleball, Gated, Playground, Biking/Walking Path, Fitness Center
- Subdivision: Verrado
HOA
- Has HOA: Yes
- Services included: Maintenance Grounds, Street Maint
- HOA fee: $165 monthly
- HOA name: Verrado Community As
- HOA phone: 480-367-2626
- Second HOA fee: $30 monthly
- Second HOA name: Highlands of Verrado
- Second HOA phone: 480-367-2626
Location
- Region: Buckeye
Financial & listing details
- Price per square foot: $266/sqft
- Tax assessed value: $689,100
- Annual tax amount: $4,171
- Date on market: 7/25/2026
- Cumulative days on market: 7 days
- Listing terms: Cash,Conventional,FHA,VA Loan
- Ownership: Fee Simple
- Road surface type: Asphalt
Estimated market value
Not available
Estimated sales range
Not available
Not available
Price history
| Date | Event | Price |
|---|---|---|
| 7/25/2026 | Listed for sale | $799,000+11%$266/sqft |
Source:  ARMLS #7058669 Report a problem ARMLS #7058669 Report a problem | ||
| 5/9/2024 | Sold | $720,000$240/sqft |
Source: Public Record Report a problem | ||
Public tax history
| Year | Property taxes | Tax assessment |
|---|---|---|
| 2025 | $2,101 +19.1% | $68,910 +27.5% |
| 2024 | $1,764 +161% | $54,030 +524.3% |
| 2023 | $676 -45.2% | $8,654 -42.2% |
| 2022 | $1,234 | $14,985 +1620.4% |
| 2021 | -- | $871 |
Find assessor info on the county website
Monthly payment
Est. payment
Payment breakdown
Explore the cost of this home by adjusting the details. Changes won't be saved.Climate risks
Neighborhood: Verrado
Nearby schools
GreatSchools rating
- 9/10Verrado Elementary SchoolGrades: PK-6Distance: 1 mi
- 7/10Verrado Middle SchoolGrades: 5-8Distance: 1 mi
Schools provided by the listing agent
- Elementary: Verrado Elementary School
- Middle: Verrado Middle School
- High: Verrado High School
- District: Litchfield Elementary District
Source: ARMLS. This data may not be complete. We recommend contacting the local school district to confirm school assignments for this home.
- $1,350,0005 bd5 ba4.1k sqft21396 W Meadowbrook Ave, Buckeye, AZ 85396For Sale

- $892,300-- bd-- ba-- sqft21410 W Meadowbrook Ave, Buckeye, AZ 85396Off Market
- $830,0005 bd4 ba2.5k sqft21390 W Meadowbrook Ave, Buckeye, AZ 85396Sold

- $825,4034 bd3 ba2.6k sqft21418 W Meadowbrook Ave, Buckeye, AZ 85396Sold
- $884,800-- bd-- ba-- sqft21382 W Meadowbrook Ave, Buckeye, AZ 85396Off Market
- $719,0003 bd3 ba2.5k sqft21399 W Meadowbrook Ave, Buckeye, AZ 85396Sold
- $556,0003 bd2 ba1.8k sqft21411 W Meadowbrook Ave, Buckeye, AZ 85396Sold
- $812,5003 bd3 ba2.5k sqft21422 W Meadowbrook Ave, Buckeye, AZ 85396Sold
A local agent can set up tours, give advice and negotiate with sellers.
Similar homes
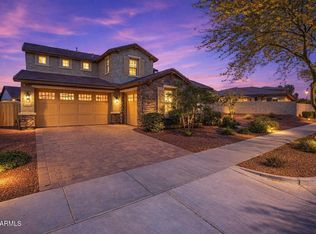
- $749,9004 bd4 ba2.7k sqft21255 W MINNEZONA Avenue, Buckeye, AZ 85396For Sale
 MLS ID #7055577, Elmon Krupnik, Incyte Realty, LLC. ARMLS
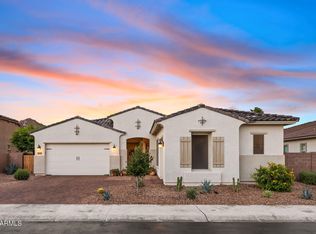
 - $799,0005 bd5 ba3.3k sqft2624 N BLACK ROCK Road, Buckeye, AZ 85396For Sale
 MLS ID #7001866, Elizabeth Miller, West USA Realty. ARMLS
 - $939,0003 bd4 ba2.7k sqft21358 W HILLCREST Boulevard, Buckeye, AZ 85396For Sale
 MLS ID #7047493, Jeremy Richter, Limitless Real Estate. ARMLS
 - $750,0005 bd4 ba2.7k sqft21138 W EDGEMONT Avenue, Buckeye, AZ 85396For Sale
 MLS ID #7014864, Patti Wells, Realty Executives Arizona Terr. ARMLS
 - $630,0005 bd4 ba3.1k sqft19797 W AVALON Drive, Buckeye, AZ 85396For SaleMLS ID #7044946, Rosio Robison, Realty ONE Group. ARMLS
- $762,5004 bd3 ba3.2k sqft4634 N 180TH Drive, Goodyear, AZ 85395For SaleMLS ID #6995104, John Salas, A.Z. & Associates. ARMLS
- $674,9002 bd3 ba1.8k sqft20676 W Luke Avenue, Buckeye, AZ 85396For SaleMLS ID #7012123, Karen Milhous, HomeSmart. ARMLS
- $695,0004 bd3 ba2.6k sqft19137 W HAZELWOOD Street, Litchfield Park, AZ 85340For SaleMLS ID #7046518, Martin C Sears, West USA Realty. ARMLS
- $585,0004 bd4 ba2.6k sqft19591 W San Miguel Avenue, Litchfield Park, AZ 85340For SaleMLS ID #7057931, Carla A Kennedy, Realty ONE Group. ARMLS
- $850,0004 bd4 ba2.9k sqft20076 W CAMPBELL Avenue, Litchfield Park, AZ 85340For SaleMLS ID #6990604, Matthew Topie, eXp Realty. ARMLS
- $739,0003 bd3 ba2.6k sqft16231 W CHEERY LYNN Road, Goodyear, AZ 85395For SaleMLS ID #7004029, Jennifer J Polansky, Realty ONE Group. ARMLS
- $850,0003 bd3 ba2.7k sqft4912 N GREENTREE DR. W Drive W, Litchfield Park, AZ 85340For SaleMLS ID #7030673, Paulette Phillips, HomeSmart Lifestyles. ARMLS
- $435,0003 bd2 ba1.6k sqft2064 N 210TH Avenue, Buckeye, AZ 85396For SaleMLS ID #7001631, Tricia Cooper, Keller Williams, Professional Partners. ARMLS
- $869,0004 bd4 ba2.8k sqft18625 W SELDON Lane, Waddell, AZ 85355For SaleMLS ID #6997797, Blake Anderson, RE/MAX Desert Showcase. ARMLS
- $749,0004 bd3 ba2.9k sqft14045 W MARIPOSA GRANDE --, Surprise, AZ 85387For SaleMLS ID #7057446, Daniel V Frusciano, SLD Realty LLC. ARMLS
- $624,9003 bd3 ba2.4k sqft20012 W CAMPBELL Avenue, Litchfield Park, AZ 85340For SaleMLS ID #7017380, James Dens, HomeSmart. ARMLS
- $749,0003 bd3 ba2.5k sqft12617 W LAWRENCE Road, Glendale, AZ 85307For SaleMLS ID #7037868, Garrett Cologne, W3st Realty, LLC. ARMLS
- $575,0004 bd3 ba2.5k sqft19644 W BADGETT Lane, Litchfield Park, AZ 85340For SaleMLS ID #7028482, Karen Burkardt, Realty ONE Group. ARMLS
- $769,9003 bd4 ba2.4k sqft17165 W PIPERTON Street W, Surprise, AZ 85388For SaleMLS ID #6987146, Guadalupe Armendariz Venzor, HomeSmart. ARMLS
- $864,9003 bd3 ba2.3k sqft8518 N 186TH Lane, Waddell, AZ 85355For SaleMLS ID #7015454, Blake Anderson, RE/MAX Desert Showcase. ARMLS
