Welcome to the gated Highlands at Verrado, where resort-style amenities meet modern comfort! This beautifully updated 4-bedroom + den, 3.5-bath home offers 9'+ flat ceilings, tile flooring throughout, fresh interior paint, and stylish new fixtures. Filled with natural light, the open floorplan features two private suites, perfect for multigenerational living or guests. The spacious primary retreat includes a walk-in closet, dual vanities, soaking tub, and a walk-in tile shower with a rainfall shower head. Enjoy a mudroom, 3-car tandem garage, low-maintenance turf and gravel landscaping, mountain views, plus access to community pools, fitness center, golf, parks, and sport courts.
Pending
Price cut: $100 (7/24)
$749,900
21255 W MINNEZONA Avenue, Buckeye, AZ 85396
4beds
2,762sqft
:
Get pre-qualified$4,588/mo
Single Family Residence
Built in 2021
7,886 Square Feet Lot
$-- Zestimate®
$272/sqft
$176/mo HOA
What's special
Mountain viewsStylish new fixturesOpen floorplanFresh interior paintFilled with natural lightWalk-in closetSoaking tub
- 24 days |
- 337 |
- 18 |
Zillow last checked:
Listing updated:
Listed by:
Elmon Krupnik 623-606-3089,
Incyte Realty, LLC,
Kristin A Ray 623-606-3089,
Incyte Realty, LLC
Source: ARMLS,MLS#: 7055577
Facts & features
Interior
Bedrooms & bathrooms
- Bedrooms: 4
- Bathrooms: 4
- Full bathrooms: 3
- 1/2 bathrooms: 1
Heating
- Forced Air, Natural Gas, Ceiling
Cooling
- Central Air, Ceiling Fan(s)
Appliances
- Included: Built-in Microwave, Dishwasher, Disposal, Gas Cooktop, Built-In Gas Oven
- Laundry: Inside
Features
- Pantry, Granite Counters, Double Vanity, Eat-in Kitchen, Breakfast Bar, 9+ Flat Ceilings, Kitchen Island, Separate Shwr & Tub
- Flooring: Tile
- Windows: Double Pane Windows
- Has basement: No
- Has fireplace: No
Interior area
- Total structure area: 2,762
- Total interior livable area: 2,762 sqft
Property
Parking
- Total spaces: 5
- Parking features: Attached, Tandem Garage, Garage Door Opener, Direct Access
- Attached garage spaces: 3
- Uncovered spaces: 2
Features
- Stories: 1
- Patio & porch: Covered, Patio
- Spa features: None
- Fencing: Back Yard,Block,Wrought Iron
- Has view: Yes
- View description: Desert, Mountain(s)
Lot
- Size: 7,886 Square Feet
- Features: North/South Exposure, Sprinklers In Front, Gravel/Stone Front, Gravel/Stone Back, Synthetic Grass Frnt, Synthetic Grass Back, Auto Timer H2O Front
Details
- Parcel number: 50292650
- Special conditions: Owner/Agent
Construction
Type & style
- Home type: SingleFamily
- Property subtype: Single Family Residence
Materials
- Stucco, Wood Frame, Painted
- Foundation: Slab
- Roof: Tile
Condition
- Year built: 2021
Details
- Builder name: David Weekley
Utilities & green energy
- Sewer: Public Sewer
- Water: Pvt Water Company
Community & HOA
Community
- Features: Pool, Gated, Playground, Biking/Walking Path, Fitness Center
- Subdivision: VERRADO HIGHLANDS DISTRICT PHASE 1
HOA
- Has HOA: Yes
- Services included: Maintenance Grounds
- HOA fee: $176 monthly
- HOA name: Verrado Community
- HOA phone: 602-638-3846
Location
- Region: Buckeye
Financial & listing details
- Price per square foot: $272/sqft
- Tax assessed value: $625,600
- Annual tax amount: $4,710
- Date on market: 7/21/2026
- Cumulative days on market: 23 days
- Listing terms: Cash,Conventional,1031 Exchange,VA Loan
- Ownership: Fee Simple
- Road surface type: Paved
Estimated market value
Not available
Estimated sales range
Not available
Not available
Price history
| Date | Event | Price |
|---|---|---|
| 8/8/2026 | Pending sale | $749,900$272/sqft |
Source:  ARMLS #7055577 Report a problem ARMLS #7055577 Report a problem | ||
| 7/24/2026 | Price change | $749,9000%$272/sqft |
Source: ARMLS #7055577 Report a problem | ||
| 7/17/2026 | Listed for sale | $750,000+12.8%$272/sqft |
Source: ARMLS #7055577 Report a problem | ||
| 7/11/2026 | Price change | $5,607+5%$2/sqft |
Source: Zillow Rentals Report a problem | ||
| 5/11/2026 | Sold | $665,000-11.3%$241/sqft |
Source: Public Record Report a problem | ||
| 5/6/2026 | Listed for rent | $5,340$2/sqft |
Source: Zillow Rentals Report a problem | ||
| 4/20/2026 | Listing removed | $5,340$2/sqft |
Source: Zillow Rentals Report a problem | ||
| 4/18/2026 | Listed for rent | $5,340+18.7%$2/sqft |
Source: Zillow Rentals Report a problem | ||
| 1/23/2026 | Listing removed | $4,500$2/sqft |
Source: Zillow Rentals Report a problem | ||
| 1/15/2026 | Listed for sale | $750,000-3.2%$272/sqft |
Source: ARMLS #6969093 Report a problem | ||
| 1/9/2026 | Listed for rent | $4,500$2/sqft |
Source: Zillow Rentals Report a problem | ||
| 7/25/2025 | Listing removed | $775,000$281/sqft |
Source: ARMLS #6893863 Report a problem | ||
| 7/17/2025 | Listed for sale | $775,000+31.6%$281/sqft |
Source: ARMLS #6893863 Report a problem | ||
| 5/28/2021 | Sold | $588,919$213/sqft |
Source: Public Record Report a problem | ||
Public tax history
| Year | Property taxes | Tax assessment |
|---|---|---|
| 2025 | $2,362 +19.1% | $62,560 -2.8% |
| 2024 | $1,984 +2.3% | $64,380 +118.2% |
| 2023 | $1,939 -49.7% | $29,510 -28.6% |
| 2022 | $3,858 +350.9% | $41,330 +253.7% |
| 2021 | $856 -3.4% | $11,685 -16.3% |
| 2020 | $886 | $13,965 +66% |
| 2019 | -- | $8,415 |
Find assessor info on the county website
Monthly payment
Est. payment
Payment breakdown
Explore the cost of this home by adjusting the details. Changes won't be saved.Climate risks
Neighborhood: Verrado
Nearby schools
GreatSchools rating
- 9/10Verrado Elementary SchoolGrades: PK-6Distance: 0.7 mi
- 7/10Verrado Middle SchoolGrades: 5-8Distance: 0.7 mi
Schools provided by the listing agent
- Elementary: Verrado Elementary School
- Middle: Verrado Middle School
- High: Verrado High School
- District: Litchfield Elementary District
Source: ARMLS. This data may not be complete. We recommend contacting the local school district to confirm school assignments for this home.
- $895,4004 bd4 ba2.8k sqft21261 W Minnezona Ave, Buckeye, AZ 85396Off Market
- $937,4504 bd4 ba3k sqft21249 W Minnezona Ave, Buckeye, AZ 85396Sold
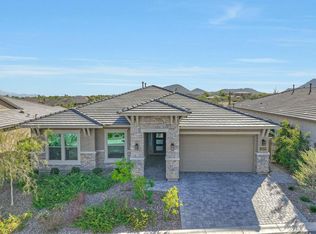
- $911,0003 bd4 ba2.8k sqft21267 W Minnezona Ave, Buckeye, AZ 85396Off Market
- $824,400-- bd4 ba2.7k sqft21243 W Minnezona Ave, Buckeye, AZ 85396Off Market
- $776,700-- bd4 ba2.7k sqft21256 W Minnezona Ave, Buckeye, AZ 85396Off Market
- $892,400-- bd4 ba2.7k sqft21250 W Minnezona Ave, Buckeye, AZ 85396Off Market
- $868,100-- bd3 ba2.7k sqft21275 W Minnezona Ave, Buckeye, AZ 85396Off Market
- $895,0005 bd4 ba2.7k sqft21237 W Minnezona Ave, Buckeye, AZ 85396Sold
A local agent can set up tours, give advice and negotiate with sellers.
Similar homes
- $799,0004 bd3 ba3k sqft21404 W Meadowbrook Avenue, Buckeye, AZ 85396For Sale
 MLS ID #7058669, Kendalyn Bell, eXp Realty. ARMLS
 - $757,0003 bd3 ba2.2k sqft21520 W MEADOWBROOK Avenue, Buckeye, AZ 85396For Sale
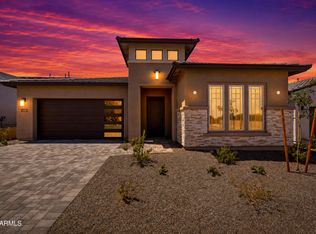 MLS ID #7060478, Marian Edwards, Capital West Homes Realty LLC. ARMLS
 - $680,0005 bd3 ba2.9k sqft19609 W MONTEREY Way, Buckeye, AZ 85396For Sale
 MLS ID #7061912, Paul A Cameron, Keller Williams Realty Phoenix. ARMLS
 - $675,0002 bd2 ba2.2k sqft20652 W CLEARSTREAM Drive, Buckeye, AZ 85396For Sale
 MLS ID #7046179, Matthew Topie, eXp Realty. ARMLS
 - $630,0005 bd4 ba3.1k sqft19797 W AVALON Drive, Buckeye, AZ 85396For SaleMLS ID #7044946, Rosio Robison, Realty ONE Group. ARMLS
- $885,0004 bd4 ba3.1k sqft20266 W MULBERRY Drive, Buckeye, AZ 85396For SaleMLS ID #7051905, Karen Bach, Redfin Corporation. ARMLS
- $780,0004 bd3 ba3.1k sqft18322 W COOLIDGE Street, Goodyear, AZ 85395For SaleMLS ID #7051009, Stephanie Bates, Delex Realty. ARMLS
- $870,0005 bd4 ba4k sqft2578 N ACACIA Way, Buckeye, AZ 85396For SaleMLS ID #7060917, Carol Thomas, Keller Williams Arizona Realty. ARMLS
- $674,9002 bd3 ba1.8k sqft20676 W Luke Avenue, Buckeye, AZ 85396For SaleMLS ID #7012123, Karen Milhous, HomeSmart. ARMLS
- $749,0004 bd4 ba2.9k sqft14545 W SHERIDAN Street, Goodyear, AZ 85395For SaleMLS ID #7055556, Terry Swartz, My Home Group Real Estate. ARMLS
- $899,0004 bd3 ba3k sqft4610 N 186TH Lane, Goodyear, AZ 85395For SaleMLS ID #7061787, Shelly Dickenson, Redfin Corporation. ARMLS
- $585,0004 bd4 ba2.6k sqft19591 W San Miguel Avenue, Litchfield Park, AZ 85340For SaleMLS ID #7057931, Carla A Kennedy, Realty ONE Group. ARMLS
- $645,0004 bd3 ba2.6k sqft18542 W SELDON Lane, Waddell, AZ 85355For SaleMLS ID #7060104, Tara G Elam, eXp Realty. ARMLS
- $749,0003 bd3 ba2.5k sqft12617 W LAWRENCE Road, Glendale, AZ 85307For SaleMLS ID #7037868, Garrett Cologne, W3st Realty, LLC. ARMLS
- $759,0004 bd3 ba2.9k sqft7750 S 167TH Avenue, Goodyear, AZ 85338For SaleMLS ID #7046056, George Laughton, EveryPlace. ARMLS
- $565,0002 bd2 ba1.4k sqft20668 W LUKE Avenue, Buckeye, AZ 85396For SaleMLS ID #7002661, Karen Milhous, HomeSmart. ARMLS
- $435,0003 bd2 ba1.6k sqft2064 N 210TH Avenue, Buckeye, AZ 85396For SaleMLS ID #7001631, Tricia Cooper, Keller Williams, Professional Partners. ARMLS
- $975,0004 bd4 ba3.6k sqft5314 N 182nd Lane, Litchfield Park, AZ 85340For SaleMLS ID #7063827, Jessica A Dotta, Long Realty Unlimited. ARMLS
- $724,9004 bd3 ba2.9k sqft14440 S 178TH Drive, Goodyear, AZ 85338For SaleMLS ID #7051417, Rachael Richards, RHouse Realty. ARMLS
- $669,9003 bd3 ba2.4k sqft18886 N 270TH Drive, Buckeye, AZ 85396For SaleMLS ID #7028194, Kim Panozzo, HomeSmart. ARMLS
