Fall in LOVE with this stunning 4-bedroom home with a POOL in the gated Sedella! Featuring a 3-car garage w/extended driveway, RV gate & parking, desert landscape, and a BRAND NEW HVAC unit. The fabulous interior showcases high ceilings, tons of natural light, a neutral palette, and tile flooring in all the right places. Excellent floor plan showcasing a formal dining room and a desirable great room with pre-wired surround sound & multi-sliding doors that invite easy indoor-outdoor living! The chef's kitchen boasts granite counters, a walk-in pantry, recessed & pendant lighting, ample white cabinetry w/crown molding, a large island w/beakfast bar, and high-end SS appliances w/cooktop gas & double wall ovens. Appraised for $785k In March 2026. The sizable primary bedroom features carpet floors and an ensuite with two vanities, a soaking tub, a glass-enclosed shower, & a walk-in closet. If you want to relax or have a fun gathering, the backyard oasis awaits! A covered patio, extended pergola, artificial turf, and a sparkling pool complete the picture. Don't miss this opportunity!
For sale
Price cut: $20K (10/13)
$620,000
18322 W COOLIDGE Street, Goodyear, AZ 85395
4beds
3,110sqft
Single Family Residence
Built in 2018
0.27 Acres Lot
$-- Zestimate®
$199/sqft
$146/mo HOA
What's special
Sparkling poolCovered patioRv gate and parkingHigh ceilingsExtended pergolaSizable primary bedroomBrand new hvac unit
- 111 days
- 835
- 79
Zillow last checked:
Listing updated:
Listed by:
Stephanie Bates 602-677-1506,
DeLex Realty
Source: ARMLS,MLS#: 7051009
Facts & features
Interior
Bedrooms & bathrooms
- Bedrooms: 4
- Bathrooms: 3
- Full bathrooms: 3
Heating
- Natural Gas
Cooling
- Central Air, Ceiling Fan(s)
Appliances
- Included: Built-in Microwave, Dishwasher, Disposal, Gas Cooktop, Built-In Gas Oven
- Laundry: Inside
Features
- Pantry, High Speed Internet, Granite Counters, Double Vanity, Eat-in Kitchen, Breakfast Bar, 9+ Flat Ceilings, No Interior Steps, Kitchen Island, Full Bth Master Bdrm, Separate Shwr & Tub
- Flooring: Carpet, Tile
- Has basement: No
- Has fireplace: No
Interior area
- Total structure area: 3,110
- Total interior livable area: 3,110 sqft
Property
Parking
- Total spaces: 5
- Parking features: Attached, RV Access/Parking, Garage Door Opener, Direct Access
- Attached garage spaces: 3
- Uncovered spaces: 2
Features
- Stories: 1
- Patio & porch: Covered, Patio
- Has private pool: Yes
- Pool features: Outdoor Pool
- Spa features: None
- Fencing: Back Yard,Block
- Has view: Yes
- View description: Mountain(s)
Lot
- Size: 0.27 Acres
- Features: Corner Lot, Desert Front, Gravel/Stone Front, Gravel/Stone Back, Synthetic Grass Back
Details
- Parcel number: 50230779
Construction
Type & style
- Home type: SingleFamily
- Architectural style: Ranch
- Property subtype: Single Family Residence
Materials
- Stucco, Wood Frame, Painted, Stone
- Roof: Tile
Condition
- Year built: 2018
Details
- Builder name: Meritage Homes
Utilities & green energy
- Sewer: Public Sewer
Community & HOA
Community
- Features: Gated, Playground, Biking/Walking Path
- Subdivision: SEDELLA PARCEL 3C
HOA
- Has HOA: Yes
- Services included: Maintenance Grounds
- HOA fee: $146 monthly
- HOA name: Sedella Homeowners
- HOA phone: 602-288-2650
Location
- Region: Goodyear
Financial & listing details
- Price per square foot: $199/sqft
- Tax assessed value: $595,700
- Annual tax amount: $2,964
- Date on market: 7/6/2026
- Cumulative days on market: 110 days
- Listing terms: Cash,Conventional
- Ownership: Fee Simple
- Road surface type: Paved
Estimated market value
Not available
Estimated sales range
Not available
Not available
Price history
| Date | Event | Price |
|---|---|---|
| 10/13/2026 | Price change | $620,000-3.1%$199/sqft |
Source:  ARMLS #7051009 Report a problem ARMLS #7051009 Report a problem | ||
| 9/24/2026 | Price change | $640,000-8.6%$206/sqft |
Source: ARMLS #7051009 Report a problem | ||
| 9/13/2026 | Price change | $699,990-6.7%$225/sqft |
Source: ARMLS #7051009 Report a problem | ||
| 8/31/2026 | Price change | $749,990-3.8%$241/sqft |
Source: ARMLS #7051009 Report a problem | ||
| 7/7/2026 | Listed for sale | $780,000+5.4%$251/sqft |
Source: ARMLS #7051009 Report a problem | ||
| 7/17/2025 | Listing removed | $740,000$238/sqft |
Source: ARMLS #6842965 Report a problem | ||
| 6/18/2025 | Price change | $740,000-2.6%$238/sqft |
Source: ARMLS #6842965 Report a problem | ||
| 3/29/2025 | Listed for sale | $759,990+9.5%$244/sqft |
Source: ARMLS #6842965 Report a problem | ||
| 1/26/2022 | Sold | $694,000+0.7%$223/sqft |
Source: ARMLS #6315370 Report a problem | ||
| 11/26/2021 | Pending sale | $689,000$222/sqft |
Source: ARMLS #6315370 Report a problem | ||
| 11/17/2021 | Price change | $689,000+1.5%$222/sqft |
Source: ARMLS #6315370 Report a problem | ||
| 11/9/2021 | Listed for sale | $679,000+55.1%$218/sqft |
Source: ARMLS #6315370 Report a problem | ||
| 2/19/2019 | Sold | $437,659$141/sqft |
Source: Public Record Report a problem | ||
Public tax history
| Year | Property taxes | Tax assessment |
|---|---|---|
| 2025 | $2,780 +3.7% | $59,570 -0.1% |
| 2024 | $2,680 +3.8% | $59,600 +116.3% |
| 2023 | $2,583 -1.5% | $27,559 -28.1% |
| 2022 | $2,623 -1% | $38,330 +6.1% |
| 2021 | $2,648 +1965.3% | $36,130 +7.8% |
| 2020 | $128 +6.1% | $33,530 +567.3% |
| 2019 | $121 | $5,025 +313.6% |
| 2018 | $121 +35.4% | $1,215 +40.1% |
| 2017 | $89 | $867 |
Find assessor info on the county website
Monthly payment
Est. payment
Payment breakdown
Explore the cost of this home by adjusting the details. Changes won't be saved.Climate risks
Neighborhood: 85395
Nearby schools
Schools provided by the listing agent
- Elementary: Belen Soto Elementary School
- Middle: Belen Soto Elementary School
- High: Verrado High School
- District: Litchfield Elementary District
Source: ARMLS. This data may not be complete. We recommend contacting the local school district to confirm school assignments for this home.


Similar homes
- $639,9004 bd2 ba2.5k sqft14446 W EDGEMONT Avenue, Goodyear, AZ 85395For Sale
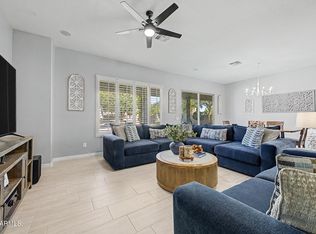 MLS ID #7079765, Michael Brachfeld, My Home Group Real Estate. ARMLS
 - $624,9004 bd3 ba2.5k sqft14398 W ALMERIA Road, Goodyear, AZ 85395For Sale
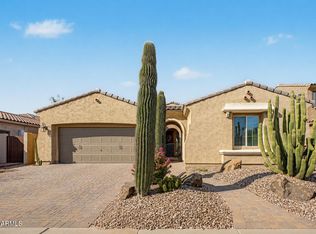 MLS ID #7065100, Paul Davis, Redfield Realty LLC. ARMLS
 - $924,9005 bd4 ba4.6k sqft18155 W SELLS Drive, Goodyear, AZ 85395For Sale
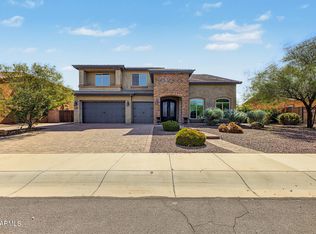 MLS ID #7095384, Jan Leighton, J. D. Campbell Realty, Inc.. ARMLS
 - $730,0004 bd3 ba2.6k sqft15680 W Desert Flower Drive, Goodyear, AZ 85395For Sale
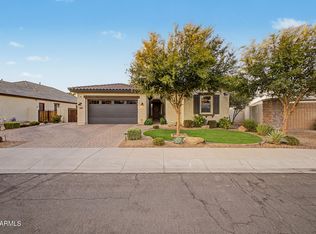 MLS ID #7059284, Alexa Valdez, HomeSmart. ARMLS
