Move-in ready and loaded with premium upgrades! Experience luxury living in Palm Valley, just minutes from Goodyear Square--one of Goodyear's premier destinations for shopping, dining, and entertainment.
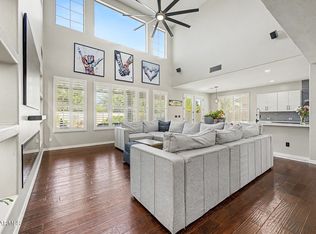
This beautifully upgraded 4-bedroom, 3-bath home features a versatile flex room perfect as a game room, theater, or second living space, plus a dedicated office ideal for remote work or hobbies and an oversized 3-car garage. Designed for effortless indoor-outdoor living, the home showcases a dramatic glass accordion wall, a custom entertainment center with an electric fireplace, and an open, inviting floor plan perfect for everyday living and entertaining. The resort-style backyard is your private retreat, complete with a smart heated pool featuring waterfall accents, low-maintenance turf, an extended covered patio, pergola, outdoor BBQ bar, and a private putting green--creating the ultimate Arizona lifestyle.
Thoughtful upgrades continue throughout with an EV charging station, wine and beverage refrigerator, reverse osmosis system, and integrated smart-home controls for the pool, lighting, security, and thermostat. Conveniently located near Loop 303, top-rated schools, championship golf courses, and the growing amenities of Goodyear Square, this exceptional home offers luxury, convenience, and a lifestyle that's hard to match.
For sale
Price cut: $10.9K (7/3)
$779,000
2369 N 156TH Drive, Goodyear, AZ 85395
4beds
2,990sqft
:
Get pre-qualified$4,861/mo
Single Family Residence
Built in 2014
9,200 Square Feet Lot
$-- Zestimate®
$261/sqft
$220/mo HOA
What's special
Extended covered patioLow-maintenance turfReverse osmosis systemOutdoor bbq barDramatic glass accordion wallWine and beverage refrigeratorPrivate putting green
- 97 days |
- 1,116 |
- 66 |
Zillow last checked:
Listing updated:
Listed by:
Dave Rutter 210-850-4425,
Keller Williams Integrity First Realty,
Kim Van Wagenen 480-324-6575,
Keller Williams Integrity First Realty
Source: ARMLS,MLS#: 7019506
Facts & features
Interior
Bedrooms & bathrooms
- Bedrooms: 4
- Bathrooms: 3
- Full bathrooms: 3
Heating
- Natural Gas
Cooling
- Central Air, Ceiling Fan(s)
Appliances
- Included: Water Softener Owned, Built-in Microwave, Dishwasher, Disposal, Gas Cooktop
- Laundry: Inside
Features
- Pantry, Non-laminate Counter, High Speed Internet, Smart Home, Double Vanity, Eat-in Kitchen, Breakfast Bar, 9+ Flat Ceilings, No Interior Steps, Kitchen Island, Separate Shwr & Tub
- Flooring: Carpet, Vinyl
- Windows: Low Emissivity Windows, Double Pane Windows
- Has basement: No
- Number of fireplaces: 1
- Fireplace features: Family Room
Interior area
- Total structure area: 2,990
- Total interior livable area: 2,990 sqft
Video & virtual tour
Property
Parking
- Total spaces: 5
- Parking features: Tandem Garage, RV Gate, Garage Door Opener
- Garage spaces: 3
- Uncovered spaces: 2
Features
- Stories: 1
- Patio & porch: Covered
- Exterior features: Private Yard
- Has private pool: Yes
- Pool features: Heated
- Spa features: None
- Fencing: Block,Wrought Iron
Lot
- Size: 9,200 Square Feet
- Features: Sprinklers In Rear, Sprinklers In Front, Desert Front, Synthetic Grass Frnt, Synthetic Grass Back, Auto Timer H2O Front, Auto Timer H2O Back
Details
- Parcel number: 50811332
Construction
Type & style
- Home type: SingleFamily
- Property subtype: Single Family Residence
Materials
- Stucco, Wood Frame, Painted
- Foundation: Slab
- Roof: Tile
Condition
- Year built: 2014
Details
- Builder name: Maracay Homes
Utilities & green energy
- Sewer: Public Sewer
- Water: Pvt Water Company
Green energy
- Energy efficient items: Solar Panels
Community & HOA
Community
- Features: Gated, Playground, Biking/Walking Path
- Subdivision: PALM VALLEY PHASE 8 NORTH PARCEL
HOA
- Has HOA: Yes
- Services included: Maintenance Grounds, Street Maint
- HOA fee: $220 monthly
- HOA name: Palm Valley Phase 8
- HOA phone: 602-437-4777
Location
- Region: Goodyear
Financial & listing details
- Price per square foot: $261/sqft
- Tax assessed value: $585,600
- Annual tax amount: $3,920
- Date on market: 4/29/2026
- Cumulative days on market: 97 days
- Listing terms: Cash,Conventional,VA Loan
- Ownership: Fee Simple
Estimated market value
Not available
Estimated sales range
Not available
Not available
Price history
| Date | Event | Price |
|---|---|---|
| 7/3/2026 | Price change | $779,000-1.4%$261/sqft |
Source:  ARMLS #7019506 Report a problem ARMLS #7019506 Report a problem | ||
| 6/18/2026 | Price change | $789,900-0.6%$264/sqft |
Source: ARMLS #7019506 Report a problem | ||
| 6/4/2026 | Price change | $795,000-0.5%$266/sqft |
Source: ARMLS #7019506 Report a problem | ||
| 5/21/2026 | Price change | $799,000-1.4%$267/sqft |
Source: ARMLS #7019506 Report a problem | ||
| 5/9/2026 | Price change | $810,000-3%$271/sqft |
Source: ARMLS #7019506 Report a problem | ||
| 4/29/2026 | Listed for sale | $835,000+3.1%$279/sqft |
Source: ARMLS #7019506 Report a problem | ||
| 5/6/2024 | Sold | $810,000-1.8%$271/sqft |
Source: ARMLS #6677581 Report a problem | ||
| 3/28/2024 | Contingent | $825,000$276/sqft |
Source: ARMLS #6677581 Report a problem | ||
| 3/15/2024 | Listed for sale | $825,000+68.4%$276/sqft |
Source: ARMLS #6677581 Report a problem | ||
| 12/1/2020 | Sold | $490,000-2%$164/sqft |
Source: ARMLS #6144977 Report a problem | ||
| 11/16/2020 | Pending sale | $500,000$167/sqft |
Source: HomeLife Ambassador Realty #6144977 Report a problem | ||
| 10/24/2020 | Price change | $500,000-1%$167/sqft |
Source: HomeLife Ambassador Realty #6144977 Report a problem | ||
| 10/10/2020 | Listed for sale | $505,000+59%$169/sqft |
Source: HomeLife Ambassador Realty #6144977 Report a problem | ||
| 1/31/2014 | Sold | $317,668$106/sqft |
Source: Public Record Report a problem | ||
Public tax history
| Year | Property taxes | Tax assessment |
|---|---|---|
| 2025 | $3,221 +3.7% | $58,560 -5% |
| 2024 | $3,106 +3.8% | $61,620 +93% |
| 2023 | $2,993 -12.4% | $31,934 -13.4% |
| 2022 | $3,415 -4.7% | $36,880 +0.3% |
| 2021 | $3,584 +3.2% | $36,760 +7.9% |
| 2020 | $3,474 +0.7% | $34,080 +3.1% |
| 2019 | $3,451 | $33,070 +4.8% |
| 2018 | $3,451 +6% | $31,560 +0.1% |
| 2017 | $3,255 +8.3% | $31,530 +0.5% |
| 2016 | $3,006 +320.6% | $31,370 +11.8% |
| 2015 | $715 | $28,070 +478.2% |
| 2014 | -- | $4,855 -9.4% |
| 2013 | -- | $5,360 +24.1% |
| 2009 | -- | $4,320 -78% |
| 2008 | -- | $19,680 |
Find assessor info on the county website
Monthly payment
Est. payment
Payment breakdown
Explore the cost of this home by adjusting the details. Changes won't be saved.Climate risks
Neighborhood: 85395
Nearby schools
GreatSchools rating
- 6/10Scott L Libby Elementary SchoolGrades: PK-6Distance: 3.9 mi
- 7/10Verrado Middle SchoolGrades: 5-8Distance: 6.7 mi
- 7/10Millennium High SchoolGrades: 9-12Distance: 1.8 mi
Schools provided by the listing agent
- Elementary: Scott L Libby Elementary School
- Middle: Verrado Middle School
- High: Verrado High School
- District: Litchfield Elementary District
Source: ARMLS. This data may not be complete. We recommend contacting the local school district to confirm school assignments for this home.
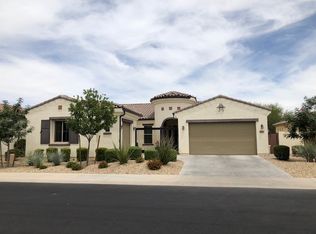
- $572,4005 bd3 ba2.5k sqft2377 N 156th Dr, Goodyear, AZ 85395Off Market
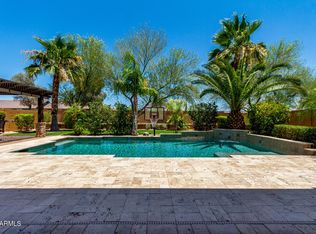
- $775,0004 bd3 ba3k sqft2361 N 156th Dr, Goodyear, AZ 85395Sold
- $694,200-- bd3 ba2.9k sqft2385 N 156th Dr, Goodyear, AZ 85395Off Market
- $765,700-- bd3 ba2.9k sqft2353 N 156th Dr, Goodyear, AZ 85395Off Market
- $731,3005 bd3 ba3.1k sqft15674 W Harvard St, Goodyear, AZ 85395Off Market
- $706,7004 bd3 ba2.9k sqft2376 N 156th Dr, Goodyear, AZ 85395Off Market
- $701,300-- bd3 ba2.9k sqft2393 N 156th Dr, Goodyear, AZ 85395Off Market
- $567,200-- bd3 ba2.4k sqft2388 N 156th Dr, Goodyear, AZ 85395Off Market
A local agent can set up tours, give advice and negotiate with sellers.
Similar homes
- $749,9994 bd3 ba2.6k sqft15680 W Desert Flower Drive, Goodyear, AZ 85395For Sale
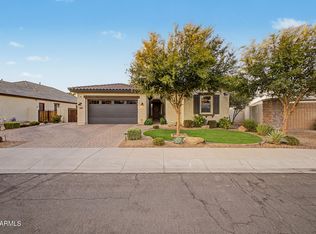 MLS ID #7059284, Alexa Valdez, HomeSmart. ARMLS
 - $780,0004 bd3 ba3.1k sqft18322 W COOLIDGE Street, Goodyear, AZ 85395For Sale
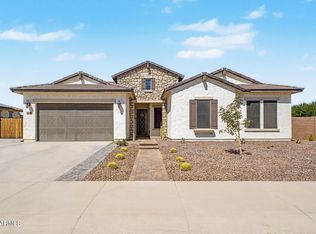 MLS ID #7051009, Stephanie Bates, Delex Realty. ARMLS
 - $695,0004 bd4 ba3.6k sqft2715 N 144TH Drive, Goodyear, AZ 85395For Sale
 MLS ID #7027345, Inna Novey, West USA Realty. ARMLS
 - $799,0003 bd3 ba1.9k sqft16348 W INDIANOLA Avenue, Goodyear, AZ 85395For Sale
 MLS ID #7046036, Leslie A Henson, West USA Realty. ARMLS
 - $595,9004 bd4 ba2.8k sqft15662 W MONTEROSA Street, Goodyear, AZ 85395For SaleMLS ID #7060733, Michelle Cordova, eXp Realty. ARMLS
- $639,9994 bd3 ba2.5k sqft2157 N 139TH Drive, Goodyear, AZ 85395For SaleMLS ID #7033111, Beth Ann Savage, Realty ONE Group. ARMLS
- $850,0006 bd5 ba3.8k sqft14372 W CYPRESS Street, Goodyear, AZ 85395For SaleMLS ID #7042903, Kristopher J Wisdom, Realty ONE Group. ARMLS
- $780,0004 bd3 ba2.9k sqft7750 S 167TH Avenue, Goodyear, AZ 85338For SaleMLS ID #7046056, George Laughton, EveryPlace. ARMLS
- $690,0002 bd3 ba2k sqft2734 N 170TH Avenue, Goodyear, AZ 85395For SaleMLS ID #7057899, Shawn Rogers, West USA Realty. ARMLS
- $412,0003 bd3 ba1.7k sqft2419 N 149TH Lane, Goodyear, AZ 85395For SaleMLS ID #7052629, Nikki Doherty, My Home Group Real Estate. ARMLS
- $898,8885 bd4 ba4.3k sqft2349 N BEVERLY Place, Buckeye, AZ 85396For SaleMLS ID #7060256, Ryan Jones, My Home Group Real Estate. ARMLS
- $645,0004 bd3 ba2.6k sqft18542 W SELDON Lane, Waddell, AZ 85355For SaleMLS ID #7060104, Tara G Elam, eXp Realty. ARMLS
- $889,0004 bd2 ba2.5k sqft5202 N 196TH Avenue, Litchfield Park, AZ 85340For SaleMLS ID #7047553, Murdoch G Tignor, West USA Realty. ARMLS
- $649,0004 bd4 ba3.4k sqft5128 N 186TH Avenue, Litchfield Park, AZ 85340For SaleMLS ID #7059435, Matthew Caren, SERHANT.. ARMLS
- $575,0004 bd2 ba2.1k sqft267 S 169TH Drive, Goodyear, AZ 85338For SaleMLS ID #7048484, George Laughton, EveryPlace. ARMLS
- $788,0004 bd4 ba3.7k sqft23202 W DURANGO Street, Buckeye, AZ 85326For SaleMLS ID #7042404, Lenny Behie, Fathom Realty Elite. ARMLS
- $699,9005 bd3 ba2.6k sqft19048 W Solano Drive, Litchfield Park, AZ 85340For SaleMLS ID #7052982, Ashley Jewett, RETSY. ARMLS
- $669,9993 bd3 ba2.5k sqft17232 W ECHO Lane, Waddell, AZ 85355For SaleMLS ID #7057453, Carolyne Baker, eXp Realty. ARMLS
- $699,9004 bd4 ba2.8k sqft7641 W ODEUM Lane, Phoenix, AZ 85043For SaleMLS ID #7059627, Richard Harless, AZ Flat Fee. ARMLS
- $695,0004 bd3 ba2.6k sqft19137 W HAZELWOOD Street, Litchfield Park, AZ 85340For SaleMLS ID #7046518, Martin C Sears, West USA Realty. ARMLS
