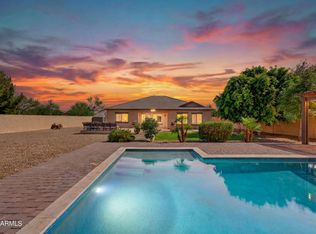
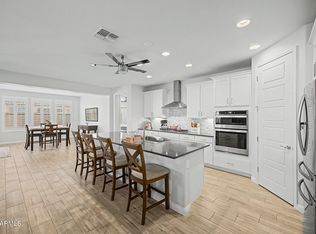
FULLY remodeled in 2023, this stunning home on nearly an acre blends country living with modern luxury. Updated windows, roof and ACs provide peace of mind. Prepare a feast in the open concept, gourmet kitchen that features a quartz island and stainless appliances. Beautiful custom herringbone tile throughout, plantation shutters, and an airy primary suite with a large walk-in closet and coffee bar. Relax in the cool fenced pool with shade sails on those hot summer days, and entertain on the large patio with electric sun shades. Enjoy a rare 1,500 sq ft insulated 3-bay RV garage with a car lift, 100-amp power, and a long paved driveway. All three bays are vented and evap cooled (one bay has a mini split AC). Even the 2+ car garage on the home has its own AC. BRING THE HORSES AND TOYS! Venture outside to your spacious backyard oasis! Promising ultimate relaxation and entertainment with a covered patio, well-laid pavers, lush lawn, and a fenced sparkling pool with a sail shade. Ample parking is available with an attached 2-car garage, RV gate & RV parking, plus an additional detached 3-car garage out back that can also serve as a workshop. The asphalt driveway adds to the home's functionality and curb appeal. No HOA!! Enjoy country living with easy access to the I-10, 303 Fwy, and plenty of nearby shopping. Don't miss this excellent opportunity! Dream it! Love it! Live it!
For sale
$899,000
5202 N 196TH Avenue, Litchfield Park, AZ 85340
4beds
2,572sqft
:
Get pre-qualified$5,356/mo
Single Family Residence
Built in 1997
1.04 Acres Lot
$-- Zestimate®
$350/sqft
$-- HOA
What's special
Covered patioAmple parkingUpdated windowsAiry primary suiteLush lawnQuartz islandOpen concept gourmet kitchen
- 36 days |
- 1,123 |
- 111 |
Zillow last checked:
Listing updated:
Listed by:
Murdoch G Tignor 602-568-9355,
West USA Realty
Source: ARMLS,MLS#: 7047553
Facts & features
Interior
Bedrooms & bathrooms
- Bedrooms: 4
- Bathrooms: 2
- Full bathrooms: 2
Heating
- Electric
Cooling
- Central Air, Ceiling Fan(s), Evaporative Cooling, Mini Split, Programmable Thmstat
Appliances
- Included: Dryer, Washer, Refrigerator, Built-in Microwave, Dishwasher, Disposal, Electric Range, Water Purifier
- Laundry: Inside
Features
- Quartz Countertops, High Speed Internet, Double Vanity, Breakfast Bar, No Interior Steps, Vaulted Ceiling(s), Kitchen Island, Pantry, 3/4 Bath Master Bdrm
- Flooring: Tile
- Windows: Solar Screens, Double Pane Windows
- Has basement: No
- Has fireplace: No
Interior area
- Total structure area: 2,572
- Total interior livable area: 2,572 sqft
Video & virtual tour
Property
Parking
- Total spaces: 9
- Parking features: Attached, Detached Garage, RV Access/Parking, RV Gate, Garage Door Opener, Direct Access, Attch'd Gar Cabinets, Over Height Garage, Side Vehicle Entry, RV Garage
- Attached garage spaces: 5
- Uncovered spaces: 4
Features
- Stories: 1
- Patio & porch: Covered, Patio
- Has private pool: Yes
- Pool features: Outdoor Pool, Play Pool, Fenced
- Spa features: None
- Fencing: Back Yard,Block
- Has view: Yes
- View description: Mountain(s)
Lot
- Size: 1.04 Acres
- Features: East/West Exposure, Sprinklers In Rear, Sprinklers In Front, Desert Back, Desert Front, Gravel/Stone Front, Gravel/Stone Back, Grass Back, Auto Timer H2O Front, Auto Timer H2O Back
Details
- Parcel number: 50270107A
- Horses can be raised: Yes
- Horse amenities: Other
Construction
Type & style
- Home type: SingleFamily
- Architectural style: Ranch
- Property subtype: Single Family Residence
Materials
- Stucco, Wood Frame, Painted
- Roof: Composition
Condition
- Year built: 1997
Utilities & green energy
- Sewer: Septic Tank
- Water: Pvt Water Company
Community & HOA
Community
- Subdivision: BEAUTIFUL ARIZONA ESTATES SUBDIVISION
HOA
- Has HOA: No
- Services included: No Fees
Location
- Region: Litchfield Park
Financial & listing details
- Price per square foot: $350/sqft
- Tax assessed value: $560,500
- Annual tax amount: $3,448
- Date on market: 6/27/2026
- Cumulative days on market: 37 days
- Listing terms: Cash,Conventional,1031 Exchange,FHA,VA Loan
- Ownership: Fee Simple
- Road surface type: Asphalt
Estimated market value
Not available
Estimated sales range
Not available
Not available
Price history
| Date | Event | Price |
|---|---|---|
| 6/27/2026 | Listed for sale | $899,000+43.8%$350/sqft |
Source:  ARMLS #7047553 Report a problem ARMLS #7047553 Report a problem | ||
| 11/30/2022 | Sold | $625,000-2%$243/sqft |
Source: ARMLS #6472956 Report a problem | ||
| 11/13/2022 | Pending sale | $637,500$248/sqft |
Source: ARMLS #6472956 Report a problem | ||
| 11/2/2022 | Price change | $637,500-1.8%$248/sqft |
Source: ARMLS #6472956 Report a problem | ||
| 10/13/2022 | Price change | $649,000-7.2%$252/sqft |
Source: ARMLS #6472956 Report a problem | ||
| 10/6/2022 | Listed for sale | $699,000+399.3%$272/sqft |
Source: ARMLS #6472956 Report a problem | ||
| 9/28/2010 | Sold | $140,000-36.1%$54/sqft |
Source: ARMLS #4331664 Report a problem | ||
| 4/17/2010 | Price change | $218,995+2.3%$85/sqft |
Source: Hunt Real Estate ERA, Lucas Division #4331664 Report a problem | ||
| 3/31/2010 | Listed for sale | $213,995-2.3%$83/sqft |
Source: Superlative, Inc. #4331664 Report a problem | ||
| 2/27/2010 | Listing removed | $218,995$85/sqft |
Source: Superlative, Inc. #4331664 Report a problem | ||
| 2/7/2010 | Listed for sale | $218,995+1268.7%$85/sqft |
Source: Superlative, Inc. #4331664 Report a problem | ||
| 1/9/1995 | Sold | $16,000$6/sqft |
Source: Public Record Report a problem | ||
Public tax history
| Year | Property taxes | Tax assessment |
|---|---|---|
| 2025 | $2,200 -14.6% | $56,050 -5.8% |
| 2024 | $2,577 +25.4% | $59,480 +121% |
| 2023 | $2,055 -32.2% | $26,911 -27.9% |
| 2022 | $3,031 +0.5% | $37,350 +5.4% |
| 2021 | $3,017 -1.3% | $35,450 +10% |
| 2020 | $3,056 +13.2% | $32,230 +8.6% |
| 2019 | $2,699 | $29,680 +7.3% |
| 2018 | $2,699 +6% | $27,670 +11.7% |
| 2017 | $2,546 +11.2% | $24,780 +7.4% |
| 2016 | $2,290 -4.8% | $23,080 +12% |
| 2015 | $2,405 | $20,600 +10.4% |
| 2014 | -- | $18,660 +18.3% |
| 2013 | -- | $15,770 -2.2% |
| 2012 | -- | $16,130 -14.7% |
| 2011 | -- | $18,900 -14.1% |
| 2010 | -- | $22,010 -23.3% |
| 2009 | -- | $28,680 -24.6% |
| 2008 | -- | $38,050 +15% |
| 2007 | -- | $33,100 +65.9% |
| 2006 | -- | $19,950 |
| 2005 | -- | $19,950 +16.3% |
| 2004 | -- | $17,150 |
| 2003 | -- | $17,150 +9.9% |
| 2002 | -- | $15,600 |
Find assessor info on the county website
Monthly payment
Est. payment
Payment breakdown
Explore the cost of this home by adjusting the details. Changes won't be saved.Climate risks
Neighborhood: 85340
Nearby schools
GreatSchools rating
- 9/10Verrado Elementary SchoolGrades: PK-6Distance: 1.8 mi
- 7/10Verrado Middle SchoolGrades: 5-8Distance: 1.9 mi
- 5/10Verrado High SchoolGrades: 9-12Distance: 1.4 mi
Schools provided by the listing agent
- Elementary: Verrado Elementary School
- Middle: Verrado Middle School
- High: Verrado High School
- District: Litchfield Elementary District
Source: ARMLS. This data may not be complete. We recommend contacting the local school district to confirm school assignments for this home.
- $552,8003 bd2 ba1.9k sqft5136 N 196th Ave, Litchfield Park, AZ 85340Off Market
- $625,9004 bd2 ba2.4k sqft5212 N 196th Ave, Litchfield Park, AZ 85340Off Market

- $794,9005 bd3 ba3.1k sqft19601 W Colter St, Litchfield Park, AZ 85340Off Market

- $601,3004 bd2 ba2.4k sqft5126 N 196th Ave, Litchfield Park, AZ 85340Off Market
- $395,800-- bd2 ba1.7k sqft19602 W Medlock Dr, Litchfield Park, AZ 85340Off Market
- $766,5004 bd2 ba2.3k sqft19611 W Colter St, Litchfield Park, AZ 85340Off Market
- $845,200-- bd2 ba2.1k sqft5228 N 196th Ave, Litchfield Park, AZ 85340Off Market
- $578,1004 bd2 ba1.4k sqft5201 N 196th Ave, Litchfield Park, AZ 85340Off Market
A local agent can set up tours, give advice and negotiate with sellers.
Similar homes
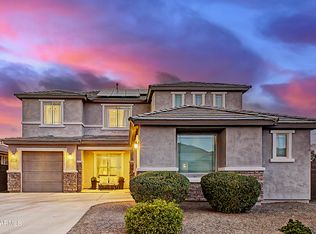
- $719,0004 bd2 ba2.1k sqft18412 W COLTER Court, Litchfield Park, AZ 85340For Sale
 MLS ID #7034492, Landon S Ball, West USA Realty. ARMLS
 - $585,0004 bd4 ba2.6k sqft19591 W San Miguel Avenue, Litchfield Park, AZ 85340For Sale
 MLS ID #7057931, Carla A Kennedy, Realty ONE Group. ARMLS
 - $695,0004 bd3 ba2.6k sqft19137 W HAZELWOOD Street, Litchfield Park, AZ 85340For Sale
 MLS ID #7046518, Martin C Sears, West USA Realty. ARMLS
 - $620,0004 bd4 ba3.5k sqft19646 W MARSHALL Avenue, Litchfield Park, AZ 85340For Sale
 MLS ID #7026067, Marissa Kirn, A.Z. & Associates. ARMLS
 - $817,0003 bd2 ba1.8k sqft19340 W Lewis Avenue, Buckeye, AZ 85396For SaleMLS ID #7052551, Nikki Doherty, My Home Group Real Estate. ARMLS
- $479,8883 bd2 ba1.5k sqft19401 W MISSOURI Avenue, Litchfield Park, AZ 85340For SaleMLS ID #7058770, Stacy Benitez, Ivy Realty. ARMLS
- $1,150,0006 bd4 ba2.6k sqft17424 W KEIM Drive, Waddell, AZ 85355For SaleMLS ID #7059703, Tesoro Sitze, Realty ONE Group. ARMLS
- $780,0004 bd3 ba3.1k sqft18322 W COOLIDGE Street, Goodyear, AZ 85395For SaleMLS ID #7051009, Stephanie Bates, Delex Realty. ARMLS
- $555,0004 bd3 ba2.5k sqft18735 W SAN JUAN Avenue, Litchfield Park, AZ 85340For SaleMLS ID #7018740, Darin J Gordon, Redfin Corporation. ARMLS
- $645,0004 bd3 ba2.6k sqft18542 W SELDON Lane, Waddell, AZ 85355For SaleMLS ID #7060104, Tara G Elam, eXp Realty. ARMLS
- $749,9004 bd4 ba2.7k sqft21255 W MINNEZONA Avenue, Buckeye, AZ 85396For SaleMLS ID #7055577, Elmon Krupnik, Incyte Realty, LLC. ARMLS
- $1,275,0005 bd6 ba3.6k sqft18540 W COLTER Street, Litchfield Park, AZ 85340For SaleMLS ID #7028995, Patricia Whorton, Coldwell Banker Realty. ARMLS
- $499,9903 bd3 ba2.3k sqft19689 W GLENROSA Avenue, Litchfield Park, AZ 85340For SaleMLS ID #7032860, Kiley Jernigan, My Home Group Real Estate. ARMLS
- $500,0003 bd2 ba1.5k sqft5315 N 188TH Avenue, Litchfield Park, AZ 85340For SaleMLS ID #7008314, Douglas Chartrand, Realty ONE Group. ARMLS
- $595,9004 bd4 ba2.8k sqft15662 W MONTEROSA Street, Goodyear, AZ 85395For SaleMLS ID #7060733, Michelle Cordova, eXp Realty. ARMLS
- $939,0003 bd4 ba2.7k sqft21358 W HILLCREST Boulevard, Buckeye, AZ 85396For SaleMLS ID #7047493, Jeremy Richter, Limitless Real Estate. ARMLS
- $749,9994 bd3 ba2.6k sqft15680 W Desert Flower Drive, Goodyear, AZ 85395For SaleMLS ID #7059284, Alexa Valdez, HomeSmart. ARMLS
- $1,100,0003 bd3 ba3.3k sqft14284 W BECKER Lane, Surprise, AZ 85379For SaleMLS ID #7059487, Jaime Lynn Hart, My Home Group Real Estate. ARMLS
- $935,0004 bd4 ba3k sqft12517 W LAWRENCE Road, Glendale, AZ 85307For SaleMLS ID #7022102, Ashley C Sanchez Ochoa, Barrett Real Estate. ARMLS
- $799,0005 bd5 ba3.3k sqft2624 N BLACK ROCK Road, Buckeye, AZ 85396For SaleMLS ID #7001866, Elizabeth Miller, West USA Realty. ARMLS
