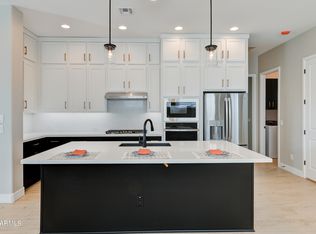
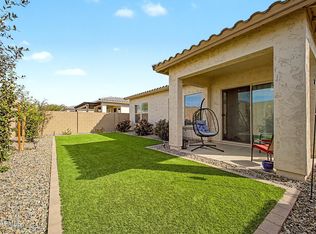
Beautifully upgraded 2023 David Weekley home featuring 3 bedrooms, 2 bathrooms, and an open-concept floor plan with 10-foot ceilings, 8-foot interior doors, oversized energy-efficient windows, and a 12-foot sliding glass door. The gourmet kitchen offers GE Profile stainless steel appliances, a 5-burner gas cooktop, white shaker cabinetry, quartz countertops, tile backsplash, pendant lighting, a large island, and an included 36-inch refrigerator. The spacious primary suite features a tiled super shower and walk-in closet. Upgrades include plank tile flooring, two-tone paint, upgraded carpet, ceiling fans, a whole-home water softener, epoxy-coated 2-car garage, plus washer, dryer, and refrigerator. Situated on a 6,625 sq. ft. lot with quality finishes throughout. Seller is licensed AZ agent.
For sale
$479,888
19401 W MISSOURI Avenue, Litchfield Park, AZ 85340
3beds
1,585sqft
Single Family Residence
Built in 2023
6,625 Square Feet Lot
$-- Zestimate®
$303/sqft
$84/mo HOA
What's special
Open-concept floor planTwo-tone paintLarge islandTile backsplashWhite shaker cabinetryQuality finishes throughoutWalk-in closet
- 31 days |
- 205 |
- 7 |
Zillow last checked:
Listing updated:
Listed by:
Stacy Benitez 951-870-3409,
Ivy Realty
Source: ARMLS,MLS#: 7058770
Facts & features
Interior
Bedrooms & bathrooms
- Bedrooms: 3
- Bathrooms: 2
- Full bathrooms: 2
Heating
- Electric
Cooling
- Central Air
Appliances
- Included: Dryer, Washer, Refrigerator, Built-in Microwave, Dishwasher, Disposal, Gas Cooktop, Built-In Gas Oven
- Laundry: Inside
Features
- Quartz Countertops, High Speed Internet, Double Vanity, Breakfast Bar, 9+ Flat Ceilings, No Interior Steps, Kitchen Island, Pantry, 3/4 Bath Master Bdrm
- Flooring: Carpet, Tile
- Windows: Low Emissivity Windows, Vinyl Frame
- Has basement: No
- Has fireplace: No
Interior area
- Total structure area: 1,585
- Total interior livable area: 1,585 sqft
Property
Parking
- Total spaces: 4
- Parking features: Attached, Garage Door Opener, Direct Access
- Attached garage spaces: 2
- Uncovered spaces: 2
Features
- Stories: 1
- Patio & porch: Covered
- Spa features: None
- Fencing: Block
Lot
- Size: 6,625 Square Feet
- Features: North/South Exposure, Sprinklers In Front, Gravel/Stone Front, Gravel/Stone Back, Synthetic Grass Frnt, Synthetic Grass Back, Auto Timer H2O Front
Details
- Parcel number: 50240687
- Special conditions: Owner/Agent
Construction
Type & style
- Home type: SingleFamily
- Architectural style: Ranch
- Property subtype: Single Family Residence
Materials
- Stucco, Wood Frame, Painted, Stone
- Roof: Tile
Condition
- Year built: 2023
Details
- Builder name: David Weekley Homes
Utilities & green energy
- Sewer: Private Sewer
- Water: Pvt Water Company
Green energy
- Energy efficient items: Multi-Zones
Community & HOA
Community
- Features: Playground, Biking/Walking Path
- Subdivision: ZANJERO TRAILS PARCEL 34B
HOA
- Has HOA: Yes
- Services included: Maintenance Grounds, Street Maint
- HOA fee: $252 quarterly
- HOA name: Windrose
- HOA phone: 480-921-7500
Location
- Region: Litchfield Park
Financial & listing details
- Price per square foot: $303/sqft
- Tax assessed value: $354,700
- Annual tax amount: $2,425
- Date on market: 7/26/2026
- Cumulative days on market: 31 days
- Listing terms: Cash,Conventional,FHA,VA Loan
- Ownership: Fee Simple
Estimated market value
Not available
Estimated sales range
Not available
Not available
Price history
| Date | Event | Price |
|---|---|---|
| 7/26/2026 | Listed for sale | $479,888+5.7%$303/sqft |
Source:  ARMLS #7058770 Report a problem ARMLS #7058770 Report a problem | ||
| 12/13/2023 | Sold | $454,000-7%$286/sqft |
Source: ARMLS #6544395 Report a problem | ||
| 10/27/2023 | Pending sale | $487,990$308/sqft |
Source: ARMLS #6544395 Report a problem | ||
| 10/6/2023 | Price change | $487,990-0.4%$308/sqft |
Source: ARMLS #6544395 Report a problem | ||
| 10/2/2023 | Listed for sale | $489,990$309/sqft |
Source: ARMLS #6544395 Report a problem | ||
| 9/30/2023 | Pending sale | $489,990$309/sqft |
Source: ARMLS #6544395 Report a problem | ||
| 9/22/2023 | Listed for sale | $489,990$309/sqft |
Source: ARMLS #6544395 Report a problem | ||
| 9/20/2023 | Pending sale | $489,990$309/sqft |
Source: ARMLS #6544395 Report a problem | ||
| 9/1/2023 | Price change | $489,990-1.8%$309/sqft |
Source: ARMLS #6544395 Report a problem | ||
| 7/14/2023 | Price change | $499,000-2.2%$315/sqft |
Source: ARMLS #6544395 Report a problem | ||
| 5/8/2023 | Price change | $510,411-0.8%$322/sqft |
Source: ARMLS #6544395 Report a problem | ||
| 5/2/2023 | Price change | $514,411+3%$325/sqft |
Source: ARMLS #6544395 Report a problem | ||
| 4/17/2023 | Price change | $499,411-2.5%$315/sqft |
Source: ARMLS #6544395 Report a problem | ||
| 4/13/2023 | Price change | $512,411+1%$323/sqft |
Source:  David Weekley Homes Report a problem David Weekley Homes Report a problem | ||
| 3/23/2023 | Listed for sale | $507,411-3.9%$320/sqft |
Source: David Weekley Homes Report a problem | ||
| 11/10/2021 | Sold | $527,943$333/sqft |
Source: Public Record Report a problem | ||
Public tax history
| Year | Property taxes | Tax assessment |
|---|---|---|
| 2025 | $1,488 +3.4% | $35,470 -5.4% |
| 2024 | $1,439 +552.2% | $37,480 +1478.8% |
| 2023 | $221 -34.4% | $2,374 -42.2% |
| 2022 | $336 | $4,110 +35.7% |
| 2021 | -- | $3,028 |
Find assessor info on the county website
Monthly payment
Est. payment
Payment breakdown
Explore the cost of this home by adjusting the details. Changes won't be saved.Climate risks
Neighborhood: 85340
Nearby schools
GreatSchools rating
- 9/10Verrado Elementary SchoolGrades: PK-6Distance: 2.1 mi
- 7/10Verrado Middle SchoolGrades: 5-8Distance: 2.2 mi
- 6/10Canyon View High SchoolGrades: 9-12Distance: 0.9 mi
Schools provided by the listing agent
- Elementary: Verrado Elementary School
- Middle: Verrado Middle School
- High: Canyon View High School
- District: Litchfield Elementary District
Source: ARMLS. This data may not be complete. We recommend contacting the local school district to confirm school assignments for this home.
- $559,039-- bd-- ba-- sqft19367 W Missouri Ave, Litchfield Park, AZ 85340Sold
- $491,5004 bd2 ba2.1k sqft19413 W Missouri Ave, Litchfield Park, AZ 85340Off Market

- $525,0004 bd3 ba2.1k sqft19361 W Missouri Ave, Litchfield Park, AZ 85340Sold
- $694,4004 bd2 ba2.8k sqft19418 W Denton St, Litchfield Park, AZ 85340Off Market

- $549,100-- bd4 ba2.7k sqft19424 W Denton St, Litchfield Park, AZ 85340Off Market
- $649,1004 bd4 ba3k sqft19412 W Denton St, Litchfield Park, AZ 85340Off Market
- $505,0003 bd2 ba1.8k sqft5506 N 194th Ave, Litchfield Park, AZ 85340Sold
- $469,8003 bd2 ba1.9k sqft19419 W Missouri Ave, Litchfield Park, AZ 85340Off Market
A local agent can set up tours, give advice and negotiate with sellers.
Similar homes
- $479,9993 bd2 ba1.8k sqft5514 N 194TH Lane, Litchfield Park, AZ 85340For Sale
 MLS ID #6990194, Leonard Veloz, Realty ONE Group. ARMLS
 - $439,9004 bd2 ba1.9k sqft19933 W TURNEY Avenue, Litchfield Park, AZ 85340For Sale
 MLS ID #7033767, Beth M Rider, Keller Williams Arizona Realty. ARMLS
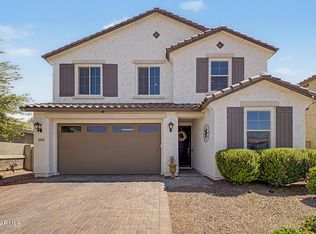
 - $425,0003 bd3 ba2.3k sqft19689 W GLENROSA Avenue, Litchfield Park, AZ 85340For Sale
 MLS ID #7032860, Kiley Jernigan, My Home Group Real Estate. ARMLS
 - $410,0003 bd2 ba1.4k sqft4422 N 198TH Drive, Litchfield Park, AZ 85340For Sale
 MLS ID #7042071, Dana G Conrad, Orchard Brokerage. ARMLS
 - $475,0004 bd3 ba2k sqft4350 N 202ND Avenue, Litchfield Park, AZ 85340For SaleMLS ID #7046294, Matthew Topie, eXp Realty. ARMLS
- $479,9003 bd2 ba1.9k sqft19676 W PINCHOT Drive, Buckeye, AZ 85396For SaleMLS ID #7047604, Justin L Schlosser, Southwest Land Associates. ARMLS
- $465,7403 bd2 ba1.8k sqft19021 W ROSE Lane, Waddell, AZ 85355New ConstructionARMLS
- $536,0703 bd3 ba1.9k sqft18945 W MONTEROSA Street, Litchfield Park, AZ 85340New ConstructionARMLS
- $489,0004 bd4 ba2.2k sqft12353 W GLENN Drive, Glendale, AZ 85307For SaleMLS ID #7070785, Patty O'Keefe, Howe Realty. ARMLS
- $499,9083 bd2 ba1.9k sqft10812 N 188TH Drive, Surprise, AZ 85388For SaleMLS ID #7070374, Candace Lee Rudolph, Howe Realty. ARMLS
- $508,9003 bd3 ba2.1k sqft20713 W PARK MEADOWS Drive, Buckeye, AZ 85396For SaleMLS ID #7020461, Rutilio Garcia, HomeSmart. ARMLS
- $425,0003 bd2 ba1.9k sqft3095 N 195TH Drive, Buckeye, AZ 85396For SaleMLS ID #7052271, Gabriel Santellano, Orchard Brokerage. ARMLS
- $464,9903 bd2 ba1.6k sqft20331 W Clayton Drive, Buckeye, AZ 85396New ConstructionARMLS
- $477,8854 bd3 ba2k sqft8212 N 174th Ln, Waddell, AZ 85355New ConstructionElliott Homes
- $450,0004 bd2 ba1.8k sqft11217 N 157TH Avenue, Surprise, AZ 85379For SaleMLS ID #7070405, Marnie Scherer, HomeSmart. ARMLS
- $449,0003 bd3 ba1.7k sqft15259 W CHARTER OAK Road, Surprise, AZ 85379For SaleMLS ID #7063866, Greg Alger, ADT Realty. ARMLS
- $389,0003 bd3 ba1.8k sqft1876 N MARKETSIDE Avenue, Buckeye, AZ 85396For SaleMLS ID #7061683, Holly Nott, Redfield Realty LLC. ARMLS
- $485,0003 bd2 ba1.9k sqft14076 N 138TH Lane, Surprise, AZ 85379For SaleMLS ID #7059297, Jazlin Coronado, Realty ONE Group. ARMLS
- $469,0004 bd3 ba2.1k sqft17514 W BOCA RATON Road, Surprise, AZ 85388For SaleMLS ID #7064482, Arthur Welch, West USA Realty. ARMLS
- $480,6453 bd3 ba2k sqft8237 N 173RD Lane, Waddell, AZ 85355New ConstructionARMLS
