Tucked away on an oversized 10,452 sq. ft. lot, this beautifully updated home offers the perfect blend of modern style and outdoor living. Inside, you'll find a remodeled kitchen, an oversized island and an open concept layout designed for everyday living and entertaining. The spacious primary suite features a spa inspired bathroom, while the backyard steals the show with lush grass, mature shade trees, a sparkling pool, and plenty of room to relax or entertain. Complete with a dedicated office/flex room and an epoxy garage with built-in storage, this home truly has it all.
For sale
Price cut: $19.1K (8/29)
$465,900
14076 N 138TH Lane, Surprise, AZ 85379
3beds
1,921sqft
Single Family Residence
Built in 2004
10,452 Square Feet Lot
$-- Zestimate®
$243/sqft
$62/mo HOA
What's special
Sparkling poolOpen concept layoutRemodeled kitchenBeautifully updated homeMature shade treesLush grassOversized island
- 44 days
- 788
- 107
Zillow last checked:
Listing updated:
Listed by:
Jazlin Coronado 480-737-6137,
Realty ONE Group
Source: ARMLS,MLS#: 7059297
Facts & features
Interior
Bedrooms & bathrooms
- Bedrooms: 3
- Bathrooms: 2
- Full bathrooms: 2
Heating
- Natural Gas
Cooling
- Central Air, Ceiling Fan(s)
Appliances
- Included: Water Softener Owned, Refrigerator, Built-in Microwave, Disposal, Electric Range, Electric Oven
- Laundry: Gas Dryer Hookup
Features
- Pantry, Double Vanity, Eat-in Kitchen, Breakfast Bar, 9+ Flat Ceilings, Vaulted Ceiling(s), Kitchen Island, Full Bth Master Bdrm, Separate Shwr & Tub
- Flooring: Laminate
- Windows: Double Pane Windows
- Has basement: No
- Has fireplace: No
Interior area
- Total structure area: 1,921
- Total interior livable area: 1,921 sqft
Property
Parking
- Total spaces: 4
- Parking features: Attch'd Gar Cabinets
- Garage spaces: 2
- Uncovered spaces: 2
Features
- Stories: 1
- Patio & porch: Covered
- Has private pool: Yes
- Pool features: Outdoor Pool
- Spa features: None
- Fencing: Block
Lot
- Size: 10,452 Square Feet
- Features: Gravel/Stone Front, Gravel/Stone Back, Grass Back
Details
- Parcel number: 50916595
Construction
Type & style
- Home type: SingleFamily
- Architectural style: Ranch
- Property subtype: Single Family Residence
Materials
- Stucco, Wood Frame
- Foundation: Slab
- Roof: Tile
Condition
- Year built: 2004
Details
- Builder name: Greystone
Utilities & green energy
- Sewer: Public Sewer
- Water: City Water
Community & HOA
Community
- Features: Playground, Biking/Walking Path
- Subdivision: LITCHFIELD MANOR PARCELS 4 AND 5
HOA
- Has HOA: Yes
- Services included: Maintenance Grounds
- HOA fee: $187 quarterly
- HOA name: Real Manage
- HOA phone: 866-473-2573
Location
- Region: Surprise
Financial & listing details
- Price per square foot: $243/sqft
- Tax assessed value: $379,600
- Annual tax amount: $1,442
- Date on market: 7/27/2026
- Cumulative days on market: 45 days
- Listing terms: Cash,Conventional,FHA,VA Loan
- Ownership: Fee Simple
Estimated market value
Not available
Estimated sales range
Not available
Not available
Price history
| Date | Event | Price |
|---|---|---|
| 8/29/2026 | Price change | $465,900-3.9%$243/sqft |
Source:  ARMLS #7059297 Report a problem ARMLS #7059297 Report a problem | ||
| 8/14/2026 | Price change | $485,000-3%$252/sqft |
Source: ARMLS #7059297 Report a problem | ||
| 7/28/2026 | Listed for sale | $499,999+104.3%$260/sqft |
Source: ARMLS #7059297 Report a problem | ||
| 9/10/2019 | Sold | $244,771+5.1%$127/sqft |
Source: Public Record Report a problem | ||
| 7/16/2015 | Sold | $233,000+1.7%$121/sqft |
Source: ARMLS #5291455 Report a problem | ||
| 6/11/2015 | Listed for sale | $229,000+56.8%$119/sqft |
Source: Keller Williams - Phoenix/Glendale-Peoria #5291455 Report a problem | ||
| 5/6/2009 | Sold | $146,000-11.6%$76/sqft |
Source: ARMLS #4077700 Report a problem | ||
| 12/23/2008 | Listing removed | $165,200$86/sqft |
Source: foreclosure.com Report a problem | ||
| 12/11/2008 | Listed for sale | $165,200-23.1%$86/sqft |
Source: foreclosure.com Report a problem | ||
| 11/5/2008 | Sold | $214,792+11.8%$112/sqft |
Source: Public Record Report a problem | ||
| 9/30/2004 | Sold | $192,133$100/sqft |
Source: Public Record Report a problem | ||
Public tax history
| Year | Property taxes | Tax assessment |
|---|---|---|
| 2025 | $1,371 -0.3% | $37,960 -9.7% |
| 2024 | $1,376 +1.4% | $42,050 +148.7% |
| 2023 | $1,357 -3.9% | $16,911 -32.9% |
| 2022 | $1,411 -4.8% | $25,220 +7% |
| 2021 | $1,482 +2.9% | $23,580 +6.2% |
| 2020 | $1,440 +1.9% | $22,210 +8% |
| 2019 | $1,414 | $20,570 +8.2% |
| 2018 | $1,414 +8.4% | $19,010 +16.8% |
| 2017 | $1,304 +13.4% | $16,280 +5.9% |
| 2016 | $1,151 -5.6% | $15,380 +1.4% |
| 2015 | $1,219 | $15,170 +15.7% |
| 2014 | -- | $13,110 +32.3% |
| 2013 | -- | $9,910 -6.8% |
| 2012 | -- | $10,630 -11.8% |
| 2011 | -- | $12,050 -7.3% |
| 2010 | -- | $13,000 -35.3% |
| 2009 | -- | $20,080 -21.7% |
| 2008 | -- | $25,650 +9.6% |
| 2007 | -- | $23,400 +55.5% |
| 2006 | -- | $15,050 +230% |
| 2005 | -- | $4,560 |
Find assessor info on the county website
Monthly payment
Est. payment
Payment breakdown
Explore the cost of this home by adjusting the details. Changes won't be saved.Climate risks
Neighborhood: 85379
Nearby schools
Schools provided by the listing agent
- Elementary: West Point Elementary School
- Middle: West Point Elementary School
- High: Valley Vista High School
- District: Dysart Unified District
Source: ARMLS. This data may not be complete. We recommend contacting the local school district to confirm school assignments for this home.
Similar homes
- $469,0004 bd3 ba1.9k sqft13361 W EVANS Drive, Surprise, AZ 85379For Sale
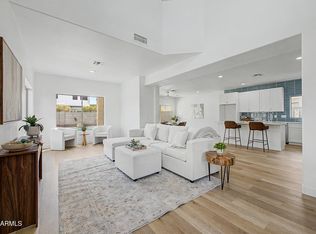 MLS ID #7063720, Gerardo Hernandez, West USA Realty. ARMLS
 - $450,0004 bd2 ba1.8k sqft11217 N 157TH Avenue, Surprise, AZ 85379For Sale
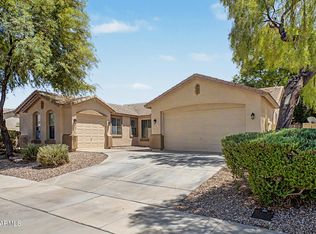 MLS ID #7070405, Marnie Scherer, HomeSmart. ARMLS
 - $429,0004 bd3 ba2.2k sqft15163 W ANDORA Street, Surprise, AZ 85379For Sale
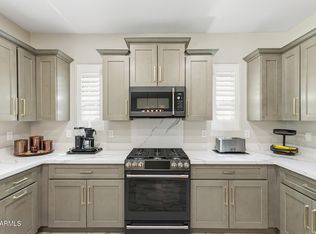 MLS ID #7036629, George Laughton, EveryPlace. ARMLS
 - $499,0004 bd2 ba2.3k sqft17409 N CASSI Drive, Surprise, AZ 85374For Sale
 MLS ID #7061002, Richard L Snapp, Prestige Realty. ARMLS
