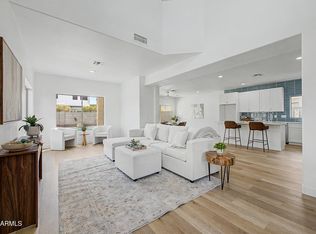
Situated on a rare 7,000 sq ft corner lot with gated RV parking, this home offers outdoor space and flexibility that are hard to find in the neighborhood. Vaulted ceilings, plantation shutters, and abundant natural light create an open feel throughout. The flexible layout includes a downstairs bedroom, dedicated office, spacious dining room, eat-in kitchen with ample cabinet storage, and an insulated garage with a ductless mini split. Extensive updates include a 2021 interior remodel with LVP flooring, updated bathrooms, refinished kitchen cabinets, LED lighting, paint, and baseboards. Additional improvements include exterior paint, turf, new AC, and PebbleTec pool resurfacing with new waterline tile. Convenient to parks, shopping, dining, golf, Loop 303, and US-60.
Pending
Price cut: $10K (9/26)
$485,000
17418 N KIMBERLY Way, Surprise, AZ 85374
4beds
2,337sqft
Single Family Residence
Built in 1996
7,041 Square Feet Lot
$478,100 Zestimate®
$208/sqft
$48/mo HOA
What's special
Insulated garageGated rv parkingFlexible layoutEat-in kitchenRefinished kitchen cabinetsUpdated bathroomsAbundant natural light
- 92 days
- 966
- 129
Zillow last checked:
Listing updated:
Listed by:
Sophia Satow 602-544-6587,
eXp Realty,
Lilly C. Keating 480-489-0073,
eXp Realty
Source: ARMLS,MLS#: 7057273
Facts & features
Interior
Bedrooms & bathrooms
- Bedrooms: 4
- Bathrooms: 3
- Full bathrooms: 3
Heating
- Electric
Cooling
- Central Air, Ceiling Fan(s)
Appliances
- Included: Built-in Microwave, Dishwasher, Disposal, Electric Range, Electric Oven, Electric Cooktop
- Laundry: Inside
Features
- Quartz Countertops, High Speed Internet, Double Vanity, Upstairs, Eat-in Kitchen, Vaulted Ceiling(s), Pantry, Full Bth Master Bdrm, Separate Shwr & Tub
- Flooring: Vinyl, Tile
- Windows: Solar Screens, Double Pane Windows
- Has basement: No
- Has fireplace: No
Interior area
- Total structure area: 2,337
- Total interior livable area: 2,337 sqft
Property
Parking
- Total spaces: 4
- Parking features: Direct Access
- Garage spaces: 2
- Uncovered spaces: 2
Features
- Stories: 2
- Patio & porch: Covered
- Exterior features: Storage, Built-in Barbecue
- Has private pool: Yes
- Pool features: Outdoor Pool
- Spa features: None, Bath
- Fencing: Block
Lot
- Size: 7,041 Square Feet
- Features: East/West Exposure, Corner Lot, Grass Front, Grass Back
Details
- Parcel number: 23229337
Construction
Type & style
- Home type: SingleFamily
- Property subtype: Single Family Residence
Materials
- Stucco, Wood Frame
- Foundation: Block
- Roof: Tile
Condition
- Year built: 1996
Details
- Builder name: Shea Homes
Utilities & green energy
- Sewer: Public Sewer
- Water: Pvt Water Company
Green energy
- Energy efficient items: Solar Panels
Community & HOA
Community
- Features: Lake, Playground, Biking/Walking Path
- Subdivision: KINGSWOOD PARKE PHASE 1 PARCEL 18 19
HOA
- Has HOA: Yes
- Services included: Maintenance Grounds
- HOA fee: $145 quarterly
- HOA name: Kingswood Parke Comm
- HOA phone: 800-232-7517
Location
- Region: Surprise
Financial & listing details
- Price per square foot: $208/sqft
- Tax assessed value: $377,000
- Annual tax amount: $1,481
- Date on market: 7/22/2026
- Cumulative days on market: 93 days
- Listing terms: VA Loan,Cash,Conventional,FHA
- Ownership: Fee Simple
- Road surface type: Asphalt
Estimated market value
$478,100
$454,000 - $502,000
$5,011/mo
Price history
| Date | Event | Price |
|---|---|---|
| 10/21/2026 | Pending sale | $485,000$208/sqft |
Source:  ARMLS #7057273 Report a problem ARMLS #7057273 Report a problem | ||
| 10/15/2026 | Contingent | $485,000$208/sqft |
Source: eXp Realty #7057273 Report a problem | ||
| 9/26/2026 | Price change | $485,000-2%$208/sqft |
Source: ARMLS #7057273 Report a problem | ||
| 9/21/2026 | Price change | $494,950-1%$212/sqft |
Source: ARMLS #7057273 Report a problem | ||
| 8/24/2026 | Price change | $499,950-3.7%$214/sqft |
Source: ARMLS #7057273 Report a problem | ||
| 7/22/2026 | Listed for sale | $519,000+36.2%$222/sqft |
Source: ARMLS #7057273 Report a problem | ||
| 5/7/2021 | Sold | $381,000+1.4%$163/sqft |
Source: ARMLS #6191383 Report a problem | ||
| 4/13/2021 | Pending sale | $375,900$161/sqft |
Source: ARMLS #6191383 Report a problem | ||
| 2/24/2021 | Listing removed | -- |
Source: Owner Report a problem | ||
| 2/8/2021 | Listed for sale | $375,900+56.6%$161/sqft |
Source: ARMLS #6191383 Report a problem | ||
| 10/25/2020 | Listing removed | $2,000$1/sqft |
Source: Owner Report a problem | ||
| 9/22/2020 | Price change | $2,000+5.3%$1/sqft |
Source: Owner Report a problem | ||
| 9/20/2020 | Listed for rent | $1,900$1/sqft |
Source: Owner Report a problem | ||
| 6/20/2018 | Sold | $240,000+0%$103/sqft |
Source: ARMLS #5767519 Report a problem | ||
| 5/17/2018 | Listed for sale | $239,900+74.2%$103/sqft |
Source: Realty ONE Group #5767519 Report a problem | ||
| 1/29/1997 | Sold | $137,696$59/sqft |
Source: Public Record Report a problem | ||
Public tax history
| Year | Property taxes | Tax assessment |
|---|---|---|
| 2025 | $1,400 -0.3% | $37,700 -12% |
| 2024 | $1,405 +1.4% | $42,820 +147.9% |
| 2023 | $1,385 -4.2% | $17,270 -33.5% |
| 2022 | $1,447 -4.1% | $25,960 +7.5% |
| 2021 | $1,509 +2.9% | $24,150 +8% |
| 2020 | $1,466 +2% | $22,370 +11.4% |
| 2019 | $1,437 | $20,080 +6% |
| 2018 | $1,437 +8.2% | $18,950 +13.1% |
| 2017 | $1,328 +13.3% | $16,760 +4.6% |
| 2016 | $1,171 -3.7% | $16,020 +5.6% |
| 2015 | $1,216 | $15,170 +19.2% |
| 2014 | -- | $12,730 +25.8% |
| 2013 | -- | $10,120 -11.6% |
| 2012 | -- | $11,450 |
| 2011 | -- | $11,450 -27.3% |
| 2010 | -- | $15,760 -26.5% |
| 2009 | -- | $21,430 -8% |
| 2008 | -- | $23,300 +1.3% |
| 2007 | -- | $23,000 +57.5% |
| 2006 | -- | $14,600 |
| 2005 | -- | $14,600 +12.3% |
| 2004 | -- | $13,000 +7% |
| 2003 | -- | $12,150 +2.1% |
| 2002 | -- | $11,900 |
Find assessor info on the county website
Monthly payment
Est. payment
Payment breakdown
Explore the cost of this home by adjusting the details. Changes won't be saved.Climate risks
Neighborhood: 85374
Nearby schools
Schools provided by the listing agent
- Elementary: Kingswood Elementary School
- Middle: Kingswood Elementary School
- High: Dysart High School
- District: Dysart Unified District
Source: ARMLS. This data may not be complete. We recommend contacting the local school district to confirm school assignments for this home.

Similar homes
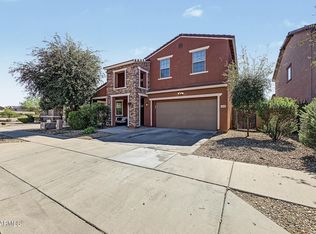
- $449,9994 bd3 ba1.9k sqft13361 W EVANS Drive, Surprise, AZ 85379For Sale
 MLS ID #7063720, Gerardo Hernandez, West USA Realty. ARMLS
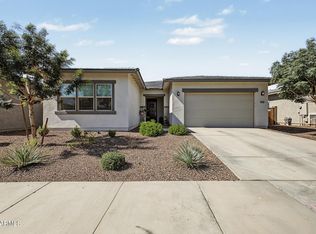
 - $520,0004 bd3 ba2.7k sqft15543 W JENAN Drive, Surprise, AZ 85379For Sale
 MLS ID #7090216, Lisa A Dixon, HomeSmart. ARMLS
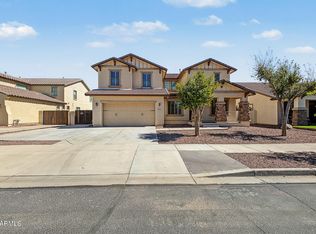
 - $475,0004 bd3 ba2.1k sqft13208 N 174TH Drive, Surprise, AZ 85388For Sale
 MLS ID #7095395, Karyn Nelsen, My Home Group Real Estate. ARMLS
 - $529,0005 bd3 ba3k sqft12827 N 142nd Avenue, Surprise, AZ 85379For Sale
 MLS ID #7088099, Cabrina M Sampaga, West USA Realty. ARMLS
