Just Reduced! Better than new home in Surprise ideally located just off Loop 303 & close to schools, shopping, restaurants! Spacious two-story Mattamy Osborn floor plan offering 4 large bedrooms, 2.5 baths, great room plus living room/dining space w/loft and laundry upstairs. 3-car tandem garage. Beautifully upgraded gourmet kitchen with stainless steel appliances including gas cooktop, built-in oven, microwave and hood. Kitchen is complimented by 42'' upper cabinets, quartz countertops and tiled backsplash. Wood tile flooring throughout downstairs, upgraded stair railing, two tone paint, fans and window coverings. The private and professionally finished backyard features a covered back patio, pavers, turf and gas fire pit. This beautiful home looks and feels new and you must see in person
For sale
Price cut: $7K (9/21)
$509,900
17334 W PERSHING Street, Surprise, AZ 85388
4beds
2,774sqft
Single Family Residence
Built in 2023
6,000 Square Feet Lot
$-- Zestimate®
$184/sqft
$111/mo HOA
What's special
Tiled backsplashCovered back patioBeautifully upgraded gourmet kitchenUpgraded stair railingQuartz countertopsGas fire pitTwo tone paint
- 93 days
- 393
- 22
Zillow last checked:
Listing updated:
Listed by:
Carin S Nguyen 623-223-1663,
Real Broker,
Julie Gutwein 623-337-3348,
Real Broker
Source: ARMLS,MLS#: 7049812
Facts & features
Interior
Bedrooms & bathrooms
- Bedrooms: 4
- Bathrooms: 3
- Full bathrooms: 2
- 1/2 bathrooms: 1
Heating
- Natural Gas
Cooling
- Central Air, Ceiling Fan(s)
Appliances
- Included: Water Softener Owned, Reverse Osmosis, Built-in Microwave, Dishwasher, Disposal, Gas Cooktop
- Laundry: Upper Level, Inside
Features
- Quartz Countertops, Double Vanity, Upstairs, Eat-in Kitchen, Breakfast Bar, 9+ Flat Ceilings, Kitchen Island, 3/4 Bath Master Bdrm
- Flooring: Carpet, Tile
- Windows: Low Emissivity Windows, Double Pane Windows, ENERGY STAR Qualified Windows, Vinyl Frame
- Has basement: No
- Has fireplace: No
Interior area
- Total structure area: 2,774
- Total interior livable area: 2,774 sqft
Property
Parking
- Total spaces: 5
- Parking features: Garage Door Opener, Extended Length Garage
- Garage spaces: 3
- Uncovered spaces: 2
Features
- Stories: 2
- Patio & porch: Covered, Patio
- Spa features: None
- Fencing: Block
Lot
- Size: 6,000 Square Feet
- Features: North/South Exposure, Sprinklers In Rear, Sprinklers In Front, Desert Front, Synthetic Grass Back, Auto Timer H2O Front, Auto Timer H2O Back
Details
- Parcel number: 50206863
Construction
Type & style
- Home type: SingleFamily
- Property subtype: Single Family Residence
Materials
- Stucco, Wood Frame, Painted
- Foundation: Slab
- Roof: Tile
Condition
- Year built: 2023
Details
- Builder name: Mattamy Homes
Utilities & green energy
- Sewer: Public Sewer
- Water: Pvt Water Company
Green energy
- Energy efficient items: Multi-Zones
Community & HOA
Community
- Features: Playground, Biking/Walking Path
- Subdivision: RANCHO TRUGOLD LOT 2 REPLAT
HOA
- Has HOA: Yes
- Services included: Maintenance Grounds
- HOA fee: $111 monthly
- HOA name: Aria Ranch HOA
- HOA phone: 602-216-7513
Location
- Region: Surprise
Financial & listing details
- Price per square foot: $184/sqft
- Tax assessed value: $410,300
- Annual tax amount: $1,936
- Date on market: 7/10/2026
- Cumulative days on market: 222 days
- Listing terms: VA Loan,Cash,Conventional,FHA
- Ownership: Fee Simple
Estimated market value
Not available
Estimated sales range
Not available
Not available
Price history
| Date | Event | Price |
|---|---|---|
| 9/21/2026 | Price change | $509,900-1.4%$184/sqft |
Source:  ARMLS #7049812 Report a problem ARMLS #7049812 Report a problem | ||
| 9/15/2026 | Price change | $516,900-0.5%$186/sqft |
Source: ARMLS #7049812 Report a problem | ||
| 9/10/2026 | Listed for sale | $519,700$187/sqft |
Source: ARMLS #7049812 Report a problem | ||
| 9/2/2026 | Listing removed | $519,700$187/sqft |
Source: ARMLS #7049812 Report a problem | ||
| 8/27/2026 | Price change | $519,7000%$187/sqft |
Source: ARMLS #7049812 Report a problem | ||
| 8/19/2026 | Price change | $519,8000%$187/sqft |
Source: ARMLS #7049812 Report a problem | ||
| 8/11/2026 | Price change | $519,9000%$187/sqft |
Source: ARMLS #7049812 Report a problem | ||
| 8/4/2026 | Price change | $520,000-0.8%$187/sqft |
Source: ARMLS #7049812 Report a problem | ||
| 7/21/2026 | Price change | $524,000-0.2%$189/sqft |
Source: ARMLS #7049812 Report a problem | ||
| 7/3/2026 | Listed for sale | $525,000-1.9%$189/sqft |
Source: ARMLS #7049812 Report a problem | ||
| 6/29/2026 | Listing removed | $535,000$193/sqft |
Source: eXp Realty #6986303 Report a problem | ||
| 5/2/2026 | Price change | $535,000-0.9%$193/sqft |
Source: ARMLS #6986303 Report a problem | ||
| 3/29/2026 | Price change | $540,000-1.8%$195/sqft |
Source: ARMLS #6986303 Report a problem | ||
| 2/20/2026 | Listed for sale | $550,000+9.1%$198/sqft |
Source: ARMLS #6986303 Report a problem | ||
| 10/13/2023 | Sold | $503,949-5.8%$182/sqft |
Source: ARMLS #6577651 Report a problem | ||
| 9/9/2023 | Pending sale | $534,999$193/sqft |
Source: ARMLS #6577651 Report a problem | ||
| 6/27/2023 | Price change | $534,999-4.1%$193/sqft |
Source: Mattamy Homes Report a problem | ||
| 5/2/2023 | Listed for sale | $557,971$201/sqft |
Source: Mattamy Homes Report a problem | ||
Public tax history
| Year | Property taxes | Tax assessment |
|---|---|---|
| 2025 | $1,777 -0.3% | $41,030 -9.1% |
| 2024 | $1,783 +668.5% | $45,120 +1782.4% |
| 2023 | $232 +670.6% | $2,397 +239600% |
| 2022 | $30 | $1 |
Find assessor info on the county website
Monthly payment
Est. payment
Payment breakdown
Explore the cost of this home by adjusting the details. Changes won't be saved.Climate risks
Neighborhood: 85388
Nearby schools
Schools provided by the listing agent
- Elementary: Sunset Hills Elementary
- Middle: Sunset Hills Elementary
- High: Shadow Ridge High School
- District: Dysart Unified District
Source: ARMLS. This data may not be complete. We recommend contacting the local school district to confirm school assignments for this home.
Similar homes
- $610,0006 bd4 ba3.1k sqft17228 W DAHLIA Drive, Surprise, AZ 85388For Sale
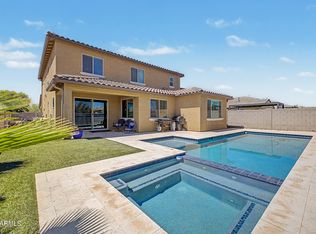 MLS ID #7045547, Jenna Walsh, eXp Realty. ARMLS
 - $580,0004 bd3 ba2.6k sqft18977 W DESERT HILLS Drive, Surprise, AZ 85388For Sale
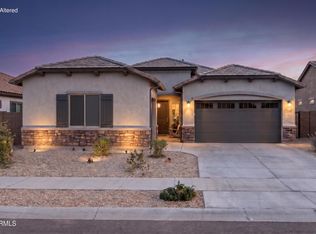 MLS ID #7037649, Sally Liddicoat, ProSmart Realty. ARMLS
 - $599,0004 bd3 ba2.5k sqft19045 W MERCER Lane, Surprise, AZ 85388For Sale
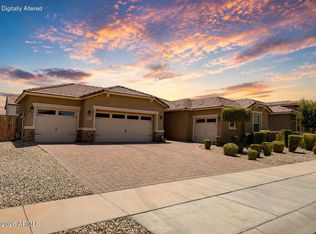 MLS ID #7061555, Arvid Peterson, eXp Realty. ARMLS
 - $490,0003 bd2 ba1.9k sqft10812 N 188TH Drive, Surprise, AZ 85388For Sale
 MLS ID #7070374, Candace Lee Rudolph, Howe Realty. ARMLS
