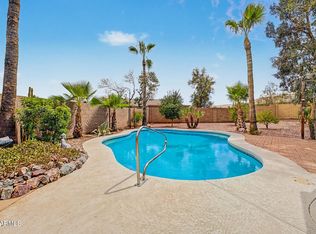
What a beautifully upgraded two-story home featuring a 2-car garage! Inside, the inviting living room and the large great room are both filled with abundant natural light and perfect for entertaining or enjoying everyday comfort. Soaring ceilings, wood-look flooring, fresh paint, and recessed lighting enhance the overall appeal. Upscale kitchen offers stainless steel appliances, crisp white cabinets, quartz counters, subway tile backsplash, and a center island with a breakfast bar. Upstairs, a flexible loft makes the ideal space for a gym, study, or additional lounge zone. Serene primary bedroom is complete with plush carpet, a walk-in closet, and an ensuite with a step-in shower. Spacious backyard includes a covered patio and sparkling pool. Don't miss this move-in ready gem!
For sale
$475,000
13361 W EVANS Drive, Surprise, AZ 85379
4beds
1,944sqft
Single Family Residence
Built in 2000
6,270 Square Feet Lot
$-- Zestimate®
$244/sqft
$49/mo HOA
What's special
Sparkling poolCovered patioFresh paintSerene primary bedroomSoaring ceilingsSpacious backyardRecessed lighting
- 9 days |
- 675 |
- 84 |
Likely to sell faster than
Zillow last checked:
Listing updated:
Listed by:
Gerardo Hernandez 720-412-8129,
West USA Realty
Source: ARMLS,MLS#: 7063720
Facts & features
Interior
Bedrooms & bathrooms
- Bedrooms: 4
- Bathrooms: 3
- Full bathrooms: 2
- 1/2 bathrooms: 1
Heating
- Natural Gas
Cooling
- Central Air
Appliances
- Included: Built-in Microwave, Dishwasher, Disposal, Electric Range
- Laundry: Inside, Gas Dryer Hookup
Features
- Quartz Countertops, High Speed Internet, Double Vanity, Upstairs, Breakfast Bar, 9+ Flat Ceilings, Kitchen Island, 3/4 Bath Master Bdrm
- Flooring: Carpet, Laminate
- Windows: Screens, Double Pane Windows
- Has basement: No
- Has fireplace: No
Interior area
- Total structure area: 1,944
- Total interior livable area: 1,944 sqft
Property
Parking
- Total spaces: 4
- Parking features: Attached, Garage Door Opener, Direct Access
- Attached garage spaces: 2
- Uncovered spaces: 2
Features
- Stories: 2
- Patio & porch: Covered
- Has private pool: Yes
- Pool features: Outdoor Pool
- Spa features: None
- Fencing: Back Yard,Block
Lot
- Size: 6,270 Square Feet
- Features: North/South Exposure, Gravel/Stone Front, Gravel/Stone Back, Synthetic Grass Back
Details
- Parcel number: 50194923
Construction
Type & style
- Home type: SingleFamily
- Architectural style: Contemporary
- Property subtype: Single Family Residence
Materials
- Stucco, Wood Frame, Painted
- Roof: Tile
Condition
- Year built: 2000
Details
- Builder name: Del Webb
Utilities & green energy
- Sewer: Public Sewer
- Water: City Water
Community & HOA
Community
- Features: Playground, Biking/Walking Path
- Subdivision: ROSEVIEW UNIT 6
HOA
- Has HOA: Yes
- Services included: Maintenance Grounds
- HOA fee: $147 quarterly
- HOA name: Roseview
- HOA phone: 480-314-7020
Location
- Region: Surprise
Financial & listing details
- Price per square foot: $244/sqft
- Tax assessed value: $350,100
- Annual tax amount: $1,536
- Date on market: 8/7/2026
- Cumulative days on market: 10 days
- Listing terms: Cash,Conventional,1031 Exchange,FHA,VA Loan
- Ownership: Fee Simple
Estimated market value
Not available
Estimated sales range
Not available
Not available
Price history
| Date | Event | Price |
|---|---|---|
| 8/7/2026 | Listed for sale | $475,000+63.8%$244/sqft |
Source:  ARMLS #7063720 Report a problem ARMLS #7063720 Report a problem | ||
| 6/1/2026 | Sold | $290,000+136.7%$149/sqft |
Source: Public Record Report a problem | ||
| 4/15/2009 | Sold | $122,500-39.5%$63/sqft |
Source: ARMLS #4089324 Report a problem | ||
| 1/14/2009 | Sold | $202,324+52.7%$104/sqft |
Source: Public Record Report a problem | ||
| 12/23/2008 | Listed for sale | $132,500-25.1%$68/sqft |
Source: foreclosure.com Report a problem | ||
| 7/1/2002 | Sold | $177,000$91/sqft |
Source: Public Record Report a problem | ||
Public tax history
| Year | Property taxes | Tax assessment |
|---|---|---|
| 2025 | $1,464 +0.2% | $35,010 -8.9% |
| 2024 | $1,461 +1.3% | $38,420 +157.9% |
| 2023 | $1,442 -3.6% | $14,898 -36.6% |
| 2022 | $1,496 -2.5% | $23,510 +8.5% |
| 2021 | $1,535 +2.9% | $21,670 +10.3% |
| 2020 | $1,492 +1.5% | $19,650 +7.5% |
| 2019 | $1,469 | $18,280 +9.1% |
| 2018 | $1,469 +7.4% | $16,750 +12.2% |
| 2017 | $1,368 +13% | $14,930 +4.8% |
| 2016 | $1,210 -2.2% | $14,250 +4.4% |
| 2015 | $1,238 | $13,650 +23.4% |
| 2014 | -- | $11,060 +26.7% |
| 2013 | -- | $8,730 -2% |
| 2012 | -- | $8,910 -11.2% |
| 2011 | -- | $10,030 -18.2% |
| 2010 | -- | $12,260 -32.5% |
| 2009 | -- | $18,170 -19.1% |
| 2008 | -- | $22,450 +10.6% |
| 2007 | -- | $20,300 +55% |
| 2006 | -- | $13,100 |
| 2005 | -- | $13,100 +17% |
| 2004 | -- | $11,200 |
| 2003 | -- | $11,200 -1.8% |
| 2002 | -- | $11,400 |
Find assessor info on the county website
Monthly payment
Est. payment
Payment breakdown
Explore the cost of this home by adjusting the details. Changes won't be saved.Climate risks
Neighborhood: 85379
Nearby schools
GreatSchools rating
- 7/10West Point Elementary SchoolGrades: PK-8Distance: 0.8 mi
- 7/10Valley Vista High SchoolGrades: 7-12Distance: 2.3 mi
Schools provided by the listing agent
- Elementary: West Point Elementary School
- Middle: West Point Elementary School
- High: Valley Vista High School
- District: Dysart Unified District
Source: ARMLS. This data may not be complete. We recommend contacting the local school district to confirm school assignments for this home.
- $335,5003 bd2 ba1.5k sqft13369 W Evans Dr, Surprise, AZ 85379Off Market

- $388,0003 bd2 ba1.5k sqft13353 W Evans Dr, Surprise, AZ 85379Sold

- $370,0003 bd2 ba1.5k sqft13377 W Evans Dr, Surprise, AZ 85374Sold

- $426,7004 bd3 ba2.1k sqft13352 W Gelding Dr, Surprise, AZ 85379Off Market
- $289,100-- bd2 ba1.2k sqft13345 W Evans Dr, Surprise, AZ 85379Off Market
- $384,100-- bd3 ba2.1k sqft13358 W Gelding Dr, Surprise, AZ 85379Off Market
- $361,500-- bd2 ba1.5k sqft13336 W Gelding Dr, Surprise, AZ 85379Off Market
- $335,4003 bd2 ba1.2k sqft13364 W Gelding Dr, Surprise, AZ 85379Off Market
A local agent can set up tours, give advice and negotiate with sellers.
Similar homes
- $485,0003 bd2 ba1.9k sqft14076 N 138TH Lane, Surprise, AZ 85379For Sale
 MLS ID #7059297, Jazlin Coronado, Realty ONE Group. ARMLS
 - $449,0003 bd3 ba1.7k sqft15259 W CHARTER OAK Road, Surprise, AZ 85379For Sale
 MLS ID #7063866, Greg Alger, ADT Realty. ARMLS
 - $450,0003 bd2 ba1.5k sqft14902 N 150TH Avenue, Surprise, AZ 85379For Sale
 MLS ID #7047328, Andrew McCargar, Done Deal. ARMLS
 - $440,0004 bd2 ba1.4k sqft15465 W SHANGRI LA Road, Surprise, AZ 85379For Sale
 MLS ID #7062504, Cheryl Fenimore, Citiea. ARMLS
 - $486,5554 bd3 ba2.1k sqft14656 W VALENTINE Street, Surprise, AZ 85379For SaleMLS ID #7007370, Lori Damanti, Century 21 Northwest. ARMLS
- $469,0004 bd3 ba2.1k sqft17514 W BOCA RATON Road, Surprise, AZ 85388For SaleMLS ID #7064482, Arthur Welch, West USA Realty. ARMLS
- $499,9004 bd3 ba1.9k sqft6231 W RIVIERA Drive, Glendale, AZ 85304For SaleMLS ID #7060552, Tiffany Burks, Premier Realty Group. ARMLS
- $450,0004 bd3 ba2.1k sqft25636 N 142ND Lane, Surprise, AZ 85387For SaleMLS ID #7049435, Timothy J Cusick, Homelogic Real Estate. ARMLS
- $454,0004 bd3 ba2.3k sqft23864 N 162ND Lane, Surprise, AZ 85387For SaleMLS ID #7031660, Natasha M Reddinger, Simply Real Estate. ARMLS
- $474,0004 bd2 ba1.8k sqft6321 W BERYL Avenue, Glendale, AZ 85302For SaleMLS ID #7042477, Ashley Casillas Silva, Epique Realty. ARMLS
- $499,0004 bd2 ba2k sqft4854 W CINNABAR Avenue, Glendale, AZ 85302For SaleMLS ID #7064430, Sina Sabeti Shishavan, Niksi. ARMLS
- $409,9003 bd2 ba1.7k sqft17054 W RIMROCK Street, Surprise, AZ 85388For SaleMLS ID #7044091, Laura Myers, Keller Williams Arizona Realty. ARMLS
- $465,0004 bd3 ba2k sqft22831 N 126TH Drive, Sun City West, AZ 85375For SaleMLS ID #7040121, Kristina McCraw, West USA Realty. ARMLS
- $455,0004 bd3 ba2k sqft16033 W COTTONTAIL Lane, Surprise, AZ 85387For SaleMLS ID #7065339, Kyle V Medcalf, Berkshire Hathaway HomeServices Arizona Properties. ARMLS
- $565,0004 bd3 ba2.4k sqft23221 N 117TH Drive, Sun City, AZ 85373For SaleMLS ID #7049363, Mary Groff, My Home Group Real Estate. ARMLS
- $519,9004 bd3 ba2.7k sqft17334 W PERSHING Street, Surprise, AZ 85388For SaleMLS ID #7049812, Carin S Nguyen, Real Broker. ARMLS
- $445,0005 bd3 ba2.5k sqft13023 W LAMAR Road, Glendale, AZ 85307For SaleMLS ID #7052221, David Coombs, Howe Realty. ARMLS
- $459,9004 bd2 ba1.9k sqft4519 W Paradise Drive, Glendale, AZ 85304For SaleMLS ID #7060979, Rodica Bartels, Century 21 Northwest. ARMLS
- $450,0003 bd3 ba1.9k sqft23808 N 162ND Lane, Surprise, AZ 85387For SaleMLS ID #6966194, Hillary Key, A.Z. & Associates. ARMLS
- $430,0003 bd2 ba1.3k sqft8556 W CHARTER OAK Road, Peoria, AZ 85381For SaleMLS ID #7052869, Paul Sanchez, W and Partners, LLC. ARMLS
