Welcome to this beautiful move in ready two story model home designed with comfort, style, and flexibility in mind. Featuring 4 spacious bedrooms, 3 full bathrooms, and a well maintained backyard ready for entertaining. A key feature of this home is the versatile layout that supports multi-generational living with a full bedroom and bathroom conveniently located downstairs. The kitchen is complete with staggered cabinets adorned with crown moldings, tile backsplash, granite countertops, SS appliances, and an island. Upstairs, you'll find a spacious loft that can easily be used as a second living room, media space, playroom, or work-from-home area. Step outside to enjoy the large backyard designed for both relaxation and entertainment.
For sale
Price cut: $10K (7/10)
$454,999
8864 W CAMERON Drive, Peoria, AZ 85345
4beds
1,998sqft
:
Get pre-qualified$2,760/mo
Single Family Residence
Built in 2015
4,920 Square Feet Lot
$-- Zestimate®
$228/sqft
$80/mo HOA
What's special
Tile backsplashGranite countertops
- 93 days |
- 312 |
- 20 |
Zillow last checked:
Listing updated:
Listed by:
William H Dias 858-822-8083,
HomeSmart
Source: ARMLS,MLS#: 7025448
Facts & features
Interior
Bedrooms & bathrooms
- Bedrooms: 4
- Bathrooms: 3
- Full bathrooms: 3
Heating
- Electric
Cooling
- HVAC SEER Rating, Central Air, Ceiling Fan(s)
Appliances
- Included: Built-in Microwave, Dishwasher, Disposal, Electric Range
- Laundry: Upper Level, Inside
Features
- High Speed Internet, Granite Counters, Double Vanity, Upstairs, Eat-in Kitchen, Breakfast Bar, 9+ Flat Ceilings, Kitchen Island, Pantry, Full Bth Master Bdrm, Separate Shwr & Tub
- Flooring: Carpet, Tile
- Windows: Low Emissivity Windows, Double Pane Windows
- Has basement: No
- Number of fireplaces: 1
- Fireplace features: Fire Pit
Interior area
- Total structure area: 1,998
- Total interior livable area: 1,998 sqft
Property
Parking
- Total spaces: 4
- Parking features: Garage Door Opener, Direct Access
- Garage spaces: 2
- Uncovered spaces: 2
Accessibility
- Accessibility features: Lever Handles, Bath Lever Faucets
Features
- Stories: 2
- Patio & porch: Covered, Patio
- Spa features: None
- Fencing: Block
Lot
- Size: 4,920 Square Feet
- Features: North/South Exposure, Sprinklers In Rear, Sprinklers In Front, Desert Front, Grass Back, Auto Timer H2O Back
Details
- Parcel number: 14252305
- Special conditions: Owner/Agent
Construction
Type & style
- Home type: SingleFamily
- Architectural style: Santa Barbara/Tuscan
- Property subtype: Single Family Residence
Materials
- Stucco, Wood Frame, Painted, Stone
- Roof: Tile
Condition
- Year built: 2015
Details
- Builder name: GARRETT WALKER HOMES
Utilities & green energy
- Sewer: Public Sewer
- Water: City Water
Community & HOA
Community
- Features: Playground
- Security: Fire Sprinkler System
- Subdivision: GRAND MANOR
HOA
- Has HOA: Yes
- Services included: Maintenance Grounds
- HOA fee: $80 monthly
- HOA name: Grand Manor
- HOA phone: 623-691-6500
Location
- Region: Peoria
Financial & listing details
- Price per square foot: $228/sqft
- Tax assessed value: $319,600
- Annual tax amount: $1,508
- Date on market: 5/8/2026
- Cumulative days on market: 94 days
- Listing terms: Cash,Conventional,FHA,VA Loan
- Ownership: Fee Simple
- Road surface type: Paved
Estimated market value
Not available
Estimated sales range
Not available
Not available
Price history
| Date | Event | Price |
|---|---|---|
| 7/10/2026 | Price change | $454,999-2.2%$228/sqft |
Source:  ARMLS #7025448 Report a problem ARMLS #7025448 Report a problem | ||
| 5/8/2026 | Listed for sale | $464,999+56%$233/sqft |
Source: ARMLS #7025448 Report a problem | ||
| 4/13/2020 | Sold | $298,000+20.9%$149/sqft |
Source: Public Record Report a problem | ||
| 11/17/2016 | Sold | $246,533$123/sqft |
Source: ARMLS #5463018 Report a problem | ||
| 10/4/2016 | Price change | $246,533-9.2%$123/sqft |
Source: GW Sales, LLC #5463018 Report a problem | ||
| 7/28/2016 | Price change | $271,533-1.8%$136/sqft |
Source: GW Sales, LLC #5463018 Report a problem | ||
| 6/27/2016 | Listed for sale | $276,533$138/sqft |
Source: GW Sales, LLC #5463018 Report a problem | ||
Public tax history
| Year | Property taxes | Tax assessment |
|---|---|---|
| 2025 | $1,441 +2.8% | $31,960 -10.3% |
| 2024 | $1,402 -1.4% | $35,620 +107.1% |
| 2023 | $1,423 -1.9% | $17,197 -24.1% |
| 2022 | $1,450 -7.4% | $22,670 +8.9% |
| 2021 | $1,566 +3.3% | $20,810 +5.7% |
| 2020 | $1,516 +2.8% | $19,680 +3.8% |
| 2019 | $1,475 | $18,960 +6.2% |
| 2018 | $1,475 -0.2% | $17,850 +4.3% |
| 2017 | $1,477 +2001.4% | $17,110 +2379.7% |
| 2016 | $70 -1% | $690 +30.7% |
| 2015 | $71 | $528 -5.7% |
| 2014 | -- | $560 |
| 2013 | -- | $560 -80% |
| 2009 | -- | $2,800 |
Find assessor info on the county website
Monthly payment
Est. payment
Payment breakdown
Explore the cost of this home by adjusting the details. Changes won't be saved.Climate risks
Neighborhood: 85345
Nearby schools
GreatSchools rating
- 6/10Cheyenne Elementary SchoolGrades: PK-8Distance: 0.2 mi
- 5/10Peoria High SchoolGrades: 7-12Distance: 0.4 mi
Schools provided by the listing agent
- Elementary: Cheyenne Elementary School
- Middle: Cheyenne Elementary School
- High: Peoria High School
- District: Peoria Unified School District
Source: ARMLS. This data may not be complete. We recommend contacting the local school district to confirm school assignments for this home.
- $406,5003 bd2 ba1.8k sqft8866 W Cameron Dr, Peoria, AZ 85345Off Market
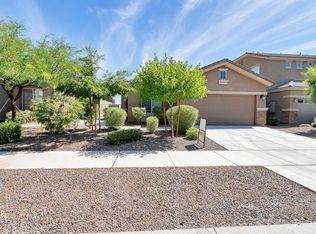
- $410,0004 bd2 ba1.8k sqft8862 W Cameron Dr, Peoria, AZ 85345Sold
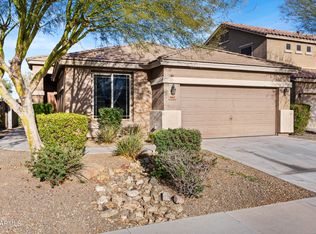
- $371,8003 bd2 ba1.5k sqft8868 W Cameron Dr, Peoria, AZ 85345Off Market
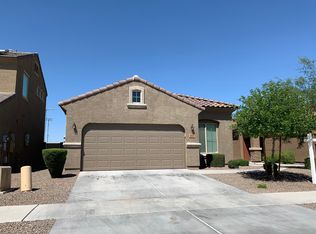
- $411,2004 bd3 ba1.9k sqft8860 W Cameron Dr, Peoria, AZ 85345Off Market
- $397,900-- bd2 ba1.9k sqft8870 W Cameron Dr, Peoria, AZ 85345Off Market
- $377,8003 bd2 ba1.9k sqft8863 W Cameron Dr, Peoria, AZ 85345Off Market
- $366,300-- bd2 ba1.3k sqft8865 W Cameron Dr, Peoria, AZ 85345Off Market
- $434,900-- bd2 ba2.6k sqft8861 W Cameron Dr, Peoria, AZ 85345Off Market
A local agent can set up tours, give advice and negotiate with sellers.
Similar homes
- $449,0003 bd3 ba1.7k sqft15259 W CHARTER OAK Road, Surprise, AZ 85379For Sale
 MLS ID #7063866, Greg Alger, ADT Realty. ARMLS
 - $440,0004 bd2 ba1.4k sqft15465 W SHANGRI LA Road, Surprise, AZ 85379For Sale
 MLS ID #7062504, Cheryl Fenimore, Citiea. ARMLS
 - $455,0004 bd3 ba2.1k sqft12119 W HIDE Trail, Peoria, AZ 85383For Sale
 MLS ID #7058109, Nicole Wolfe, West USA Realty. ARMLS
 - $499,0004 bd3 ba2.4k sqft12333 W KALER Drive, Glendale, AZ 85307For Sale
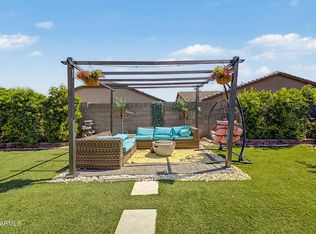 MLS ID #7063521, Pankaj Mittal, West USA Realty. ARMLS
 - $445,5003 bd2 ba1.3k sqft8812 W ADAM Avenue, Peoria, AZ 85382For SaleMLS ID #7059397, Lakee Hesch, Real Broker. ARMLS
- $489,0004 bd2 ba1.9k sqft12945 N 175TH Drive, Surprise, AZ 85388For SaleMLS ID #7063110, George Laughton, EveryPlace. ARMLS
- $449,0004 bd3 ba2.1k sqft26204 N 120TH Lane, Peoria, AZ 85383For SaleMLS ID #7047704, Sandra Turkanovic, HomeSmart. ARMLS
- $425,0004 bd2 ba1.8k sqft18164 W DESERT Lane, Surprise, AZ 85388For SaleMLS ID #7063903, Lisa A Dixon, HomeSmart. ARMLS
- $499,9993 bd2 ba1.9k sqft14076 N 138TH Lane, Surprise, AZ 85379For SaleMLS ID #7059297, Jazlin Coronado, Realty ONE Group. ARMLS
- $445,0005 bd3 ba2.5k sqft13023 W LAMAR Road, Glendale, AZ 85307For SaleMLS ID #7052221, David Coombs, Howe Realty. ARMLS
- $475,9004 bd3 ba2.3k sqft29891 N 121ST Avenue, Peoria, AZ 85383For SaleMLS ID #7044839, Camille Kooi, My Home Group Real Estate. ARMLS
- $459,9904 bd2 ba2k sqft7521 W SUPERIOR Avenue, Phoenix, AZ 85043For SaleMLS ID #7042000, Lucero P De Anda, HomeSmart. ARMLS
- $454,9004 bd3 ba2.3k sqft23864 N 162ND Lane, Surprise, AZ 85387For SaleMLS ID #7031660, Natasha M Reddinger, Simply Real Estate. ARMLS
- $460,0004 bd3 ba2k sqft10861 W FILLMORE Street, Avondale, AZ 85323For SaleMLS ID #7010676, Julie Allen, eXp Realty. ARMLS
- $450,0004 bd3 ba2.2k sqft6938 W HARWELL Road, Laveen, AZ 85339For SaleMLS ID #7057093, Austin Cahoon, My Home Group Real Estate. ARMLS
- $425,0003 bd2 ba1.5k sqft12421 N 42ND Drive, Phoenix, AZ 85029For SaleMLS ID #7046396, Enya Zatarain, DeLex Realty. ARMLS
- $440,0004 bd3 ba1.8k sqft10772 W LINCOLN Street, Avondale, AZ 85323For SaleMLS ID #7047856, John Rowan, HomeSmart. ARMLS
- $499,0004 bd2 ba2.3k sqft12659 W BLACKSTONE Lane, Peoria, AZ 85383For SaleMLS ID #7043024, John Fuller, My Home Group Real Estate. ARMLS
- $549,9003 bd2 ba2.2k sqft20439 N 110th Avenue, Sun City, AZ 85373For SaleMLS ID #7063105, David S Mendel, eXp Realty. ARMLS
- $455,0004 bd3 ba2k sqft2803 N 195TH Drive, Buckeye, AZ 85396For SaleMLS ID #7063735, Fred P Weaver IV, eXp Realty. ARMLS
