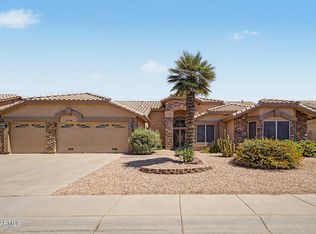
Welcome to this beautifully maintained 3-bedroom, 2-bath home in the desirable Fletcher Heights community of Peoria. Offering 1,852 sq ft of comfortable living space on a generously sized lot, this home combines thoughtful updates with inviting living spaces. Step inside to discover updated tile flooring throughout the home with no carpet, creating a clean and modern feel. The kitchen features painted cabinetry, stainless steel appliances, a breakfast bar, and ample cabinet storage, making it both functional and welcoming for everyday living and entertaining. The spacious primary suite offers a large bay window that fills the room with natural light, along with a private ensuite bathroom featuring a separate shower and soaking tub and a nicely sized walk-in closet. Updated light fixtures throughout the home add a contemporary touch, while a beautiful chandelier makes a statement in the formal living room. The family room provides a warm and inviting atmosphere with a gas fireplace--perfect for relaxing or gathering with family and friends.
Completing the home is a highly desirable 3-car garage, providing plenty of room for vehicles, storage, and more. Enjoy peace of mind knowing the AC unit was fully replaced (2023) and a large portion of the roof has been updated (2025).
Located in Fletcher Heights, this home offers the opportunity to enjoy a well-established Peoria community with convenient access to shopping, dining, recreation, and everyday amenities. A wonderful combination of comfort, style, and functionality awaits!
For sale
$525,000
21122 N 80TH Lane, Peoria, AZ 85382
3beds
1,852sqft
Single Family Residence
Built in 1998
7,933 Square Feet Lot
$-- Zestimate®
$283/sqft
$63/mo HOA
What's special
Breakfast barAmple cabinet storageGenerously sized lotNicely sized walk-in closetSpacious primary suiteKitchen features painted cabinetryPrivate ensuite bathroom
- 6 days
- 359
- 14
Likely to sell faster than
Zillow last checked:
Listing updated:
Listed by:
Molly Rian 602-373-6712,
RE/MAX Premier
Source: ARMLS,MLS#: 7073261
Facts & features
Interior
Bedrooms & bathrooms
- Bedrooms: 3
- Bathrooms: 2
- Full bathrooms: 2
Heating
- Natural Gas
Cooling
- Central Air, Ceiling Fan(s)
Appliances
- Included: Dryer, Washer, Refrigerator, Built-in Microwave, Dishwasher, Disposal, Gas Oven
- Laundry: Inside
Features
- High Speed Internet, Double Vanity, Breakfast Bar, Pantry, Full Bth Master Bdrm, Separate Shwr & Tub
- Flooring: Tile
- Windows: Double Pane Windows
- Has basement: No
- Number of fireplaces: 1
- Fireplace features: Family Room, Gas
Interior area
- Total structure area: 1,852
- Total interior livable area: 1,852 sqft
Property
Parking
- Total spaces: 6
- Parking features: Attached, Garage Door Opener, Direct Access
- Attached garage spaces: 3
- Uncovered spaces: 3
Features
- Stories: 1
- Patio & porch: Covered
- Spa features: None
- Fencing: Back Yard,Block
Lot
- Size: 7,933 Square Feet
- Features: Gravel/Stone Front, Grass Front, Grass Back
Details
- Parcel number: 20018252
Construction
Type & style
- Home type: SingleFamily
- Property subtype: Single Family Residence
Materials
- Stucco, Wood Frame, Painted
- Roof: Tile
Condition
- Year built: 1998
Utilities & green energy
- Sewer: Public Sewer
- Water: City Water
Community & HOA
Community
- Features: Playground
- Subdivision: FLETCHER HEIGHTS PHASE 1A
HOA
- Has HOA: Yes
- Services included: Maintenance Grounds
- HOA fee: $190 quarterly
- HOA name: Fletcher Heights
- HOA phone: 602-957-9191
Location
- Region: Peoria
Financial & listing details
- Price per square foot: $283/sqft
- Tax assessed value: $419,500
- Annual tax amount: $1,941
- Date on market: 9/2/2026
- Cumulative days on market: 6 days
- Listing terms: Cash,Conventional,FHA,VA Loan
- Ownership: Fee Simple
Estimated market value
Not available
Estimated sales range
Not available
Not available
Price history
| Date | Event | Price |
|---|---|---|
| 9/2/2026 | Listed for sale | $525,000+79.2%$283/sqft |
Source:  ARMLS #7073261 Report a problem ARMLS #7073261 Report a problem | ||
| 9/29/2017 | Sold | $293,000-1.3%$158/sqft |
Source: ARMLS #5648980 Report a problem | ||
| 8/20/2017 | Listed for sale | $297,000+39.4%$160/sqft |
Source: Realty ONE Group #5648980 Report a problem | ||
| 7/9/2010 | Sold | $213,000+1.4%$115/sqft |
Source: ARMLS #4371761 Report a problem | ||
| 6/16/2010 | Price change | $210,000-5.7%$113/sqft |
Source: West USA Realty #4371761 Report a problem | ||
| 4/13/2010 | Listed for sale | $222,700+18.8%$120/sqft |
Source: Visual Tour #4371761 Report a problem | ||
| 9/3/2002 | Sold | $187,500$101/sqft |
Source: Public Record Report a problem | ||
Public tax history
| Year | Property taxes | Tax assessment |
|---|---|---|
| 2025 | $1,845 +2.8% | $41,950 -3.7% |
| 2024 | $1,795 -1.4% | $43,570 +97.9% |
| 2023 | $1,821 -2.3% | $22,013 -20% |
| 2022 | $1,864 -7.3% | $27,520 +8.3% |
| 2021 | $2,011 +3.2% | $25,420 +4.9% |
| 2020 | $1,949 +4.2% | $24,230 +8.7% |
| 2019 | $1,870 | $22,300 +4.2% |
| 2018 | $1,870 -0.2% | $21,410 +7.6% |
| 2017 | $1,874 -7% | $19,900 +3.5% |
| 2016 | $2,015 +6.4% | $19,230 +0.4% |
| 2015 | $1,895 | $19,160 +28.9% |
| 2014 | -- | $14,860 +15.2% |
| 2013 | -- | $12,900 -5% |
| 2012 | -- | $13,580 -7% |
| 2011 | -- | $14,610 -15.7% |
| 2010 | -- | $17,330 -23.4% |
| 2009 | -- | $22,620 -19.9% |
| 2008 | -- | $28,250 +7.8% |
| 2007 | -- | $26,200 +58.8% |
| 2006 | -- | $16,500 |
| 2005 | -- | $16,500 +15.4% |
| 2004 | -- | $14,300 |
| 2003 | -- | $14,300 +5.1% |
| 2002 | -- | $13,600 |
Find assessor info on the county website
Monthly payment
Est. payment
Payment breakdown
Explore the cost of this home by adjusting the details. Changes won't be saved.Climate risks
Neighborhood: Fletcher Heights
Nearby schools
Schools provided by the listing agent
- Elementary: Frontier Elementary School
- Middle: Frontier Elementary School
- High: Sunrise Mountain High School
- District: Peoria Unified School District
Source: ARMLS. This data may not be complete. We recommend contacting the local school district to confirm school assignments for this home.

Similar homes
- $527,0004 bd3 ba2.2k sqft8227 W HARMONY Lane, Peoria, AZ 85382For Sale
 MLS ID #7060206, Amanda N Cardenas, eXp Realty. ARMLS
 - $570,0003 bd2 ba2.1k sqft8246 W ROSE GARDEN Lane, Peoria, AZ 85382For Sale
 MLS ID #7023527, Hannah Walton, Jason Mitchell Real Estate. ARMLS
 - $509,9003 bd2 ba2.1k sqft8748 W SIERRA PINTA Drive, Peoria, AZ 85382For Sale
 MLS ID #7038354, Theodore Hagberg, HomeSmart. ARMLS
 - $459,9503 bd3 ba1.7k sqft8361 W SALTER Drive, Peoria, AZ 85382For Sale
 MLS ID #7053772, Rodney Barnes, My Home Group Real Estate. ARMLS
