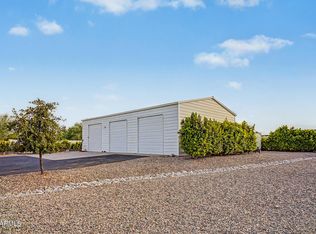
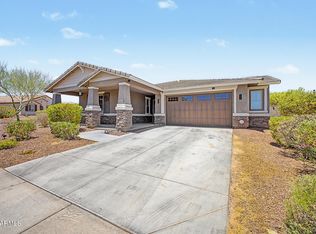
THIS ONE HAS IT ALL!! Featuring a spacious 3 bedroom 2 bath split floorplan, updated kitchen with bright white quartz counters and ample cabinetry, newly installed LVP flooring throughout, fresh interior and exterior paint, newer HVAC, sparkling pool, built in bbq, fully finished and air conditioned bonus building, PLUS a 5 car detached garage, covered RV parking and all of this is offered on a 1 acre lot with NO HOA and a block wall around the entire property for added security and privacy. Close to A+ schools, shopping, dining, and freeways. Don't miss out!
For sale
Price cut: $8K (7/23)
$817,000
19340 W Lewis Avenue, Buckeye, AZ 85396
3beds
1,806sqft
:
Get pre-qualified$4,867/mo
Single Family Residence
Built in 2005
1.07 Acres Lot
$-- Zestimate®
$452/sqft
$-- HOA
What's special
Sparkling poolCovered rv parkingBuilt in bbqAmple cabinetry
- 14 days |
- 469 |
- 26 |
Zillow last checked:
Listing updated:
Listed by:
Nikki Doherty 623-297-0034,
My Home Group Real Estate
Source: ARMLS,MLS#: 7052551
Facts & features
Interior
Bedrooms & bathrooms
- Bedrooms: 3
- Bathrooms: 2
- Full bathrooms: 2
Heating
- Electric
Cooling
- Central Air
Appliances
- Included: Dryer, Washer, Built-in Microwave, Dishwasher, Disposal, Electric Range, Electric Oven
- Laundry: Inside
Features
- Pantry, Quartz Countertops, High Speed Internet, Double Vanity, Eat-in Kitchen, Breakfast Bar, No Interior Steps, Vaulted Ceiling(s), Kitchen Island, Full Bth Master Bdrm
- Flooring: Vinyl
- Windows: Double Pane Windows
- Has basement: No
- Has fireplace: No
Interior area
- Total structure area: 1,806
- Total interior livable area: 1,806 sqft
Property
Parking
- Total spaces: 10
- Parking features: Attached, Detached Garage, RV Access/Parking, RV Gate, Garage Door Opener, Direct Access, Circular Driveway, Attch'd Gar Cabinets, Storage
- Attached garage spaces: 6
- Uncovered spaces: 4
Accessibility
- Accessibility features: Bath Grab Bars
Features
- Stories: 1
- Patio & porch: Covered, Patio
- Exterior features: Private Yard, Storage, Built-in Barbecue
- Spa features: None
- Fencing: Back Yard,Block
- Has view: Yes
- View description: Mountain(s)
Lot
- Size: 1.07 Acres
- Features: North/South Exposure, Sprinklers In Rear, Sprinklers In Front, Corner Lot, Natural Desert Back, Synthetic Grass Back, Natural Desert Front
Details
- Additional structures: Workshop, Shed(s)
- Parcel number: 50266009M
- Horses can be raised: Yes
Construction
Type & style
- Home type: SingleFamily
- Architectural style: Ranch
- Property subtype: Single Family Residence
Materials
- Stucco, Wood Frame
- Roof: Concrete
Condition
- Year built: 2005
Utilities & green energy
- Sewer: Septic Tank
- Water: Pvt Water Company
Community & HOA
HOA
- Has HOA: No
- Services included: No Fees
Location
- Region: Buckeye
Financial & listing details
- Price per square foot: $452/sqft
- Tax assessed value: $516,500
- Annual tax amount: $3,242
- Date on market: 7/10/2026
- Cumulative days on market: 14 days
- Listing terms: Cash,Conventional,1031 Exchange,FHA,VA Loan
- Ownership: Fee Simple
Estimated market value
Not available
Estimated sales range
Not available
Not available
Price history
| Date | Event | Price |
|---|---|---|
| 7/23/2026 | Price change | $817,000-1%$452/sqft |
Source:  ARMLS #7052551 Report a problem ARMLS #7052551 Report a problem | ||
| 7/10/2026 | Listed for sale | $825,000+125.4%$457/sqft |
Source: ARMLS #7052551 Report a problem | ||
| 4/16/2018 | Sold | $366,000+0.3%$203/sqft |
Source: ARMLS #5737797 Report a problem | ||
| 3/16/2018 | Listed for sale | $365,000+52.1%$202/sqft |
Source: Realty ONE Group #5737797 Report a problem | ||
| 1/26/2009 | Sold | $240,000-30.7%$133/sqft |
Source: ARMLS #4068368 Report a problem | ||
| 10/24/2008 | Sold | $346,238-19.5%$192/sqft |
Source: Public Record Report a problem | ||
| 3/6/2006 | Sold | $430,000$238/sqft |
Source: Public Record Report a problem | ||
Public tax history
| Year | Property taxes | Tax assessment |
|---|---|---|
| 2025 | $2,068 +3.4% | $51,650 -5.2% |
| 2024 | $2,000 +3.5% | $54,460 +115.2% |
| 2023 | $1,932 -32.2% | $25,302 -24.6% |
| 2022 | $2,850 +0.5% | $33,560 +7% |
| 2021 | $2,837 -1.3% | $31,360 +4.6% |
| 2020 | $2,874 +13.2% | $29,980 +21.5% |
| 2019 | $2,537 | $24,680 -0.6% |
| 2018 | $2,537 +6% | $24,830 +12.1% |
| 2017 | $2,394 +11.2% | $22,150 +5.7% |
| 2016 | $2,153 -1.1% | $20,960 +16.1% |
| 2015 | $2,177 | $18,060 +10.7% |
| 2014 | -- | $16,310 +9.4% |
| 2013 | -- | $14,910 -10.7% |
| 2012 | -- | $16,700 -7.8% |
| 2011 | -- | $18,110 -7.7% |
| 2010 | -- | $19,620 -13.7% |
| 2009 | -- | $22,730 -17.2% |
| 2008 | -- | $27,450 +5.2% |
| 2007 | -- | $26,100 +143.5% |
| 2006 | -- | $10,720 +0.8% |
| 2005 | -- | $10,640 |
Find assessor info on the county website
Monthly payment
Est. payment
Payment breakdown
Explore the cost of this home by adjusting the details. Changes won't be saved.Climate risks
Neighborhood: 85326
Nearby schools
GreatSchools rating
- 6/10Scott L Libby Elementary SchoolGrades: PK-6Distance: 0.8 mi
- 7/10Verrado Middle SchoolGrades: 5-8Distance: 2.4 mi
- 5/10Verrado High SchoolGrades: 9-12Distance: 1.7 mi
Schools provided by the listing agent
- Elementary: Scott L Libby Elementary School
- Middle: Verrado Middle School
- High: Verrado High School
- District: Litchfield Elementary District
Source: ARMLS. This data may not be complete. We recommend contacting the local school district to confirm school assignments for this home.
- $1,005,6005 bd5 ba4.1k sqft19341 W Virginia Ave, Buckeye, AZ 85396Off Market

- $879,200-- bd3 ba2.5k sqft19327 W Virginia Ave, Buckeye, AZ 85396Off Market
- $690,400-- bd3 ba2.9k sqft19335 W Lewis Ave, Buckeye, AZ 85396Off Market
- $651,1004 bd2 ba2.4k sqft19329 W Lewis Ave, Buckeye, AZ 85396Off Market

- $--1.013 Acres193xx Lewis Ave, Buckeye, AZ 85396Off Market
- $143,500-- bd-- ba-- sqft19319 W Virginia Ave, Buckeye, AZ 85396Off Market
- $--1.013 Acres1932x W Lewis Ave, Buckeye, AZ 85396Off Market
- $848,400-- bd3 ba2.6k sqft19317 W Lewis Ave, Buckeye, AZ 85396Off Market
A local agent can set up tours, give advice and negotiate with sellers.
Similar homes
- $839,0004 bd3 ba2.2k sqft19473 W OSBORN Road, Litchfield Park, AZ 85340For Sale
 MLS ID #7049197, Claudia Rabago, My Home Group Real Estate. ARMLS
 - $899,0004 bd2 ba2.5k sqft5202 N 196TH Avenue, Litchfield Park, AZ 85340For Sale
 MLS ID #7047553, Murdoch G Tignor, West USA Realty. ARMLS
 - $430,0003 bd2 ba1.5k sqft256 S 192ND Drive, Buckeye, AZ 85326For Sale
 MLS ID #7041235, Heather R Johnson, Coldwell Banker Realty. ARMLS
 - $620,0004 bd3 ba2.4k sqft20438 W MAIDEN Lane, Buckeye, AZ 85396For Sale
 MLS ID #7039845, Iris Beas, eXp Realty. ARMLS
 - $659,9004 bd3 ba2.3k sqft21236 W YALE Street, Buckeye, AZ 85396For SaleMLS ID #7045290, Alicia Hughes, Citiea. ARMLS
- $439,9004 bd3 ba2.5k sqft19771 W WOODLANDS Avenue, Buckeye, AZ 85326For SaleMLS ID #7042959, Todd Heilesen, West USA Realty. ARMLS
- $420,0004 bd2 ba2k sqft18769 W ADAMS Street, Buckeye, AZ 85326For SaleMLS ID #7046847, Zaira Chacon, HomeSmart. ARMLS
- $800,0003 bd2 ba1.6k sqft20915 W DALE Lane, Wittmann, AZ 85361For SaleMLS ID #7035062, Michelle L Minik, Realty of America LLC. ARMLS
- $425,0004 bd3 ba2k sqft1702 S 223RD Lane, Buckeye, AZ 85326For SaleMLS ID #7042317, Samantha Laing, Howe Realty. ARMLS
- $489,9003 bd2 ba2.2k sqft18108 W TURNEY Avenue, Goodyear, AZ 85395For SaleMLS ID #7036092, Mitch Corirossi, Realty ONE Group. ARMLS
- $799,9003 bd3 ba2.3k sqft12727 W Sierra Vista Drive, Glendale, AZ 85307For SaleMLS ID #7039866, Mandie Johnson, HomeSmart. ARMLS
- $440,0004 bd3 ba2.6k sqft21590 W SONORA Street, Buckeye, AZ 85326For SaleMLS ID #7039264, Kristin Provvidenti, Realty ONE Group. ARMLS
- $420,0004 bd3 ba2k sqft2159 N MARKETSIDE Avenue, Buckeye, AZ 85396For SaleMLS ID #7032180, Matthew Topie, eXp Realty. ARMLS
- $668,5003 bd3 ba2.3k sqft14074 W Holly Street, Goodyear, AZ 85395For SaleMLS ID #7038278, Andrea Bartsch, Award Realty. ARMLS
- $449,0003 bd3 ba1.9k sqft7227 S SUNRISE Way, Buckeye, AZ 85326For SaleMLS ID #7049906, Holly Nott, Redfield Realty LLC. ARMLS
- $600,0004 bd3 ba2.5k sqft21433 W BERKELEY Road, Buckeye, AZ 85396For SaleMLS ID #6989901, James 'ERIC' Johnson, Realty ONE Group. ARMLS
- $580,0004 bd2 ba2.1k sqft3695 N 144TH Drive, Goodyear, AZ 85395For SaleMLS ID #7023785, Carin S Nguyen, Real Broker. ARMLS
- $470,0004 bd2 ba2.3k sqft21377 W Almeria Road, Buckeye, AZ 85396For SaleMLS ID #7036381, Timothy J Cusick, Homelogic Real Estate. ARMLS
- $420,0003 bd2 ba1.7k sqft16769 W FILLMORE Street, Goodyear, AZ 85338For SaleMLS ID #7041964, Kate Duffy, Our Community Real Estate LLC. ARMLS
- $645,0004 bd3 ba2.5k sqft2157 N 139TH Drive, Goodyear, AZ 85395For SaleMLS ID #7033111, Beth Ann Savage, Realty ONE Group. ARMLS
