Proudly presenting this highly upgraded 4-bedroom residence nestled in Buckeye! Oversized open floor plan provides the perfect setting for entertaining & creating lasting memories with loved ones & friends. Beautiful wood-look tile flooring, fresh paint, ceiling fans, & tons of natural light enhance the home's warm & inviting atmosphere. Well-appointed kitchen offers tile backsplash, abundant white cabinets, SS appliances, a pantry, recessed lighting, quartz counters, & a prep island with a breakfast bar. Large primary retreat showcases plush carpet, an elegant ensuite with an enclosed glass shower, & a walk-in closet. PLUS! This gem includes a 2nd main bedroom complete with its own walk-in closet & bathroom. HUGE backyard with a covered patio is a blank canvas. With ample room for a future pool, outdoor entertainment areas, lush landscaping, or even additional amenities, the possibilities are endless. This rare find is sure to impress!
For sale
Price cut: $40K (8/6)
$799,000
19473 W OSBORN Road, Litchfield Park, AZ 85340
4beds
2,214sqft
Single Family Residence
Built in 2025
1.01 Acres Lot
$-- Zestimate®
$361/sqft
$-- HOA
What's special
Oversized open floor planWell-appointed kitchenLush landscapingFresh paintTons of natural lightRecessed lightingTile backsplash
- 101 days
- 557
- 33
Zillow last checked:
Listing updated:
Listed by:
Claudia Rabago 623-760-2551,
My Home Group Real Estate
Source: ARMLS,MLS#: 7049197
Facts & features
Interior
Bedrooms & bathrooms
- Bedrooms: 4
- Bathrooms: 3
- Full bathrooms: 3
Heating
- Natural Gas
Cooling
- Central Air, Ceiling Fan(s), Programmable Thmstat
Appliances
- Included: Disposal, Gas Range
- Laundry: Inside, Gas Dryer Hookup
Features
- Quartz Countertops, High Speed Internet, Double Vanity, Breakfast Bar, 9+ Flat Ceilings, No Interior Steps, Kitchen Island, Pantry, 2 Master Baths, 3/4 Bath Master Bdrm
- Flooring: Carpet, Tile
- Windows: Double Pane Windows
- Has basement: No
- Has fireplace: No
Interior area
- Total structure area: 2,214
- Total interior livable area: 2,214 sqft
Property
Parking
- Total spaces: 4
- Parking features: Attached, Garage Door Opener, Direct Access
- Attached garage spaces: 2
- Uncovered spaces: 2
Features
- Stories: 1
- Patio & porch: Covered, Patio
- Spa features: None
- Fencing: Back Yard,Block
Lot
- Size: 1.01 Acres
- Features: North/South Exposure, Corner Lot, Natural Desert Back, Natural Desert Front
Details
- Parcel number: 50233028D
- Horses can be raised: Yes
Construction
Type & style
- Home type: SingleFamily
- Architectural style: Ranch
- Property subtype: Single Family Residence
Materials
- Stucco, Wood Frame, Painted, Stone
- Roof: Tile
Condition
- Year built: 2025
Utilities & green energy
- Sewer: Septic Tank
- Water: Pvt Water Company
Community & HOA
HOA
- Has HOA: No
- Services included: No Fees
Location
- Region: Litchfield Park
Financial & listing details
- Price per square foot: $361/sqft
- Annual tax amount: $1,778
- Date on market: 7/2/2026
- Cumulative days on market: 102 days
- Listing terms: VA Loan,Cash,Conventional,FHA
- Ownership: Fee Simple
Estimated market value
Not available
Estimated sales range
Not available
Not available
Price history
| Date | Event | Price |
|---|---|---|
| 8/6/2026 | Price change | $799,000-4.8%$361/sqft |
Source:  ARMLS #7049197 Report a problem ARMLS #7049197 Report a problem | ||
| 7/2/2026 | Listed for sale | $839,000$379/sqft |
Source: ARMLS #7049197 Report a problem | ||
| 4/20/2026 | Listing removed | $839,000$379/sqft |
Source: ARMLS #6984986 Report a problem | ||
| 2/15/2026 | Listed for sale | $839,000$379/sqft |
Source: ARMLS #6984986 Report a problem | ||
Public tax history
Tax history is unavailable.
Monthly payment
Est. payment
Payment breakdown
Explore the cost of this home by adjusting the details. Changes won't be saved.Climate risks
Neighborhood: 85340
Nearby schools
Schools provided by the listing agent
- Elementary: Scott L Libby Elementary School
- Middle: Scott L Libby Elementary School
- High: Verrado High School
- District: Litchfield Elementary District
Source: ARMLS. This data may not be complete. We recommend contacting the local school district to confirm school assignments for this home.
- $165,000-- bd-- ba1.1k sqft3337 N 195th Ave, Litchfield Park, AZ 85340Sold
- $432,3005 bd2 ba2k sqft3331 N 195th Ave, Litchfield Park, AZ 85340Off Market
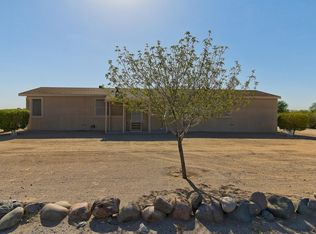
- $135,0003 bd2 ba2k sqft19413 W Osborn Rd, Litchfield Park, AZ 85340Sold
- $228,300-- bd-- ba1.5k sqft19442 W Flower St, Litchfield Park, AZ 85340Off Market
Similar homes
- $598,0005 bd5 ba3.1k sqft19430 W ELM Street, Litchfield Park, AZ 85340For Sale
 MLS ID #7065271, Lisa GiaQuinta, DeLex Realty. ARMLS
 - $799,1254 bd4 ba2.6k sqft4365 N 217TH Avenue, Buckeye, AZ 85396New Construction
 ARMLS
ARMLS - $595,0005 bd4 ba2.9k sqft19210 W SOLANO Drive, Litchfield Park, AZ 85340For Sale
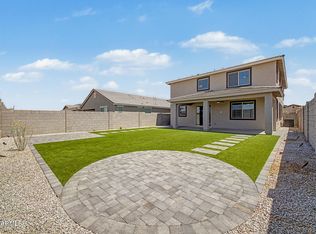 MLS ID #7051482, Chuck W Disney, Realty ONE Group. ARMLS
 - $897,0004 bd4 ba2.3k sqft19403 W RUSTLER Road, Buckeye, AZ 85326New Construction
 MLS ID #7074120, Nelson Valdez, My Home Group Real Estate. ARMLS
