Space and elegance come together in this beautifully designed two-story home! Offering 4 bedrooms, 3.5 baths, a 3-car garage, and an impressive 3,028 sqft of living space, this home is built for both everyday comfort and entertaining. The open-concept kitchen flows seamlessly into the family room and features maple shale cabinetry, granite countertops, a large island, breakfast bar, and a walk-in pantry. An expansive multi-slide patio door opens to an extended covered patio, creating the perfect indoor-outdoor living experience. Stylish wood-look tile flooring enhances the main living areas, while carpeting adds comfort in the bedrooms and on the stairs. With generous living spaces and thoughtfully designed finishes throughout, this home offers sophistication and functionality!
For sale
$648,000
17241 W ALICE Avenue, Waddell, AZ 85355
4beds
3,028sqft
:
Get pre-qualified$3,986/mo
Single Family Residence
Built in 2023
7,312 Square Feet Lot
$-- Zestimate®
$214/sqft
$126/mo HOA
What's special
Extended covered patioGenerous living spacesLarge islandBreakfast barWalk-in pantryMaple shale cabinetryExpansive multi-slide patio door
- 28 days |
- 300 |
- 18 |
Zillow last checked:
Listing updated:
Listed by:
George Laughton 623-256-6510,
EveryPlace,
Tiawnie Koehler 623-313-3958,
EveryPlace
Source: ARMLS,MLS#: 7052632
Facts & features
Interior
Bedrooms & bathrooms
- Bedrooms: 4
- Bathrooms: 4
- Full bathrooms: 3
- 1/2 bathrooms: 1
Heating
- ENERGY STAR Qualified Equipment, Natural Gas
Cooling
- HVAC SEER Rating, Central Air, Ceiling Fan(s), ENERGY STAR Qualified Equipment, Programmable Thmstat
Appliances
- Included: Gas Stub for Range, Built In Recycling, Refrigerator, Built-in Microwave, Dishwasher, Disposal, Gas Cooktop
- Laundry: Inside, Engy Star (See Rmks)
Features
- Pantry, High Speed Internet, Granite Counters, Double Vanity, Master Downstairs, Eat-in Kitchen, Breakfast Bar, 9+ Flat Ceilings, Kitchen Island, Full Bth Master Bdrm, Separate Shwr & Tub
- Flooring: Carpet, Tile
- Windows: Low Emissivity Windows, Double Pane Windows, ENERGY STAR Qualified Windows, Vinyl Frame
- Has basement: No
- Has fireplace: No
Interior area
- Total structure area: 3,028
- Total interior livable area: 3,028 sqft
Video & virtual tour
Property
Parking
- Total spaces: 6
- Parking features: Garage Door Opener, Over Height Garage
- Garage spaces: 3
- Uncovered spaces: 3
Features
- Stories: 2
- Patio & porch: Covered, Patio
- Spa features: None
- Fencing: Block
Lot
- Size: 7,312 Square Feet
- Features: North/South Exposure, Sprinklers In Front, Corner Lot, Desert Front, Dirt Back, Auto Timer H2O Front
Details
- Parcel number: 50211681
Construction
Type & style
- Home type: SingleFamily
- Architectural style: Santa Barbara/Tuscan
- Property subtype: Single Family Residence
Materials
- Spray Foam Insulation, Stucco, Wood Frame, Low VOC Paint, Stone
- Roof: Tile
Condition
- Year built: 2023
Details
- Builder name: Elliott Homes
- Warranty included: Yes
Utilities & green energy
- Electric: 220 Volts in Kitchen
- Sewer: Private Sewer
- Water: Pvt Water Company
Green energy
- Energy efficient items: Multi-Zones
- Water conservation: Tankless Ht Wtr Heat
Community & HOA
Community
- Features: Playground, Biking/Walking Path
- Subdivision: GRANITE VISTA PHASE 2F
HOA
- Has HOA: Yes
- Services included: Maintenance Grounds
- HOA fee: $126 monthly
- HOA name: Granite Vista
- HOA phone: 602-437-4777
Location
- Region: Waddell
Financial & listing details
- Price per square foot: $214/sqft
- Tax assessed value: $469,000
- Annual tax amount: $1,836
- Date on market: 7/10/2026
- Cumulative days on market: 28 days
- Listing terms: Cash,Conventional,FHA,VA Loan
- Ownership: Fee Simple
- Electric utility on property: Yes
Estimated market value
Not available
Estimated sales range
Not available
Not available
Price history
| Date | Event | Price |
|---|---|---|
| 7/10/2026 | Listed for sale | $648,000+10.8%$214/sqft |
Source:  ARMLS #7052632 Report a problem ARMLS #7052632 Report a problem | ||
| 1/26/2024 | Sold | $585,000-2.3%$193/sqft |
Source: ARMLS #6637870 Report a problem | ||
| 12/18/2023 | Pending sale | $598,680$198/sqft |
Source: ARMLS #6637870 Report a problem | ||
| 11/15/2023 | Price change | $598,680-1.6%$198/sqft |
Source:  Elliott Homes Report a problem Elliott Homes Report a problem | ||
| 6/6/2023 | Listed for sale | $608,680$201/sqft |
Source: Elliott Homes Report a problem | ||
Public tax history
| Year | Property taxes | Tax assessment |
|---|---|---|
| 2025 | $1,594 +2632.1% | $46,900 +334.9% |
| 2024 | $58 +3.1% | $10,785 +1526.7% |
| 2023 | $57 -35.3% | $663 -93.9% |
| 2022 | $87 +2.2% | $10,785 +957.4% |
| 2021 | $86 +137.2% | $1,020 +1.5% |
| 2020 | $36 | $1,005 +723.8% |
| 2019 | -- | $122 |
Find assessor info on the county website
Monthly payment
Est. payment
Payment breakdown
Explore the cost of this home by adjusting the details. Changes won't be saved.Climate risks
Neighborhood: 85355
Nearby schools
GreatSchools rating
- 7/10Mountain View SchoolGrades: PK-8Distance: 1.5 mi
- 8/10Shadow Ridge High SchoolGrades: 7-12Distance: 2.3 mi
Schools provided by the listing agent
- Elementary: Mountain View
- Middle: Mountain View
- High: Shadow Ridge High School
- District: Dysart Unified District
Source: ARMLS. This data may not be complete. We recommend contacting the local school district to confirm school assignments for this home.
- $522,4703 bd3 ba2.3k sqft17247 W Alice Ave, Waddell, AZ 85355Sold

- $606,8804 bd4 ba3k sqft17240 W Diana Ave, Waddell, AZ 85355Sold

- $471,4803 bd3 ba2k sqft17253 W Alice Ave, Waddell, AZ 85355Sold
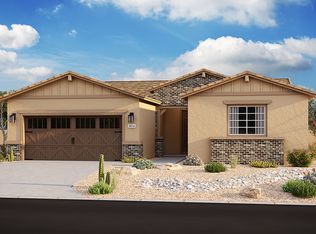
- $552,5003 bd3 ba2k sqft17246 W Diana Ave, Waddell, AZ 85355Sold

- $495,0004 bd3 ba2.3k sqft8713 N 172nd Ln, Waddell, AZ 85355Sold
- $464,6103 bd3 ba2k sqft8721 N 172nd Ln, Waddell, AZ 85355Sold
- $538,9004 bd3 ba2.3k sqft8705 N 172nd Ln, Waddell, AZ 85355Off Market
- $513,6804 bd3 ba2.3k sqft17252 W Diana Ave, Waddell, AZ 85355Sold
A local agent can set up tours, give advice and negotiate with sellers.
Similar homes
- $625,0004 bd4 ba3k sqft17255 W DIANA Avenue, Waddell, AZ 85355For Sale
 MLS ID #7049066, Beth M Rider, Keller Williams Arizona Realty. ARMLS
 - $712,8304 bd3 ba2.8k sqft8808 N 173RD Avenue, Waddell, AZ 85355New Construction
 ARMLS
ARMLS - $629,4703 bd2 ba2.1k sqft8762 N 173RD Avenue, Waddell, AZ 85355New Construction
 ARMLS
ARMLS - $643,8903 bd2 ba2.1k sqft8807 N 173rd Ave, Waddell, AZ 85355New Construction
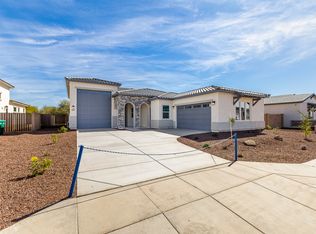 Elliott Homes
 - $440,0004 bd3 ba2k sqft8329 N 173RD Lane, Waddell, AZ 85355For SaleMLS ID #7049259, Marisela Reynolds, Realty ONE Group. ARMLS
- $707,6004 bd3 ba2.8k sqft17314 W Townley Ave, Waddell, AZ 85355New ConstructionElliott Homes
- $503,5103 bd3 ba2k sqft8639 N 176TH Lane, Waddell, AZ 85355New ConstructionARMLS
- $622,5004 bd3 ba2.6k sqft18868 W LAUREL Lane, Surprise, AZ 85388For SaleMLS ID #7028872, Jamie Kamper, BridgeLight Real Estate. ARMLS
- from $532,2404 bd4 ba3k sqftDaisy Plan, Stonebridge Manor, Waddell, AZ 85355New ConstructionAshton Woods Homes
- $599,0004 bd3 ba2.6k sqft18977 W DESERT HILLS Drive, Surprise, AZ 85388For SaleMLS ID #7037649, Sally Liddicoat, ProSmart Realty. ARMLS
- $575,0005 bd4 ba3.1k sqft11316 N 188TH Lane, Surprise, AZ 85388For SaleMLS ID #7058535, Andrew McCargar, Done Deal. ARMLS
- $480,6453 bd3 ba2k sqft8237 N 173RD Lane, Waddell, AZ 85355New ConstructionARMLS
- $699,0004 bd3 ba2.6k sqft17352 W HEDGEHOG Place, Surprise, AZ 85387For SaleMLS ID #7062622, Jeffery Chesleigh, HomeSmart. ARMLS
- $475,2953 bd3 ba2k sqft8224 N 174TH Lane, Waddell, AZ 85355For SaleMLS ID #7055973, Catherine A Pecha, Elliott Homes Communities LLC. ARMLS
- $630,0005 bd4 ba3.1k sqft19797 W AVALON Drive, Buckeye, AZ 85396For SaleMLS ID #7044946, Rosio Robison, Realty ONE Group. ARMLS
- from $535,6404 bd3 ba2.1k sqftOpal RV Garage Plan, Stonebridge Manor, Waddell, AZ 85355New ConstructionAshton Woods Homes
- $556,0005 bd3 ba2.6k sqft14660 N 158TH Lane, Surprise, AZ 85379For SaleMLS ID #7052408, Amber Magness, Source Real Estate. ARMLS
- $629,0005 bd4 ba2.8k sqft5819 N 88TH Lane, Glendale, AZ 85305For SaleMLS ID #7062284, Noel K Kando, Realty ONE Group. ARMLS
- $699,9004 bd4 ba3.4k sqft13541 N 145TH Drive, Surprise, AZ 85379For SaleMLS ID #7033756, Kyle Conroy, Realty ONE Group. ARMLS
- from $479,2404 bd3 ba2.1k sqftLilac Plan, Stonebridge Manor, Waddell, AZ 85355New ConstructionAshton Woods Homes
