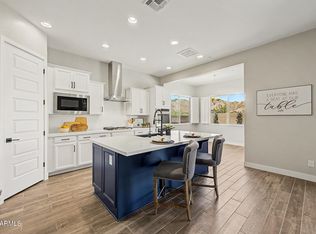
Still like new 5 bed 4 bath, 3 car and RV gate with OWNED Solar!! Loaded with upgrades!! Gourmet kitchen. Seller offering $10,000 towards buyer's closing cost. The kitchen is the heart of this home, with chef's kitchen and lots of upgrades. Quartz counters, double ovens, and a POT FILLER over the gas range. The butler's pantry keeps things out of sight when you're entertaining.
High ceilings with lots of natural light.
Downstairs you'll find a full bedroom and bathroom, perfect for guests or multigenerational living, plus an office nook for anyone working from home. Upstairs, the master suite includes a rain shower and huge walk in closet. Backyard has artificial grass and pavers. Not your average home, a must see.
For sale
$630,000
19797 W AVALON Drive, Buckeye, AZ 85396
5beds
3,196sqft
:
Get pre-qualified$3,801/mo
Single Family Residence
Built in 2021
8,575 Square Feet Lot
$-- Zestimate®
$197/sqft
$95/mo HOA
What's special
Double ovensOffice nookHuge walk in closetQuartz countersGourmet kitchen
- 50 days |
- 424 |
- 31 |
Zillow last checked:
Listing updated:
Listed by:
Rosio Robison 602-334-5455,
Realty ONE Group
Source: ARMLS,MLS#: 7044946
Facts & features
Interior
Bedrooms & bathrooms
- Bedrooms: 5
- Bathrooms: 4
- Full bathrooms: 4
Heating
- Natural Gas
Cooling
- Central Air
Appliances
- Included: Built In Recycling, Built-in Microwave, Dishwasher, Gas Range, Gas Oven, Built-In Gas Oven
- Laundry: Upper Level, Gas Dryer Hookup
Features
- Pantry, Non-laminate Counter, Quartz Countertops, Double Vanity, Eat-in Kitchen, 9+ Flat Ceilings, Kitchen Island, Full Bth Master Bdrm
- Flooring: Carpet, Tile
- Windows: ENERGY STAR Qualified Windows
- Has basement: No
- Has fireplace: No
Interior area
- Total structure area: 3,196
- Total interior livable area: 3,196 sqft
Video & virtual tour
Property
Parking
- Total spaces: 5
- Parking features: RV Access/Parking, RV Gate
- Garage spaces: 3
- Uncovered spaces: 2
Features
- Stories: 2
- Spa features: None
- Fencing: Block
Lot
- Size: 8,575 Square Feet
- Features: Desert Front, Synthetic Grass Back
Details
- Parcel number: 50262658
Construction
Type & style
- Home type: SingleFamily
- Property subtype: Single Family Residence
Materials
- Stucco, Painted, Block
- Roof: Tile
Condition
- Year built: 2021
Details
- Builder name: Taylor Morrison
Utilities & green energy
- Sewer: Public Sewer
- Water: City Water
Community & HOA
Community
- Features: Playground, Biking/Walking Path
- Security: Fire Sprinkler System
- Subdivision: ARROYO SECO NORTH VILLAGE 1 UNIT 2
HOA
- Has HOA: Yes
- Services included: Maintenance Grounds
- HOA fee: $95 monthly
- HOA name: Arroyo Seco
- HOA phone: 602-957-9191
Location
- Region: Buckeye
Financial & listing details
- Price per square foot: $197/sqft
- Tax assessed value: $489,700
- Annual tax amount: $2,733
- Date on market: 6/24/2026
- Cumulative days on market: 50 days
- Listing terms: Cash,Conventional,FHA,VA Loan
- Ownership: Fee Simple
Estimated market value
Not available
Estimated sales range
Not available
Not available
Price history
| Date | Event | Price |
|---|---|---|
| 6/24/2026 | Listed for sale | $630,000-4.5%$197/sqft |
Source:  ARMLS #7044946 Report a problem ARMLS #7044946 Report a problem | ||
| 1/23/2024 | Listing removed | $659,600+1.5%$206/sqft |
Source: ARMLS #6468110 Report a problem | ||
| 8/30/2023 | Listing removed | $649,900$203/sqft |
Source: ARMLS #6529820 Report a problem | ||
| 3/10/2023 | Listed for sale | $649,900-1.5%$203/sqft |
Source: ARMLS #6529820 Report a problem | ||
| 12/23/2022 | Listing removed | $659,600$206/sqft |
Source: ARMLS #6468110 Report a problem | ||
| 12/8/2022 | Price change | $659,6000%$206/sqft |
Source: ARMLS #6468110 Report a problem | ||
| 12/6/2022 | Price change | $659,7000%$206/sqft |
Source: ARMLS #6468110 Report a problem | ||
| 12/2/2022 | Price change | $659,8000%$206/sqft |
Source: ARMLS #6468110 Report a problem | ||
| 11/18/2022 | Price change | $659,900-2.9%$206/sqft |
Source: ARMLS #6468110 Report a problem | ||
| 9/23/2022 | Listed for sale | $679,900+48.4%$213/sqft |
Source: ARMLS #6468110 Report a problem | ||
| 3/2/2021 | Sold | $458,239$143/sqft |
Source: Public Record Report a problem | ||
Public tax history
| Year | Property taxes | Tax assessment |
|---|---|---|
| 2025 | $2,549 +11.1% | $48,970 +25.3% |
| 2024 | $2,295 +3.3% | $39,070 +63.3% |
| 2023 | $2,222 -4% | $23,926 -28.6% |
| 2022 | $2,314 +1627.7% | $33,510 +2382.2% |
| 2021 | $134 +0.4% | $1,350 +1.1% |
| 2020 | $133 | $1,335 |
| 2019 | -- | $1,335 |
Find assessor info on the county website
Monthly payment
Est. payment
Payment breakdown
Explore the cost of this home by adjusting the details. Changes won't be saved.Climate risks
Neighborhood: 85396
Nearby schools
GreatSchools rating
- 6/10Scott L Libby Elementary SchoolGrades: PK-6Distance: 1.4 mi
- 7/10Verrado Middle SchoolGrades: 5-8Distance: 1.6 mi
- 5/10Verrado High SchoolGrades: 9-12Distance: 1 mi
Schools provided by the listing agent
- Elementary: Scott L Libby Elementary School
- Middle: Verrado Elementary School
- High: Verrado High School
- District: Litchfield Elementary District
Source: ARMLS. This data may not be complete. We recommend contacting the local school district to confirm school assignments for this home.
- $562,600-- bd4 ba3.1k sqft19811 W Avalon Dr, Buckeye, AZ 85396Off Market
- $523,800-- bd5 ba2.6k sqft19791 W Avalon Dr, Buckeye, AZ 85396Off Market
- $495,200-- bd4 ba2.4k sqft19821 W Avalon Dr, Buckeye, AZ 85396Off Market
- $390,0003 bd2 ba1.9k sqft19798 W Pinchot Dr, Buckeye, AZ 85396Sold

- $464,200-- bd-- ba2.4k sqft19790 W Pinchot Dr, Buckeye, AZ 85396Off Market
- $410,0003 bd2 ba1.9k sqft19806 W Pinchot Dr, Buckeye, AZ 85396Sold
- $476,6004 bd4 ba2.1k sqft19777 W Avalon Dr, Buckeye, AZ 85396Off Market
- $481,200-- bd-- ba2.6k sqft19814 W Pinchot Dr, Buckeye, AZ 85396Off Market
A local agent can set up tours, give advice and negotiate with sellers.
Similar homes
- $680,0005 bd3 ba2.9k sqft19609 W MONTEREY Way, Buckeye, AZ 85396For Sale
 MLS ID #7061912, Paul A Cameron, Keller Williams Realty Phoenix. ARMLS
 - $625,0005 bd4 ba2.6k sqft21196 W WINDSOR Avenue, Buckeye, AZ 85396For Sale
 MLS ID #7017236, Matthew Topie, eXp Realty. ARMLS
 - $600,0004 bd3 ba2.2k sqft20173 W PINCHOT Drive, Buckeye, AZ 85396For Sale
 MLS ID #7052953, Paige Whitney, RE/MAX Desert Showcase. ARMLS
 - $589,0004 bd3 ba2.8k sqft21434 W TERRI LEE Drive, Buckeye, AZ 85396For Sale
 MLS ID #6974269, Anne Krofchek, West USA Realty. ARMLS
 - $672,0004 bd3 ba2.6k sqft21164 W MINNEZONA Avenue, Buckeye, AZ 85396For SaleMLS ID #6935838, Patti Glauner, HomeSmart. ARMLS
- $750,0005 bd4 ba2.7k sqft21138 W EDGEMONT Avenue, Buckeye, AZ 85396For SaleMLS ID #7014864, Patti Wells, Realty Executives Arizona Terr. ARMLS
- $799,0005 bd5 ba3.3k sqft2624 N BLACK ROCK Road, Buckeye, AZ 85396For SaleMLS ID #7001866, Elizabeth Miller, West USA Realty. ARMLS
- $675,0002 bd2 ba2.2k sqft20652 W CLEARSTREAM Drive, Buckeye, AZ 85396For SaleMLS ID #7046179, Matthew Topie, eXp Realty. ARMLS
- $799,0004 bd3 ba3k sqft21404 W Meadowbrook Avenue, Buckeye, AZ 85396For SaleMLS ID #7058669, Kendalyn Bell, eXp Realty. ARMLS
- $630,0004 bd3 ba2.5k sqft19045 W MERCER Lane, Surprise, AZ 85388For SaleMLS ID #7061555, Arvid Peterson, eXp Realty. ARMLS
- $645,0004 bd3 ba2.6k sqft18542 W SELDON Lane, Waddell, AZ 85355For SaleMLS ID #7060104, Tara G Elam, eXp Realty. ARMLS
- $674,9002 bd3 ba1.8k sqft20676 W Luke Avenue, Buckeye, AZ 85396For SaleMLS ID #7012123, Karen Milhous, HomeSmart. ARMLS
- $600,0005 bd4 ba3.5k sqft3735 S 179TH Drive, Goodyear, AZ 85338For SaleMLS ID #7063187, Nancy Wittenberg, Coldwell Banker Realty. ARMLS
- $625,0004 bd4 ba3k sqft17255 W DIANA Avenue, Waddell, AZ 85355For SaleMLS ID #7049066, Beth M Rider, Keller Williams Arizona Realty. ARMLS
- $899,0004 bd3 ba3k sqft4610 N 186TH Lane, Goodyear, AZ 85395For SaleMLS ID #7061787, Shelly Dickenson, Redfin Corporation. ARMLS
- $400,0004 bd3 ba2k sqft2014 N MARKETSIDE Avenue, Buckeye, AZ 85396For SaleMLS ID #7007035, Dom Del Prete, Delex Realty. ARMLS
- $648,0004 bd4 ba3k sqft17241 W ALICE Avenue, Waddell, AZ 85355For SaleMLS ID #7052632, George Laughton, EveryPlace. ARMLS
- $599,0004 bd3 ba2.6k sqft18977 W DESERT HILLS Drive, Surprise, AZ 85388For SaleMLS ID #7037649, Sally Liddicoat, ProSmart Realty. ARMLS
- $465,0003 bd3 ba2.4k sqft495 S 198TH Avenue, Buckeye, AZ 85326For SaleMLS ID #7060250, George Laughton, EveryPlace. ARMLS
- $660,0006 bd4 ba3.1k sqft17228 W DAHLIA Drive, Surprise, AZ 85388For SaleMLS ID #7045547, Jenna Walsh, eXp Realty. ARMLS
