Discover desert living at its finest in Buckeye with this beautifully designed home featuring a highly desirable attached casita--perfect for guests, multigenerational living, a private office, or rental potential. The spacious floor plan offers comfort and flexibility, while the true 3-car garage provides ample room for vehicles, storage, and toys. Enjoy stunning mountain views and Arizona sunsets from your backyard oasis. Conveniently located near golf, shopping, dining, and freeway access, this home combines privacy, versatility, and scenic beauty in one exceptional package. Nestled in the master plan community of Sienna hills offering a community pool, fitness center, elementary school and miles of hiking/biking paths!
For sale
Price cut: $26K (10/13)
$599,000
21196 W WINDSOR Avenue, Buckeye, AZ 85396
5beds
2,698sqft
Single Family Residence
Built in 2022
8,762 Square Feet Lot
$-- Zestimate®
$222/sqft
$118/mo HOA
What's special
Spacious floor planStunning mountain viewsCommunity poolHighly desirable attached casita
- 170 days
- 552
- 53
Zillow last checked:
Listing updated:
Listed by:
Matthew Topie 810-533-4982,
eXp Realty,
Tiffany Topie 248-721-0131,
eXp Realty
Source: ARMLS,MLS#: 7017236
Facts & features
Interior
Bedrooms & bathrooms
- Bedrooms: 5
- Bathrooms: 4
- Full bathrooms: 4
Heating
- Forced Air
Cooling
- Central Air, Ceiling Fan(s), Programmable Thmstat
Appliances
- Included: Gas Stub for Range, Refrigerator, Built-in Microwave, Dishwasher, Disposal, Gas Range, Gas Cooktop, Built-In Gas Oven
- Laundry: Inside
Features
- Pantry, Quartz Countertops, High Speed Internet, 9+ Flat Ceilings, 3/4 Bath Master Bdrm
- Flooring: Carpet, Tile
- Windows: Double Pane Windows, ENERGY STAR Qualified Windows
- Has basement: No
- Has fireplace: No
Interior area
- Total structure area: 2,698
- Total interior livable area: 2,698 sqft
Property
Parking
- Total spaces: 5
- Parking features: Attached, Garage Door Opener, Direct Access, Electric Vehicle Charging Station(s)
- Attached garage spaces: 3
- Uncovered spaces: 2
Features
- Stories: 1
- Patio & porch: Covered
- Spa features: None
- Fencing: Back Yard,Block
- Has view: Yes
- View description: Desert, Mountain(s)
Lot
- Size: 8,762 Square Feet
- Features: North/South Exposure, Corner Lot, Desert Front, Gravel/Stone Front, Gravel/Stone Back, Synthetic Grass Back
Details
- Parcel number: 50261928
Construction
Type & style
- Home type: SingleFamily
- Property subtype: Single Family Residence
Materials
- Brick Veneer, Stucco, Wood Frame, Painted
- Foundation: Slab
- Roof: Tile
Condition
- Year built: 2022
Details
- Builder name: Taylor Morrison
Utilities & green energy
- Sewer: Public Sewer
Community & HOA
Community
- Features: Pool, Pickleball, Community Spa, Community Spa Htd, Playground, Biking/Walking Path, Fitness Center
- Subdivision: SIENNA HILLS PARCEL 3B NORTH
HOA
- Has HOA: Yes
- Services included: Maintenance Grounds
- HOA fee: $118 monthly
- HOA name: Sienna Hills
- HOA phone: 602-437-4777
Location
- Region: Buckeye
Financial & listing details
- Price per square foot: $222/sqft
- Tax assessed value: $529,000
- Annual tax amount: $3,176
- Date on market: 5/8/2026
- Cumulative days on market: 170 days
- Listing terms: VA Loan,Cash,Conventional,FHA
- Ownership: Fee Simple
- Road surface type: Asphalt
Estimated market value
Not available
Estimated sales range
Not available
Not available
Price history
| Date | Event | Price |
|---|---|---|
| 10/13/2026 | Price change | $599,000-4.2%$222/sqft |
Source:  ARMLS #7017236 Report a problem ARMLS #7017236 Report a problem | ||
| 8/5/2026 | Price change | $625,000-2.2%$232/sqft |
Source: ARMLS #7017236 Report a problem | ||
| 7/22/2026 | Price change | $639,000-1.7%$237/sqft |
Source: ARMLS #7017236 Report a problem | ||
| 7/6/2026 | Price change | $650,000-3%$241/sqft |
Source: ARMLS #7017236 Report a problem | ||
| 6/13/2026 | Price change | $670,000-0.7%$248/sqft |
Source: ARMLS #7017236 Report a problem | ||
| 5/9/2026 | Listed for sale | $675,000+3.6%$250/sqft |
Source: ARMLS #7017236 Report a problem | ||
| 12/30/2022 | Sold | $651,582$242/sqft |
Source: Public Record Report a problem | ||
Public tax history
| Year | Property taxes | Tax assessment |
|---|---|---|
| 2025 | $3,045 +3.9% | $52,900 -2.5% |
| 2024 | $2,930 -0.3% | $54,280 +104% |
| 2023 | $2,940 +1445.1% | $26,602 +455.9% |
| 2022 | $190 +5.3% | $4,785 +6.3% |
| 2021 | $181 +1.6% | $4,500 +334.8% |
| 2020 | $178 +290.9% | $1,035 -24.2% |
| 2019 | $46 | $1,365 |
Find assessor info on the county website
Monthly payment
Est. payment
Payment breakdown
Explore the cost of this home by adjusting the details. Changes won't be saved.Climate risks
Neighborhood: 85396
Nearby schools
Schools provided by the listing agent
- Elementary: John S McCain III Elementary School
- Middle: John S McCain III Elementary School
- High: Youngker High School
- District: Buckeye Elementary District
Source: ARMLS. This data may not be complete. We recommend contacting the local school district to confirm school assignments for this home.

Similar homes
- $599,0005 bd4 ba3.1k sqft19797 W AVALON Drive, Buckeye, AZ 85396For Sale
 MLS ID #7044946, Rosio Robison, Realty ONE Group. ARMLS
 - $585,0004 bd2 ba2.2k sqft20486 W Ridge Road, Buckeye, AZ 85396For Sale
 MLS ID #7071606, Eric Ravenscroft, Real Broker. ARMLS
 - $575,0003 bd2 ba2.5k sqft2792 N ACACIA Way, Buckeye, AZ 85396For Sale
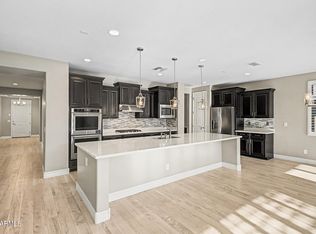 MLS ID #7066136, Julie Calza, My Home Group Real Estate. ARMLS
 - $485,0004 bd3 ba2.4k sqft2334 N 195TH Drive, Buckeye, AZ 85396For Sale
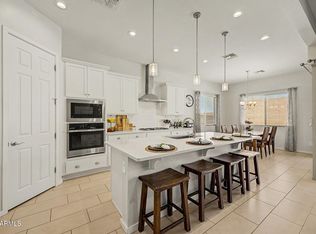 MLS ID #7091323, Matthew Topie, eXp Realty. ARMLS
