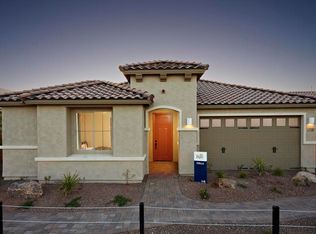
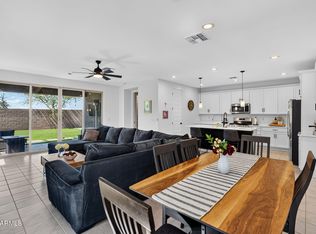
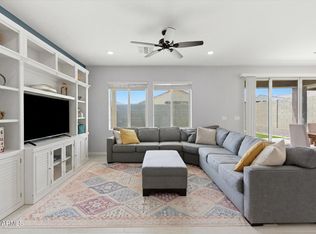
Luxury, space, and designer finishes come together in this stunning home! Offering 3 bedrooms, 3 baths, a versatile den, and 2,453 sqft of beautifully designed living space on a large lot, this home is built for both comfort and entertaining. The expansive open-concept layout creates the perfect setting for large gatherings, while designer accent walls add style and sophistication throughout. The gourmet kitchen is a chef's dream, featuring premium finishes and plenty of space for preparing and serving meals. Retreat to the luxurious primary suite, where the spa-inspired bath showcases a freestanding oversized soaking tub for the ultimate relaxation. With generous living spaces, upscale features, and room to enjoy both indoors and out, this exceptional home is ready to impress!
Accepting backups
Price cut: $15K (9/3)
$450,000
495 S 198TH Avenue, Buckeye, AZ 85326
3beds
2,453sqft
Single Family Residence
Built in 2020
7,062 Square Feet Lot
$-- Zestimate®
$183/sqft
$82/mo HOA
What's special
Generous living spacesExpansive open-concept layoutLarge lotLuxurious primary suiteVersatile denPremium finishesSpa-inspired bath
- 40 days
- 280
- 15
Zillow last checked:
Listing updated:
Listed by:
George Laughton 623-256-6510,
EveryPlace,
Alicia Szolowicz 623-826-3866,
EveryPlace
Source: ARMLS,MLS#: 7060250
Facts & features
Interior
Bedrooms & bathrooms
- Bedrooms: 3
- Bathrooms: 3
- Full bathrooms: 3
Heating
- Natural Gas
Cooling
- Central Air
Appliances
- Included: Built-in Microwave, Dishwasher, Gas Cooktop
- Laundry: Inside
Features
- Pantry, Granite Counters, Double Vanity, Kitchen Island, Full Bth Master Bdrm, Separate Shwr & Tub
- Flooring: Carpet, Laminate, Tile, Wood
- Has basement: No
- Has fireplace: No
Interior area
- Total structure area: 2,453
- Total interior livable area: 2,453 sqft
Video & virtual tour
Property
Parking
- Total spaces: 5
- Parking features: Tandem Garage
- Garage spaces: 3
- Uncovered spaces: 2
Features
- Stories: 1
- Patio & porch: Covered
- Spa features: None
- Fencing: Back Yard,Block
Lot
- Size: 7,062 Square Feet
- Features: Desert Front, Gravel/Stone Back, Synthetic Grass Back
Details
- Parcel number: 50238650
Construction
Type & style
- Home type: SingleFamily
- Property subtype: Single Family Residence
Materials
- Wood Frame, Painted
- Roof: Tile
Condition
- Year built: 2020
Details
- Builder name: Pulte
Utilities & green energy
- Sewer: Public Sewer
- Water: City Water
Community & HOA
Community
- Features: Playground, Biking/Walking Path
- Subdivision: BLUE HORIZONS PARCEL 17 REPLAT
HOA
- Has HOA: Yes
- Services included: Maintenance Grounds
- HOA fee: $82 monthly
- HOA name: Blue Horizon
- HOA phone: 602-957-9191
Location
- Region: Buckeye
Financial & listing details
- Price per square foot: $183/sqft
- Tax assessed value: $408,200
- Annual tax amount: $2,396
- Date on market: 7/30/2026
- Cumulative days on market: 40 days
- Listing terms: Cash,Conventional,FHA,VA Loan
- Ownership: Fee Simple
Estimated market value
Not available
Estimated sales range
Not available
Not available
Price history
| Date | Event | Price |
|---|---|---|
| 9/3/2026 | Price change | $450,000-3.2%$183/sqft |
Source:  ARMLS #7060250 Report a problem ARMLS #7060250 Report a problem | ||
| 8/7/2026 | Price change | $465,000-6.1%$190/sqft |
Source: ARMLS #7060250 Report a problem | ||
| 7/30/2026 | Listed for sale | $495,000+48.1%$202/sqft |
Source: ARMLS #7060250 Report a problem | ||
| 6/19/2020 | Sold | $334,266$136/sqft |
Source: Public Record Report a problem | ||
Public tax history
| Year | Property taxes | Tax assessment |
|---|---|---|
| 2025 | $2,293 +11.1% | $40,820 -3.9% |
| 2024 | $2,063 +0.5% | $42,480 +107.9% |
| 2023 | $2,053 +3.4% | $20,433 -29% |
| 2022 | $1,987 +1227.1% | $28,770 +7.1% |
| 2021 | $150 +2.8% | $26,860 +384% |
| 2020 | $146 +8.6% | $5,550 +297.8% |
| 2019 | $134 | $1,395 +4.5% |
| 2018 | $134 +2.5% | $1,335 +3.5% |
| 2017 | $131 +1.2% | $1,290 -7.5% |
| 2016 | $129 +6.7% | $1,395 +28.2% |
| 2015 | $121 | $1,088 +58.1% |
| 2014 | -- | $688 -4.4% |
| 2013 | -- | $720 -63.2% |
| 2009 | -- | $1,959 |
Find assessor info on the county website
Monthly payment
Est. payment
Payment breakdown
Explore the cost of this home by adjusting the details. Changes won't be saved.Climate risks
Neighborhood: Blue Horizons
Nearby schools
Schools provided by the listing agent
- Elementary: Blue Horizons Elementary School
- Middle: Blue Horizons Elementary School
- High: Buckeye Union High School
- District: Liberty Elementary District
Source: ARMLS. This data may not be complete. We recommend contacting the local school district to confirm school assignments for this home.
Similar homes
- $390,5503 bd2 ba1.8k sqft19969 W SHERMAN Street, Buckeye, AZ 85326For Sale
 MLS ID #7053880, George Laughton, EveryPlace. ARMLS
 - $465,0004 bd3 ba2k sqft19580 W EDGEMONT Avenue, Buckeye, AZ 85396For Sale
 MLS ID #7047616, Lynn M Ashton Jr, Realty ONE Group. ARMLS
 - $450,0003 bd2 ba1.8k sqft18828 W PALO VERDE Drive, Litchfield Park, AZ 85340For Sale
 MLS ID #7072149, Beth M Rider, Keller Williams Arizona Realty. ARMLS
 - $409,9904 bd3 ba1.8k sqft2150 N MARKETSIDE Avenue, Buckeye, AZ 85396For Sale
 MLS ID #7018089, Layla Bense, 1st Class Real Estate Magnolia Group. ARMLS
