2022-BUILT LAS BRISAS HOME WITH TWO FLEX SPACES, VA ASSUMABLE LOAN & ASSUMABLE SOLAR LOAN! This thoughtfully designed home offers flexible living spaces, high ceilings, white plantation shutters throughout & plenty of natural light throughout. Just off the entry, a private office/den provides a dedicated work-from-home space, while a separate formal living area offers endless possibilities as a bonus room, hobby space or additional living area. Continue into the open family room with high ceilings & a sliding glass door overlooking the backyard. The kitchen features a large center island with breakfast bar seating, quartz countertops, custom tile backsplash, stainless steel appliances including dual built-in ovens & a gas cooktop, plus a walk-in pantry with built-in shelving; the adjoining dining area offers plenty of natural light. The split, spacious primary suite features carpet, an oversized walk-in closet & an attached ensuite with dual vanities, abundant cabinetry, a separate walk-in glass shower & soaking tub. Two additional bedrooms share a convenient dual-entry full bath with a shower/tub combination & separate vanities for each bedroom. Outside, enjoy a large covered patio with a ceiling fan, natural grass, low-maintenance desert landscaping & block fencing, ready to enjoy. Additional features include a 2-car garage, leased solar panel & assumable VA Loan at 4.875%, subject to lender approval & buyer qualifications. Las Brisas offers parks, playgrounds, green space, walking & biking paths, basketball courts & sand volleyball courts, with convenient access to I-10.
For sale
Price cut: $5.1K (9/1)
$519,900
3557 S 184TH Lane, Goodyear, AZ 85338
3beds
2,543sqft
Single Family Residence
Built in 2022
9,447 Square Feet Lot
$-- Zestimate®
$204/sqft
$121/mo HOA
What's special
Leased solar panelHigh ceilingsLow-maintenance desert landscapingCustom tile backsplashNatural grassTwo flex spacesBlock fencing
- 61 days
- 235
- 13
Zillow last checked:
Listing updated:
Listed by:
Kim Panozzo 480-307-8326,
HomeSmart,
Michael Fingleton 602-481-1996,
HomeSmart
Source: ARMLS,MLS#: 7066124
Facts & features
Interior
Bedrooms & bathrooms
- Bedrooms: 3
- Bathrooms: 3
- Full bathrooms: 3
Heating
- Natural Gas
Cooling
- Central Air, Ceiling Fan(s), Programmable Thmstat
Appliances
- Included: Water Softener Owned, Reverse Osmosis, Refrigerator, Built-in Microwave, Dishwasher, Disposal, Gas Cooktop, Built-In Gas Oven
- Laundry: Inside, Gas Dryer Hookup
Features
- Pantry, Quartz Countertops, High Speed Internet, Double Vanity, Breakfast Bar, 9+ Flat Ceilings, No Interior Steps, Kitchen Island, Full Bth Master Bdrm, Separate Shwr & Tub
- Flooring: Carpet, Tile
- Has basement: No
- Has fireplace: No
Interior area
- Total structure area: 2,543
- Total interior livable area: 2,543 sqft
Property
Parking
- Total spaces: 4
- Parking features: Garage Door Opener, Direct Access
- Garage spaces: 2
- Uncovered spaces: 2
Features
- Stories: 1
- Patio & porch: Covered
- Spa features: None
- Fencing: Block
Lot
- Size: 9,447 Square Feet
- Features: East/West Exposure, Sprinklers In Rear, Sprinklers In Front, Desert Back, Desert Front, Grass Back, Auto Timer H2O Front, Auto Timer H2O Back
Details
- Parcel number: 50244457
Construction
Type & style
- Home type: SingleFamily
- Property subtype: Single Family Residence
Materials
- Stucco, Other, Wood Frame, Painted
- Roof: Tile,Concrete
Condition
- Year built: 2022
Details
- Builder name: Taylor Morrison
- Warranty included: Yes
Utilities & green energy
- Sewer: Public Sewer
Green energy
- Energy efficient items: Solar Panels
Community & HOA
Community
- Features: Playground, Biking/Walking Path
- Subdivision: LAS BRISAS PHASE 2A REPLAT
HOA
- Has HOA: Yes
- Services included: Maintenance Grounds, Street Maint
- HOA fee: $121 monthly
- HOA name: Las Brisas
- HOA phone: 602-437-4777
Location
- Region: Goodyear
Financial & listing details
- Price per square foot: $204/sqft
- Tax assessed value: $397,000
- Annual tax amount: $2,320
- Date on market: 8/13/2026
- Cumulative days on market: 62 days
- Listing terms: VA Loan,Cash,Conventional,FHA
- Ownership: Fee Simple
Estimated market value
Not available
Estimated sales range
Not available
Not available
Price history
| Date | Event | Price |
|---|---|---|
| 9/1/2026 | Price change | $519,900-1%$204/sqft |
Source:  ARMLS #7066124 Report a problem ARMLS #7066124 Report a problem | ||
| 8/13/2026 | Listed for sale | $525,000+0.3%$206/sqft |
Source: ARMLS #7066124 Report a problem | ||
| 8/15/2022 | Sold | $523,562$206/sqft |
Source: Public Record Report a problem | ||
Public tax history
| Year | Property taxes | Tax assessment |
|---|---|---|
| 2025 | $2,270 +4.1% | $39,700 -11.1% |
| 2024 | $2,179 +0.9% | $44,670 +109.6% |
| 2023 | $2,159 +2030.1% | $21,307 +16.6% |
| 2022 | $101 +2% | $18,270 +44.3% |
| 2021 | $99 +7.5% | $12,660 +182.3% |
| 2020 | $93 +3.5% | $4,485 +12.4% |
| 2019 | $89 | $3,990 +4.7% |
| 2018 | $89 +2.9% | $3,810 -23% |
| 2017 | $87 -1.5% | $4,950 +22.7% |
| 2016 | $88 +2.9% | $4,035 -16.2% |
| 2015 | $86 | $4,816 +736.1% |
| 2014 | -- | $576 -44.6% |
| 2013 | -- | $1,040 -37.1% |
| 2009 | -- | $1,653 |
Find assessor info on the county website
Monthly payment
Est. payment
Payment breakdown
Explore the cost of this home by adjusting the details. Changes won't be saved.Climate risks
Neighborhood: 85338
Nearby schools
Schools provided by the listing agent
- Elementary: Las Brisas Academy
- Middle: Las Brisas Academy
- High: Estrella Foothills High School
- District: Liberty Elementary District
Source: ARMLS. This data may not be complete. We recommend contacting the local school district to confirm school assignments for this home.
Similar homes
- $415,0004 bd3 ba2.1k sqft17986 W FULTON Street, Goodyear, AZ 85338For Sale
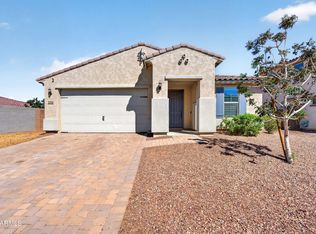 MLS ID #7083051, Gary R Smith, Keller Williams Integrity First Realty. ARMLS
 - $545,0003 bd3 ba2.3k sqft15544 S 181ST Lane, Goodyear, AZ 85338For Sale
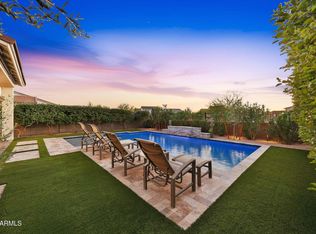 MLS ID #7091761, Tara Rutkowski, Realty ONE Group. ARMLS
 - $574,0005 bd4 ba3.5k sqft3735 S 179TH Drive, Goodyear, AZ 85338For Sale
 MLS ID #7063187, Nancy Wittenberg, Coldwell Banker Realty. ARMLS
 - $495,0003 bd3 ba2k sqft17135 S 180TH Lane, Goodyear, AZ 85338For Sale
 MLS ID #7089594, Tara Rutkowski, Realty ONE Group. ARMLS
