Welcome home to this beautifully maintained 3-bedroom, 2.5-bath residence perfectly positioned on a premium corner lot directly across from a park and expansive green space, offering both privacy and picturesque views.
Pride of ownership shines throughout this meticulously cared-for home, featuring an open-concept layout designed for modern living. The kitchen is appointed with elegant granite countertops, sparkling stainless steel appliances, and both gas and electric options to suit your lifestyle and culinary preferences.
The true centerpiece of the home is the impressive 16-foot sliding glass door that seamlessly blends indoor and outdoor living, filling the space with natural light and creating the perfect setting for entertaining. Step outside to enjoy the upgraded extended cov Covered patio and beautifully landscaped backyard complete with fresh turf, providing a low-maintenance outdoor retreat year-round.
Designed with privacy in mind, the thoughtful split floor plan features an extensive hallway that separates the guest bedrooms from the primary suite, creating a peaceful retreat away from the secondary living spaces. The spacious primary suite offers a beautifully appointed en-suite bathroom with dual sinks, a spacious soaking tub, a separate shower, and a large walk-in closet.
With its premium location, thoughtful upgrades, and exceptional condition, this home offers the perfect combination of comfort, style, and functionality.
For sale
$465,000
15216 W MCKINLEY Street, Goodyear, AZ 85338
3beds
1,808sqft
Single Family Residence
Built in 2020
5,750 Square Feet Lot
$-- Zestimate®
$257/sqft
$124/mo HOA
What's special
Thoughtful split floor planOpen-concept layoutBeautifully appointed en-suite bathroomSeparate showerPremium corner lotSparkling stainless steel appliancesLarge walk-in closet
- 94 days
- 164
- 8
Zillow last checked:
Listing updated:
Listed by:
Keonna Giacomino 480-310-0885,
Real Broker
Source: ARMLS,MLS#: 7038573
Facts & features
Interior
Bedrooms & bathrooms
- Bedrooms: 3
- Bathrooms: 3
- Full bathrooms: 2
- 1/2 bathrooms: 1
Heating
- Natural Gas
Cooling
- Central Air, Ceiling Fan(s)
Appliances
- Included: Dryer, Washer, Gas Stub for Range, Refrigerator, Dishwasher, Disposal, Electric Range, Electric Oven, Electric Cooktop
- Laundry: Inside, Gas Dryer Hookup
Features
- Pantry, Quartz Countertops, Double Vanity, Breakfast Bar, 9+ Flat Ceilings, Kitchen Island, Full Bth Master Bdrm, Separate Shwr & Tub
- Flooring: Carpet, Tile
- Windows: Screens
- Has basement: No
- Has fireplace: No
Interior area
- Total structure area: 1,808
- Total interior livable area: 1,808 sqft
Property
Parking
- Total spaces: 4
- Parking features: Attached
- Attached garage spaces: 2
- Uncovered spaces: 2
Features
- Stories: 1
- Patio & porch: Covered
- Spa features: None
- Fencing: Block
Lot
- Size: 5,750 Square Feet
- Features: Synthetic Grass Frnt, Synthetic Grass Back
Details
- Additional structures: Shed(s), Gazebo
- Parcel number: 50016431
Construction
Type & style
- Home type: SingleFamily
- Property subtype: Single Family Residence
Materials
- Stucco, Wood Frame
- Roof: Tile
Condition
- Year built: 2020
Details
- Builder name: Fulton Homes
Utilities & green energy
- Sewer: Public Sewer
- Water: City Water
Green energy
- Water conservation: Tankless Ht Wtr Heat
Community & HOA
Community
- Features: Playground, Biking/Walking Path
- Subdivision: FULTON HOMES ESTRELLA COMMONS PHASE 1
HOA
- Has HOA: Yes
- Services included: Maintenance Grounds
- HOA fee: $124 monthly
- HOA name: Estrella Commons
- HOA phone: 602-674-4355
Location
- Region: Goodyear
Financial & listing details
- Price per square foot: $257/sqft
- Tax assessed value: $349,100
- Annual tax amount: $2,684
- Date on market: 6/6/2026
- Cumulative days on market: 94 days
- Listing terms: Cash,Conventional,FHA,VA Loan
- Ownership: Fee Simple
Estimated market value
Not available
Estimated sales range
Not available
Not available
Price history
| Date | Event | Price |
|---|---|---|
| 6/7/2026 | Listed for sale | $465,000+48.6%$257/sqft |
Source:  ARMLS #7038573 Report a problem ARMLS #7038573 Report a problem | ||
| 12/23/2020 | Sold | $312,890$173/sqft |
Source: Public Record Report a problem | ||
Public tax history
| Year | Property taxes | Tax assessment |
|---|---|---|
| 2025 | $2,330 +25.7% | $34,910 -3.5% |
| 2024 | $1,854 +0.9% | $36,160 +94.1% |
| 2023 | $1,838 +3% | $18,629 -29.6% |
| 2022 | $1,784 +2527.8% | $26,480 +113.4% |
| 2021 | $68 +2.1% | $12,410 +1554.7% |
| 2020 | $66 | $750 |
| 2019 | -- | $750 |
Find assessor info on the county website
Monthly payment
Est. payment
Payment breakdown
Explore the cost of this home by adjusting the details. Changes won't be saved.Climate risks
Neighborhood: 85338
Nearby schools
Schools provided by the listing agent
- Elementary: Centerra Mirage STEM Academy
- Middle: Centerra Mirage STEM Academy
- High: Desert Edge High School
- District: Avondale Elementary District
Source: ARMLS. This data may not be complete. We recommend contacting the local school district to confirm school assignments for this home.
- $413,100-- bd3 ba1.8k sqft15222 W McKinley St, Goodyear, AZ 85338Off Market
- $409,100-- bd3 ba1.8k sqft15228 W McKinley St, Goodyear, AZ 85338Off Market
- $512,300-- bd3 ba2.3k sqft15229 W Garfield St, Goodyear, AZ 85338Off Market
- $538,300-- bd3 ba3.2k sqft15235 W Garfield St, Goodyear, AZ 85338Off Market
Similar homes
- $499,0003 bd3 ba1.8k sqft15301 W MORELAND Street, Goodyear, AZ 85338For Sale
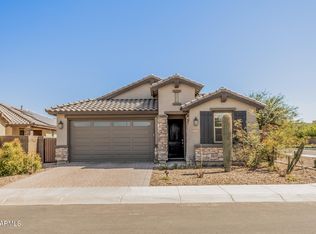 MLS ID #7011188, Jason Ng, Keller Williams Arizona Realty. ARMLS
 - $455,0005 bd4 ba2.2k sqft16784 W MAGNOLIA Street, Goodyear, AZ 85338For Sale
 MLS ID #7072340, Cleopatra A Avery, eXp Realty. ARMLS
 - $418,0004 bd2 ba1.7k sqft16597 W MADISON Street, Goodyear, AZ 85338For Sale
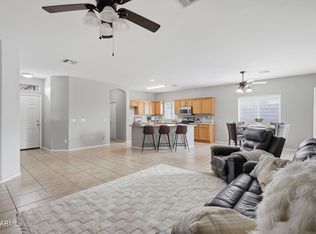 MLS ID #7065499, Audra J Soto, RE/MAX Signature. ARMLS
 - $420,0003 bd3 ba2.5k sqft16630 W CULVER Street, Goodyear, AZ 85338For Sale
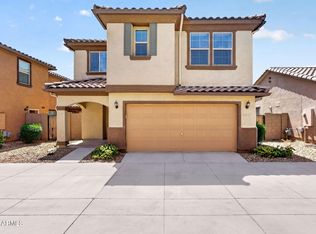 MLS ID #7030236, Dena Call, LPT Realty, LLC. ARMLS
