BETTER THAN A NEW BUILD WITHOUT THE HASSLE! Welcome to this pristine, lightly lived-in second home in Litchfield Park, offering 3 bedrooms, 2.5 bathrooms, and 1,765 sq ft of meticulously upgraded living space. Why deal with the stress, wait times, and out-of-pocket costs of landscaping and upgrading a brand-new house when this move-in-ready masterpiece is already finished for you? The owner has invested heavily in premium upgrades that elevate the home's highly functional layout. Say goodbye to standard builder-grade finishes and carpet--this home features beautiful custom tile flooring flowing seamlessly throughout the entire house. The heart of the home boasts beautifully updated cabinets, while a stunning glass slider perfectly blends your indoor living areas with the outdoors. The spacious interior footprint provides ultimate flexibility for everyday living, guest accommodations, or a home office setup, effortlessly balancing privacy with inviting shared spaces. Step through the glass slider to discover a custom indoor/outdoor landscape package designed for relaxation and entertaining, saving you the massive expense of doing a dirt backyard from scratch. 3-car tandem-style garage offers flexible use; configure as a traditional 3-car garage or utilize the extended bay for a workshop, storage, or hobby space. Beyond the home itself, the location is unbeatable. Situated just minutes away from Verrado's charming dining, shopping, and community events, this property offers incredible access to the very best of the West Valley. Spend your weekends hiking and biking at nearby White Tank Mountain Regional Park, or enjoy the resort-style amenities and pristine greens at The Wigwam Golf Club. With easy access to major roadways, you get seamless connectivity to all growing West Valley amenities while maintaining a quiet, residential setting.
For sale
$449,900
19841 W Monterosa Street, Litchfield Park, AZ 85340
3beds
1,765sqft
Single Family Residence
Built in 2021
5,400 Square Feet Lot
$-- Zestimate®
$255/sqft
$146/mo HOA
What's special
Beautifully updated cabinets
- 133 days |
- 203 |
- 15 |
Zillow last checked:
Listing updated:
Listed by:
Phillip J Norris 602-600-5387,
Real Broker,
Kelly Cook 480-442-9868,
Real Broker
Source: ARMLS,MLS#: 7014921
Facts & features
Interior
Bedrooms & bathrooms
- Bedrooms: 3
- Bathrooms: 3
- Full bathrooms: 2
- 1/2 bathrooms: 1
Heating
- Natural Gas
Cooling
- Central Air
Appliances
- Included: Refrigerator, Built-in Microwave, Dishwasher, Gas Range, Gas Oven
Features
- Quartz Countertops, High Speed Internet, Pantry, 3/4 Bath Master Bdrm
- Flooring: Tile
- Has basement: No
- Has fireplace: No
Interior area
- Total structure area: 1,765
- Total interior livable area: 1,765 sqft
Property
Parking
- Total spaces: 3
- Parking features: Garage Door Opener
- Garage spaces: 3
Features
- Stories: 1
- Patio & porch: Covered
- Spa features: None
- Fencing: Block
Lot
- Size: 5,400 Square Feet
- Features: Desert Back, Desert Front, Synthetic Grass Frnt, Synthetic Grass Back, Auto Timer H2O Front, Auto Timer H2O Back
Details
- Parcel number: 50229476
Construction
Type & style
- Home type: SingleFamily
- Property subtype: Single Family Residence
Materials
- Stucco, Wood Frame, Painted
- Roof: Tile
Condition
- Year built: 2021
Details
- Builder name: Lennar
Utilities & green energy
- Sewer: Public Sewer
- Water: City Water
Community & HOA
Community
- Features: Pool, Pickleball, Community Spa Htd, Tennis Court(s), Playground, Biking/Walking Path, Fitness Center
- Subdivision: VERRADO EAST DISTRICT
HOA
- Has HOA: Yes
- Services included: Maintenance Grounds
- HOA fee: $146 monthly
- HOA name: Verrado Comm. Assoc.
- HOA phone: 623-466-7008
Location
- Region: Litchfield Park
Financial & listing details
- Price per square foot: $255/sqft
- Tax assessed value: $401,800
- Annual tax amount: $2,963
- Date on market: 4/16/2026
- Cumulative days on market: 133 days
- Listing terms: Cash,Conventional,FHA,VA Loan
- Ownership: Fee Simple
Estimated market value
Not available
Estimated sales range
Not available
Not available
Price history
| Date | Event | Price |
|---|---|---|
| 4/16/2026 | Listed for sale | $449,900-0.1%$255/sqft |
Source:  ARMLS #7014921 Report a problem ARMLS #7014921 Report a problem | ||
| 4/14/2026 | Listing removed | -- |
Source: Owner Report a problem | ||
| 3/9/2026 | Listed for sale | $450,500-7.2%$255/sqft |
Source: Owner Report a problem | ||
| 9/26/2025 | Listing removed | -- |
Source: Owner Report a problem | ||
| 6/29/2025 | Listed for sale | $485,200+16.1%$275/sqft |
Source: Owner Report a problem | ||
| 11/30/2021 | Sold | $418,050$237/sqft |
Source: Public Record Report a problem | ||
Public tax history
| Year | Property taxes | Tax assessment |
|---|---|---|
| 2025 | $2,223 +9.9% | $40,180 -3% |
| 2024 | $2,023 +2.9% | $41,430 +130.7% |
| 2023 | $1,965 +172.8% | $17,961 +87.7% |
| 2022 | $720 +2.8% | $9,570 +13.5% |
| 2021 | $701 +0.5% | $8,430 -22.1% |
| 2020 | $698 +478.8% | $10,815 +65.7% |
| 2019 | $121 | $6,525 |
Find assessor info on the county website
Monthly payment
Est. payment
Payment breakdown
Explore the cost of this home by adjusting the details. Changes won't be saved.Climate risks
Neighborhood: 85340
Nearby schools
GreatSchools rating
- 9/10Verrado Elementary SchoolGrades: PK-6Distance: 1.2 mi
- 7/10Verrado Middle SchoolGrades: 5-8Distance: 1.3 mi
- 5/10Verrado High SchoolGrades: 9-12Distance: 0.3 mi
Schools provided by the listing agent
- Elementary: Verrado Elementary School
- Middle: Verrado Middle School
- High: Verrado High School
- District: Litchfield Elementary District
Source: ARMLS. This data may not be complete. We recommend contacting the local school district to confirm school assignments for this home.
- $573,9004 bd3 ba1.9k sqft19849 W Monterosa St, Litchfield Park, AZ 85340Off Market
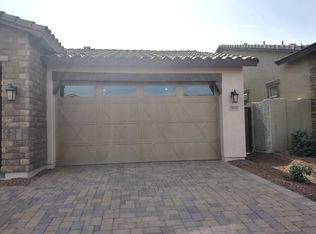
- $437,700-- bd2 ba1.9k sqft19837 W Monterosa St, Litchfield Park, AZ 85340Off Market
- $437,2004 bd3 ba1.9k sqft19857 W Monterosa St, Litchfield Park, AZ 85340Off Market
- $467,4004 bd3 ba2k sqft19829 W Monterosa St, Litchfield Park, AZ 85340Off Market
- $445,6004 bd3 ba1.9k sqft19865 W Monterosa St, Litchfield Park, AZ 85340Off Market
- $2,8503 bd2 ba1.9k sqft19848 W Monterosa St, Litchfield Park, AZ 85340For Rent
- $520,0003 bd3 ba2.2k sqft19840 W Monterosa St, Litchfield Park, AZ 85340Sold
- $410,0004 bd2 ba1.9k sqft19856 W Monterosa St, Litchfield Park, AZ 85340Sold
A local agent can set up tours, give advice and negotiate with sellers.
Similar homes
- $423,0003 bd2 ba1.6k sqft19692 W ROMA Avenue, Litchfield Park, AZ 85340For Sale
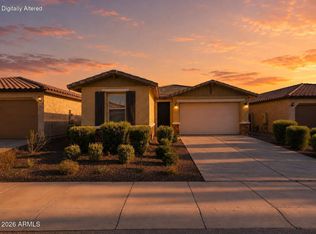 MLS ID #7070902, Melissa J Twitchell, eXp Realty. ARMLS
 - $439,9004 bd2 ba1.9k sqft19933 W TURNEY Avenue, Litchfield Park, AZ 85340For Sale
 MLS ID #7033767, Beth M Rider, Keller Williams Arizona Realty. ARMLS
 - $518,5003 bd3 ba2.1k sqft19954 W EXETER Boulevard, Litchfield Park, AZ 85340For Sale
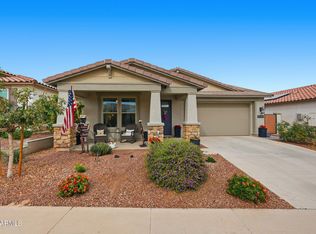 MLS ID #6983033, Makaria Adams, HomeSmart. ARMLS
 - $423,0003 bd2 ba1.4k sqft5844 N 194TH Lane, Litchfield Park, AZ 85340For Sale
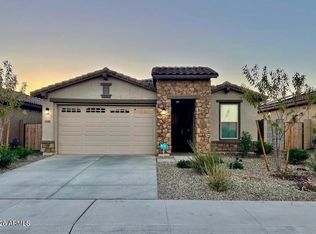 MLS ID #6989124, George Laughton, EveryPlace. ARMLS
 - $479,9003 bd2 ba1.9k sqft19676 W PINCHOT Drive, Buckeye, AZ 85396For SaleMLS ID #7047604, Justin L Schlosser, Southwest Land Associates. ARMLS
- $515,0003 bd3 ba2.4k sqft19231 W MISSOURI Avenue, Litchfield Park, AZ 85340For SaleMLS ID #6978056, Christina Siwek, Engel & Voelkers Scottsdale. ARMLS
- $452,4004 bd3 ba2.4k sqft21171 W HOLLY Street, Buckeye, AZ 85396For SaleMLS ID #7036490, Jenn Rahn, Compass. ARMLS
- $420,0004 bd3 ba2k sqft12645 W COLTER Street, Litchfield Park, AZ 85340For SaleMLS ID #7049067, Sean D Bell, My Home Group Real Estate. ARMLS
- $389,9003 bd2 ba1.3k sqft20363 W SELLS Drive, Buckeye, AZ 85396For SaleMLS ID #7052260, Chuck W Disney, Realty ONE Group. ARMLS
- $525,0004 bd3 ba2.4k sqft4916 N 185TH Drive, Goodyear, AZ 85395For SaleMLS ID #7068999, George Laughton, EveryPlace. ARMLS
- $464,9004 bd3 ba1.8k sqft18018 W HESS Street, Goodyear, AZ 85338For SaleMLS ID #7040230, Nancy Bau, Long Realty Unlimited. ARMLS
- $449,0003 bd3 ba1.7k sqft15259 W CHARTER OAK Road, Surprise, AZ 85379For SaleMLS ID #7063866, Greg Alger, ADT Realty. ARMLS
- $399,9003 bd3 ba2.2k sqft17939 W HATCHER Road, Waddell, AZ 85355For SaleMLS ID #7023993, Julia V Varner, Revinre. ARMLS
- $465,0003 bd3 ba1.8k sqft15216 W MCKINLEY Street, Goodyear, AZ 85338For SaleMLS ID #7038573, Keonna Giacomino, Real Broker. ARMLS
- $390,5503 bd2 ba1.8k sqft19969 W SHERMAN Street, Buckeye, AZ 85326For SaleMLS ID #7053880, George Laughton, EveryPlace. ARMLS
- $465,0004 bd3 ba2.3k sqft1515 S 228TH Court, Buckeye, AZ 85326For SaleMLS ID #7066214, Amy Barnett, Realty ONE Group. ARMLS
- $420,0003 bd3 ba2.5k sqft16630 W CULVER Street, Goodyear, AZ 85338For SaleMLS ID #7030236, Dena Call, LPT Realty, LLC. ARMLS
- $419,9004 bd2 ba1.7k sqft437 S 163RD Lane, Goodyear, AZ 85338For SaleMLS ID #7049328, Elmon Krupnik, Incyte Realty, LLC. ARMLS
- $410,0004 bd3 ba2.3k sqft14161 W VOLTAIRE Street, Surprise, AZ 85379For SaleMLS ID #7071446, Terry Wilson, West USA Realty. ARMLS
- $525,0003 bd3 ba2.5k sqft3557 S 184TH Lane, Goodyear, AZ 85338For SaleMLS ID #7066124, Kim Panozzo, HomeSmart. ARMLS
