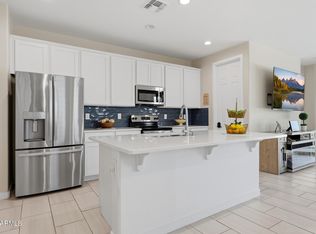
Modern luxury and energy-efficient living come together with fully paid-off solar panels, offering immediate savings and long-term value. This upgraded Fairwinds floor plan features a seamless open-concept design with high-end finishes throughout. Kitchen includes a large island, granite countertops, gas cooktop, built-in microwave and wall oven, and a high-powered range hood. A dramatic 4-panel sliding glass door opens to a private backyard retreat with artificial turf, paver walkways, and mature landscaping. Additional upgrades include a tankless gas water heater, water softener, Indoor Air Plus Package, and a garage with built-in storage and EV charging capability. Located on a premium corner lot, minutes from I-10 and shopping centers. Comfort, Convenience, and Modern Elegance.
For sale
$499,000
15301 W MORELAND Street, Goodyear, AZ 85338
3beds
1,808sqft
:
Get pre-qualified$3,096/mo
Single Family Residence
Built in 2020
5,825 Square Feet Lot
$-- Zestimate®
$276/sqft
$124/mo HOA
What's special
Garage with built-in storageSeamless open-concept designPaver walkwaysGas cooktopHigh-powered range hoodLarge islandHigh-end finishes throughout
- 120 days |
- 118 |
- 2 |
Zillow last checked:
Listing updated:
Listed by:
Jason Ng 623-499-9988,
Keller Williams Arizona Realty
Source: ARMLS,MLS#: 7011188
Facts & features
Interior
Bedrooms & bathrooms
- Bedrooms: 3
- Bathrooms: 3
- Full bathrooms: 2
- 1/2 bathrooms: 1
Heating
- Natural Gas
Cooling
- HVAC SEER Rating, Central Air, Ceiling Fan(s), ENERGY STAR Qualified Equipment, Programmable Thmstat
Appliances
- Included: Washer, Water Softener Owned, Refrigerator, Built-in Microwave, Dishwasher, Disposal, Gas Cooktop, Built-In Electric Oven
- Laundry: Gas Dryer Hookup
Features
- Pantry, High Speed Internet, Granite Counters, Double Vanity, Eat-in Kitchen, Breakfast Bar, 9+ Flat Ceilings, Kitchen Island, Full Bth Master Bdrm, Separate Shwr & Tub
- Flooring: Carpet, Tile
- Windows: Low Emissivity Windows, Solar Screens, Double Pane Windows, Tinted Windows
- Has basement: No
- Has fireplace: No
Interior area
- Total structure area: 1,808
- Total interior livable area: 1,808 sqft
Property
Parking
- Total spaces: 4
- Parking features: Attached, Garage Door Opener, Direct Access, Electric Vehicle Charging Station(s)
- Attached garage spaces: 2
- Uncovered spaces: 2
Features
- Stories: 1
- Patio & porch: Covered
- Exterior features: Private Yard, Screened in Patio(s)
- Spa features: None
- Fencing: Back Yard,Block
Lot
- Size: 5,825 Square Feet
- Features: North/South Exposure, Sprinklers In Rear, Sprinklers In Front, Corner Lot, Desert Back, Desert Front, Gravel/Stone Front, Gravel/Stone Back, Synthetic Grass Back
Details
- Parcel number: 50016758
Construction
Type & style
- Home type: SingleFamily
- Property subtype: Single Family Residence
Materials
- Stucco, Wood Frame, Low VOC Paint, Blown Cellulose, Painted, Ducts Professionally Air-Sealed
- Roof: Reflective Coating,Tile
Condition
- Year built: 2020
Details
- Builder name: Fulton Homes
Utilities & green energy
- Sewer: Public Sewer
- Water: City Water
Green energy
- Energy efficient items: Solar Panels, Multi-Zones
Community & HOA
Community
- Features: Playground, Biking/Walking Path
- Subdivision: FULTON HOMES ESTRELLA COMMONS PHASE 1
HOA
- Has HOA: Yes
- Services included: Maintenance Grounds
- HOA fee: $124 monthly
- HOA name: Estrella Commons
- HOA phone: 602-957-9191
Location
- Region: Goodyear
Financial & listing details
- Price per square foot: $276/sqft
- Tax assessed value: $349,300
- Annual tax amount: $2,084
- Date on market: 4/9/2026
- Listing terms: Cash,Conventional,1031 Exchange,FHA,VA Loan
- Ownership: Fee Simple
Estimated market value
Not available
Estimated sales range
Not available
Not available
Price history
| Date | Event | Price |
|---|---|---|
| 4/9/2026 | Listed for sale | $499,000-8.1%$276/sqft |
Source:  ARMLS #7011188 Report a problem ARMLS #7011188 Report a problem | ||
| 6/7/2025 | Listing removed | $543,000$300/sqft |
Source: ARMLS #6861596 Report a problem | ||
| 5/6/2025 | Listed for sale | $543,000+1.5%$300/sqft |
Source: ARMLS #6861596 Report a problem | ||
| 6/9/2022 | Sold | $535,000+13.8%$296/sqft |
Source: ARMLS #6392230 Report a problem | ||
| 5/11/2022 | Pending sale | $470,000$260/sqft |
Source: ARMLS #6392230 Report a problem | ||
| 5/5/2022 | Listed for sale | $470,000+27%$260/sqft |
Source: ARMLS #6392230 Report a problem | ||
| 3/26/2021 | Sold | $369,989+6%$205/sqft |
Source: ARMLS #6143660 Report a problem | ||
| 11/12/2020 | Pending sale | $349,140$193/sqft |
Source: Fulton Home Sales Corporation #6143660 Report a problem | ||
| 10/20/2020 | Price change | $349,140+0.6%$193/sqft |
Source: Fulton Home Sales Corporation #6143660 Report a problem | ||
| 10/16/2020 | Price change | $347,140+0.6%$192/sqft |
Source: Fulton Home Sales Corporation #6143660 Report a problem | ||
| 10/8/2020 | Listed for sale | $345,040$191/sqft |
Source: Fulton Home Sales Corporation #6143660 Report a problem | ||
Public tax history
| Year | Property taxes | Tax assessment |
|---|---|---|
| 2025 | $2,041 +8.4% | $34,930 -3.4% |
| 2024 | $1,883 +0.9% | $36,170 +91.2% |
| 2023 | $1,867 +3% | $18,921 -28.6% |
| 2022 | $1,812 +2568.9% | $26,500 +3364.1% |
| 2021 | $68 +2.1% | $765 |
| 2020 | $66 | $765 +2% |
| 2019 | -- | $750 |
Find assessor info on the county website
Monthly payment
Est. payment
Payment breakdown
Explore the cost of this home by adjusting the details. Changes won't be saved.Climate risks
Neighborhood: 85338
Nearby schools
GreatSchools rating
- 4/10Centerra Mirage STEM AcademyGrades: PK-8Distance: 1.2 mi
- 3/10Desert Edge High SchoolGrades: 9-12Distance: 1.7 mi
Schools provided by the listing agent
- Elementary: Centerra Mirage STEM Academy
- Middle: Centerra Mirage STEM Academy
- High: Desert Edge High School
- District: Avondale Elementary District
Source: ARMLS. This data may not be complete. We recommend contacting the local school district to confirm school assignments for this home.
- $422,900-- bd3 ba1.8k sqft15295 W Moreland St, Goodyear, AZ 85338Off Market
- $521,1005 bd4 ba3k sqft15289 W Moreland St, Goodyear, AZ 85338Off Market

- $428,800-- bd3 ba1.9k sqft15300 W Latham St, Goodyear, AZ 85338Off Market
- $594,8005 bd4 ba3k sqft15294 W Latham St, Goodyear, AZ 85338Off Market
- $477,700-- bd3 ba2.6k sqft15283 W Moreland St, Goodyear, AZ 85338Off Market
- $500,800-- bd4 ba2.9k sqft15288 W Latham St, Goodyear, AZ 85338Off Market
- $478,1004 bd3 ba1.8k sqft15304 W Moreland St, Goodyear, AZ 85338Off Market
- $435,6003 bd3 ba1.9k sqft15310 W Moreland St, Goodyear, AZ 85338Off Market
A local agent can set up tours, give advice and negotiate with sellers.
Similar homes
- $465,0003 bd3 ba1.8k sqft15216 W MCKINLEY Street, Goodyear, AZ 85338For Sale
 MLS ID #7038573, Keonna Giacomino, Real Broker. ARMLS
 - $479,9004 bd3 ba1.8k sqft18018 W HESS Street, Goodyear, AZ 85338For Sale
 MLS ID #7040230, Nancy Bau, Long Realty Unlimited. ARMLS
 - $439,9004 bd2 ba1.9k sqft16584 W HARRISON Street, Goodyear, AZ 85338For Sale
 MLS ID #7031775, George Laughton, EveryPlace. ARMLS
 - $489,9003 bd2 ba2.2k sqft18108 W TURNEY Avenue, Goodyear, AZ 85395For Sale
 MLS ID #7036092, Mitch Corirossi, Realty ONE Group. ARMLS
 - $435,0003 bd2 ba1.9k sqft8451 S 164TH Drive, Goodyear, AZ 85338For SaleMLS ID #7041072, Patricia J Gorski, RE/MAX Fine Properties. ARMLS
- $425,0002 bd2 ba1.4k sqft3228 N 147TH Lane, Goodyear, AZ 85395For SaleMLS ID #7059616, Claire Ackerman, Compass. ARMLS
- $489,0004 bd2 ba1.9k sqft12945 N 175TH Drive, Surprise, AZ 85388For SaleMLS ID #7063110, George Laughton, EveryPlace. ARMLS
- $395,0003 bd3 ba2.1k sqft20549 W TERRACE Lane, Buckeye, AZ 85396For SaleMLS ID #7063724, Angel Munoz, W and Partners, LLC. ARMLS
- $464,8502 bd2 ba1.8k sqft18059 W TANGLEWOOD Drive, Goodyear, AZ 85338For SaleMLS ID #7041301, Beth M Rider, Keller Williams Arizona Realty. ARMLS
- $450,0003 bd2 ba1.9k sqft10983 N 188TH Drive, Surprise, AZ 85388For SaleMLS ID #7063011, Susan Reynolds, Citiea. ARMLS
- $525,0003 bd3 ba2.1k sqft19231 W HAZELWOOD Street, Litchfield Park, AZ 85340For SaleMLS ID #6996851, Anne Krofchek, West USA Realty. ARMLS
- $414,0003 bd2 ba1.4k sqft15551 W KENDALL Street, Goodyear, AZ 85338For SaleMLS ID #6931461, Tony Vejar, My Home Group Real Estate. ARMLS
- $495,0005 bd3 ba2.6k sqft19957 W GRANT Street, Buckeye, AZ 85326For SaleMLS ID #6990495, Fernando D Gamez, EMG Real Estate. ARMLS
- $459,0003 bd3 ba2k sqft20496 W VALLEY VIEW Drive, Buckeye, AZ 85396For SaleMLS ID #6999543, Ivan Solis, Delex Realty. ARMLS
- $510,0003 bd3 ba2.4k sqft17605 W MEDLOCK Drive, Litchfield Park, AZ 85340For SaleMLS ID #7045596, Darren Brown, eXp Realty. ARMLS
- $499,9005 bd3 ba2.6k sqft19224 W PIERSON Street, Litchfield Park, AZ 85340For SaleMLS ID #7054840, Alym Dhalla, OfferPad Brokerage, LLC. ARMLS
- $549,9003 bd2 ba2.1k sqft18302 W GEORGIA Avenue, Litchfield Park, AZ 85340For SaleMLS ID #7018983, Beth M Rider, Keller Williams Arizona Realty. ARMLS
- $470,0004 bd2 ba2.3k sqft21377 W Almeria Road, Buckeye, AZ 85396For SaleMLS ID #7036381, Timothy J Cusick, Homelogic Real Estate. ARMLS
- $539,9005 bd3 ba2.3k sqft18083 W WOLF Street, Goodyear, AZ 85395For SaleMLS ID #6966493, Britany Flores, Howe Realty. ARMLS
- $499,9003 bd3 ba2.2k sqft6931 W Golden Lane, Peoria, AZ 85345For SaleMLS ID #7024852, Kris Lynn Macias, Century 21 Arizona Foothills. ARMLS
