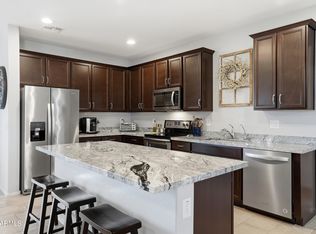
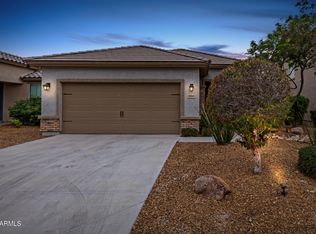
MOTIVATED SELLER! LOCATION, LOCATION, LOCATION! Come take a look at this beautiful, move in ready, 3 bedroom plus a den/office, 2.5 bath, single level home with many upgrades to offer. This home offers wood plank tile in all the right places, large open kitchen with white shaker cabinets, large island, and custom tile backsplash, great room floor plan, master retreat with HUGE walk in closet, oversized tandem 3 car garage, new pool for ultimate relaxation, and MUCH MORE! Great location in a well kept, newer neighborhood close to the community park/playground. Superb area being close to the 101 and attractions/events such as State Farm Stadium, Park West, Westgate, and premium shopping outlets and restaurants. Great opportunity for a future homeowner OR investor!
For sale
Price cut: $20K (7/2)
$499,900
6931 W Golden Lane, Peoria, AZ 85345
3beds
2,291sqft
:
Get pre-qualified$3,037/mo
Single Family Residence
Built in 2020
6,855 Square Feet Lot
$-- Zestimate®
$218/sqft
$58/mo HOA
What's special
Great room floor planLarge open kitchenLarge islandCustom tile backsplashWhite shaker cabinets
- 92 days |
- 276 |
- 21 |
Zillow last checked:
Listing updated:
Listed by:
Kris Lynn Macias 602-677-2351,
Century 21 Arizona Foothills
Source: ARMLS,MLS#: 7024852
Facts & features
Interior
Bedrooms & bathrooms
- Bedrooms: 3
- Bathrooms: 3
- Full bathrooms: 2
- 1/2 bathrooms: 1
Heating
- Electric
Cooling
- Central Air, Ceiling Fan(s), Programmable Thmstat
Appliances
- Included: Built-in Microwave, Dishwasher, Disposal, Electric Range, Electric Oven, Electric Cooktop
- Laundry: Inside
Features
- High Speed Internet, Double Vanity, Breakfast Bar, 9+ Flat Ceilings, No Interior Steps, Pantry, Full Bth Master Bdrm, Laminate Counters
- Flooring: Carpet, Tile
- Windows: Double Pane Windows
- Has basement: No
- Has fireplace: No
Interior area
- Total structure area: 2,291
- Total interior livable area: 2,291 sqft
Property
Parking
- Total spaces: 5
- Parking features: Tandem Garage, Garage Door Opener, Extended Length Garage, Direct Access
- Garage spaces: 3
- Uncovered spaces: 2
Features
- Stories: 1
- Patio & porch: Covered, Patio
- Has private pool: Yes
- Pool features: Outdoor Pool
- Spa features: None
- Fencing: Block
Lot
- Size: 6,855 Square Feet
- Features: North/South Exposure, Sprinklers In Front, Desert Back, Desert Front, Auto Timer H2O Front
Details
- Parcel number: 14321226
Construction
Type & style
- Home type: SingleFamily
- Architectural style: Ranch
- Property subtype: Single Family Residence
Materials
- Stucco, Wood Frame, Painted
- Roof: Tile
Condition
- Year built: 2020
Details
- Builder name: Garrett Walker Homes
Utilities & green energy
- Sewer: Public Sewer
- Water: City Water
Community & HOA
Community
- Features: Near Bus Stop, Playground, Biking/Walking Path
- Subdivision: West Pointe Village
HOA
- Has HOA: Yes
- Services included: Maintenance Grounds
- HOA fee: $58 monthly
- HOA name: Olive Grove
- HOA phone: 480-422-0888
Location
- Region: Peoria
Financial & listing details
- Price per square foot: $218/sqft
- Tax assessed value: $400,300
- Annual tax amount: $2,662
- Date on market: 5/7/2026
- Cumulative days on market: 92 days
- Listing terms: Cash,Conventional,FHA,VA Loan
- Ownership: Fee Simple
- Road surface type: Asphalt
Estimated market value
Not available
Estimated sales range
Not available
Not available
Price history
| Date | Event | Price |
|---|---|---|
| 7/2/2026 | Price change | $499,900-3.8%$218/sqft |
Source:  ARMLS #7024852 Report a problem ARMLS #7024852 Report a problem | ||
| 6/11/2026 | Price change | $519,900-1.9%$227/sqft |
Source: ARMLS #7024852 Report a problem | ||
| 5/13/2026 | Price change | $529,900-5.4%$231/sqft |
Source: ARMLS #7024852 Report a problem | ||
| 5/7/2026 | Listed for sale | $559,900+62.2%$244/sqft |
Source: ARMLS #7024852 Report a problem | ||
| 10/7/2025 | Listing removed | $3,500$2/sqft |
Source: ARMLS #6446321 Report a problem | ||
| 1/16/2025 | Listed for rent | $3,500$2/sqft |
Source: ARMLS #6446321 Report a problem | ||
| 12/1/2020 | Sold | $345,146$151/sqft |
Source: Public Record Report a problem | ||
Public tax history
| Year | Property taxes | Tax assessment |
|---|---|---|
| 2025 | $2,623 +4.1% | $40,030 -13.1% |
| 2024 | $2,521 +10.3% | $46,070 +134.9% |
| 2023 | $2,285 -1% | $19,614 -28.6% |
| 2022 | $2,308 +689.9% | $27,470 +679.3% |
| 2021 | $292 | $3,525 +6.3% |
| 2020 | -- | $3,315 |
Find assessor info on the county website
Monthly payment
Est. payment
Payment breakdown
Explore the cost of this home by adjusting the details. Changes won't be saved.Climate risks
Neighborhood: 85345
Nearby schools
GreatSchools rating
- 6/10Glendale American SchoolGrades: PK-8Distance: 1.8 mi
- 7/10Glendale High SchoolGrades: 9-12Distance: 2 mi
Schools provided by the listing agent
- Elementary: Glendale American School
- Middle: Glendale American School
- High: Glendale High School
- District: Glendale Elementary District
Source: ARMLS. This data may not be complete. We recommend contacting the local school district to confirm school assignments for this home.
- $552,300-- bd2 ba2.7k sqft6927 W Golden Ln, Peoria, AZ 85345Off Market
- $491,500-- bd2 ba2.7k sqft6935 W Golden Ln, Peoria, AZ 85345Off Market
- $451,800-- bd2 ba2.2k sqft6923 W Golden Ln, Peoria, AZ 85345Off Market
- $474,700-- bd2 ba2.4k sqft6939 W Golden Ln, Peoria, AZ 85345Off Market
- $491,700-- bd2 ba2.7k sqft6932 W Golden Ln, Peoria, AZ 85345Off Market
- $477,5004 bd3 ba2.5k sqft6928 W Golden Ln, Peoria, AZ 85345Off Market
- $453,000-- bd2 ba2.2k sqft6936 W Golden Ln, Peoria, AZ 85345Off Market
- $480,500-- bd3 ba2.6k sqft6924 W Golden Ln, Peoria, AZ 85345Off Market
A local agent can set up tours, give advice and negotiate with sellers.
Similar homes
- $405,0003 bd2 ba1.5k sqft8980 W Puget Avenue, Peoria, AZ 85345For Sale
 MLS ID #7049195, Jacob Murphy, Realty ONE Group. ARMLS
 - $415,0003 bd2 ba1.5k sqft8425 N 61ST Drive, Glendale, AZ 85302For Sale
 MLS ID #7049936, Rachel Tarman, SERHANT.. ARMLS
 - $399,9003 bd2 ba1.5k sqft10243 W TOWNLEY Avenue, Peoria, AZ 85345For Sale
 MLS ID #6984745, Jeremy Fierstein, Libertas Real Estate. ARMLS
 - $525,0003 bd2 ba2k sqft13227 W COPPERLEAF Lane, Peoria, AZ 85383For Sale
 MLS ID #7063480, Anna Ratiu, Active Real Estate, LLC. ARMLS
 - $630,0004 bd3 ba2.5k sqft19045 W MERCER Lane, Surprise, AZ 85388For SaleMLS ID #7061555, Arvid Peterson, eXp Realty. ARMLS
- $519,0004 bd3 ba2.3k sqft12644 W NOGALES Drive, Sun City West, AZ 85375For SaleMLS ID #7057614, Patrick Halpine, My Home Group Real Estate. ARMLS
- $550,0004 bd3 ba2.4k sqft8242 W MELINDA Lane, Peoria, AZ 85382For SaleMLS ID #7036892, Michelle Dryden, AZREAPM. ARMLS
- $479,9003 bd2 ba2.4k sqft15847 W SHAW BUTTE Drive, Surprise, AZ 85379For SaleMLS ID #7026760, Beth M Rider, Keller Williams Arizona Realty. ARMLS
- $460,0004 bd3 ba2k sqft10861 W FILLMORE Street, Avondale, AZ 85323For SaleMLS ID #7010676, Julie Allen, eXp Realty. ARMLS
- $465,0003 bd3 ba1.8k sqft15216 W MCKINLEY Street, Goodyear, AZ 85338For SaleMLS ID #7038573, Keonna Giacomino, Real Broker. ARMLS
- $475,0004 bd3 ba2k sqft6740 W PEDRO Lane, Laveen, AZ 85339For SaleMLS ID #7046728, Tucker Swann, eXp Realty. ARMLS
- $479,9004 bd3 ba1.8k sqft18018 W HESS Street, Goodyear, AZ 85338For SaleMLS ID #7040230, Nancy Bau, Long Realty Unlimited. ARMLS
- $525,0003 bd2 ba1.5k sqft27230 N 16th Lane, Phoenix, AZ 85085For SaleMLS ID #7057749, Mary Jo Santistevan, SERHANT.. ARMLS
- $518,5003 bd3 ba2.1k sqft19954 W EXETER Boulevard, Litchfield Park, AZ 85340For SaleMLS ID #6983033, Makaria Adams, HomeSmart. ARMLS
- $435,0004 bd3 ba1.9k sqft9512 W TURNEY Avenue, Phoenix, AZ 85037For SaleMLS ID #7034032, Jesse Vezina, eXp Realty. ARMLS
- $435,0003 bd2 ba1.6k sqft14602 W ASTER Drive, Surprise, AZ 85379For SaleMLS ID #7060136, Carrie Williams, West USA Realty. ARMLS
- $474,9004 bd3 ba2.5k sqft8106 S 42ND Avenue, Laveen, AZ 85339For SaleMLS ID #7011777, Elmon Krupnik, Incyte Realty, LLC. ARMLS
- $380,0003 bd3 ba1.9k sqft5405 W WARNER Street, Phoenix, AZ 85043For SaleMLS ID #7061375, Kimberly Bentley, eXp Realty. ARMLS
- $525,0004 bd3 ba2.4k sqft2414 W Mineral Road, Phoenix, AZ 85041For SaleMLS ID #7043857, Katherine Xue Pavlakes, West USA Realty. ARMLS
- $550,0004 bd3 ba2.5k sqft23752 N 168TH Lane, Surprise, AZ 85387For SaleMLS ID #7054977, Andy Mass, West USA Realty. ARMLS
