Stunning 2018 Garrett Walker home in a gated community featuring three bedrooms with the option of a fourth! From an RO system and water softener to the backyard oasis with pavers and artificial turf, this home has it all. The primary bathroom features a vanity area, remodeled tile shower with soaking tub and large customized walk-in closet. New water heater in 2025, a security system and security door at the front, and storage racks in the garage... there are no projects left to complete! Enjoy this open concept home with large kitchen island and beautiful granite countertops. You'll want to put this home on the top of your list!
For sale
Price cut: $10K (8/7)
$415,000
8425 N 61ST Drive, Glendale, AZ 85302
3beds
1,578sqft
:
Get pre-qualified$2,588/mo
Single Family Residence
Built in 2018
5,175 Square Feet Lot
$-- Zestimate®
$263/sqft
$90/mo HOA
What's special
Open concept homeSecurity systemLarge kitchen islandLarge customized walk-in closetBeautiful granite countertops
- 28 days |
- 668 |
- 30 |
Zillow last checked:
Listing updated:
Listed by:
Rachel Tarman 480-495-6690,
SERHANT.,
Stephanie Bray 602-989-6057,
SERHANT.
Source: ARMLS,MLS#: 7049936
Facts & features
Interior
Bedrooms & bathrooms
- Bedrooms: 3
- Bathrooms: 2
- Full bathrooms: 2
Heating
- Heat Pump, Electric
Cooling
- Central Air, Ceiling Fan(s), Programmable Thmstat
Appliances
- Included: Dryer, Washer, Water Softener Owned, Reverse Osmosis, Refrigerator, Dishwasher, Disposal, Electric Range, Electric Oven
- Laundry: Inside
Features
- Granite Counters, Double Vanity, Breakfast Bar, Kitchen Island, Pantry
- Flooring: Carpet, Tile
- Windows: Double Pane Windows
- Has basement: No
- Has fireplace: No
Interior area
- Total structure area: 1,578
- Total interior livable area: 1,578 sqft
Property
Parking
- Total spaces: 4
- Parking features: Attached, Garage Door Opener
- Attached garage spaces: 2
- Uncovered spaces: 2
Features
- Stories: 1
- Patio & porch: Covered
- Spa features: None
- Fencing: Back Yard,Block
Lot
- Size: 5,175 Square Feet
- Features: East/West Exposure, Sprinklers In Rear, Sprinklers In Front, Desert Front, Synthetic Grass Back
Details
- Parcel number: 14315210
Construction
Type & style
- Home type: SingleFamily
- Property subtype: Single Family Residence
Materials
- Stucco, Wood Frame, Painted
- Roof: Tile
Condition
- Year built: 2018
Details
- Builder name: Garrett Walker
Utilities & green energy
- Sewer: Public Sewer
- Water: City Water
Community & HOA
Community
- Features: Gated, Playground, Biking/Walking Path
- Security: Security System Owned
- Subdivision: ALICE PARK
HOA
- Has HOA: Yes
- Services included: Maintenance Grounds
- HOA fee: $90 monthly
- HOA name: Alice Park HOA
- HOA phone: 480-422-0888
Location
- Region: Glendale
Financial & listing details
- Price per square foot: $263/sqft
- Tax assessed value: $313,600
- Annual tax amount: $2,180
- Date on market: 7/10/2026
- Cumulative days on market: 28 days
- Listing terms: Cash,Conventional,1031 Exchange,FHA,VA Loan
- Ownership: Fee Simple
- Road surface type: Asphalt
Estimated market value
Not available
Estimated sales range
Not available
Not available
Price history
| Date | Event | Price |
|---|---|---|
| 8/7/2026 | Price change | $415,000-2.4%$263/sqft |
Source:  ARMLS #7049936 Report a problem ARMLS #7049936 Report a problem | ||
| 7/10/2026 | Listed for sale | $425,000+85.5%$269/sqft |
Source: ARMLS #7049936 Report a problem | ||
| 6/15/2018 | Sold | $229,152$145/sqft |
Source: Public Record Report a problem | ||
Public tax history
| Year | Property taxes | Tax assessment |
|---|---|---|
| 2025 | $2,148 +4.1% | $31,360 -14.4% |
| 2024 | $2,064 +10.3% | $36,630 +128.1% |
| 2023 | $1,871 -1% | $16,059 -30.7% |
| 2022 | $1,890 -0.8% | $23,180 +11.1% |
| 2021 | $1,904 +1% | $20,860 +6.9% |
| 2020 | $1,885 +1883% | $19,510 +6.3% |
| 2019 | $95 | $18,350 |
Find assessor info on the county website
Monthly payment
Est. payment
Payment breakdown
Explore the cost of this home by adjusting the details. Changes won't be saved.Climate risks
Neighborhood: 85302
Nearby schools
GreatSchools rating
- 2/10Glendale Landmark Middle SchoolGrades: PK-8Distance: 1.2 mi
- 7/10Glendale High SchoolGrades: 9-12Distance: 1.4 mi
Schools provided by the listing agent
- Elementary: Glendale Landmark School
- Middle: Glendale Landmark School
- High: Glendale High School
- District: Glendale Elementary District
Source: ARMLS. This data may not be complete. We recommend contacting the local school district to confirm school assignments for this home.
- $408,700-- bd2 ba1.8k sqft8431 N 61st Dr, Glendale, AZ 85302Off Market
- $380,900-- bd2 ba1.5k sqft8419 N 61st Dr, Glendale, AZ 85302Off Market
- $393,500-- bd2 ba1.9k sqft8443 N 61st Dr, Glendale, AZ 85302Off Market
- $439,0004 bd2 ba1.5k sqft8407 N 61st Dr, Glendale, AZ 85302For Sale
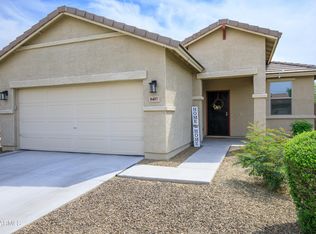
- $395,5003 bd2 ba1.4k sqft8413 N 61st Dr, Glendale, AZ 85302Off Market
- $408,100-- bd2 ba1.8k sqft6115 W Evergreen Rd, Glendale, AZ 85302Off Market
- $370,3004 bd2 ba1.5k sqft8442 North 61st Drive, Glendale, AZ 85302Off Market
- $468,7004 bd3 ba2.7k sqft6121 W Evergreen Rd, Glendale, AZ 85302Off Market
A local agent can set up tours, give advice and negotiate with sellers.
Similar homes
- $439,0004 bd2 ba1.5k sqft8407 N 61ST Drive, Glendale, AZ 85302For SaleMLS ID #7013441, Elise A Fay, eXp Realty. ARMLS
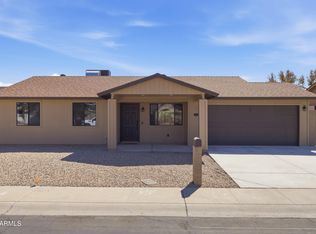
- $410,0003 bd2 ba1.2k sqft6509 W PALO VERDE Avenue, Glendale, AZ 85302For Sale
 MLS ID #7000003, Ashley C Sanchez Ochoa, Barrett Real Estate. ARMLS
 - $439,0004 bd2 ba2k sqft7208 W NICOLET Avenue, Glendale, AZ 85303For Sale
 MLS ID #7060083, Rebecca Durfey, Keller Williams, Professional Partners. ARMLS
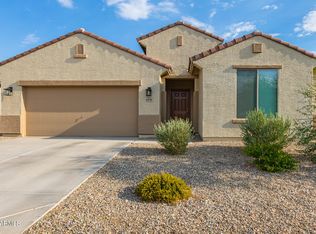
 - $499,9003 bd3 ba2.2k sqft6931 W Golden Lane, Peoria, AZ 85345For Sale
 MLS ID #7024852, Kris Lynn Macias, Century 21 Arizona Foothills. ARMLS
 - $450,0003 bd2 ba1.9k sqft10983 N 188TH Drive, Surprise, AZ 85388For SaleMLS ID #7063011, Susan Reynolds, Citiea. ARMLS
- $459,9003 bd2 ba1.8k sqft237 S 122ND Avenue, Avondale, AZ 85323For SaleMLS ID #7063860, Mary Barilla, HomeSmart. ARMLS
- $390,0003 bd2 ba1.4k sqft8931 W SAINT JOHN Road, Peoria, AZ 85382For SaleMLS ID #7031921, June Palmer, Axen Realty, LLC. ARMLS
- $369,9003 bd2 ba1.5k sqft4238 N 87TH Lane, Phoenix, AZ 85037For SaleMLS ID #7047208, Beth M Rider, Keller Williams Arizona Realty. ARMLS
- $370,0002 bd3 ba1.5k sqft26309 N BABBLING BROOK Drive, Phoenix, AZ 85083For SaleMLS ID #7063390, Chrissy Talt, Howe Realty. ARMLS
- $439,9003 bd2 ba1.7k sqft9440 W WILLOW BEND Lane, Phoenix, AZ 85037For SaleMLS ID #6996019, Denny L Reichard, eXp Realty. ARMLS
- $380,0003 bd3 ba1.7k sqft14240 W HACKAMORE Drive, Surprise, AZ 85387For SaleMLS ID #7062780, Brittany Burghgraef, Apex Residential. ARMLS
- $392,5003 bd2 ba1.2k sqft12221 W DESERT Lane, El Mirage, AZ 85335For SaleMLS ID #7049977, Mark Cannon, My Home Group Real Estate. ARMLS
- $435,0003 bd2 ba1.9k sqft11739 W DONALD Drive, Sun City, AZ 85373For SaleMLS ID #7060350, James Albera, LPT Realty, LLC. ARMLS
- $389,9993 bd2 ba1.3k sqft14154 W VOLTAIRE Street, Surprise, AZ 85379For SaleMLS ID #7046932, Christine Robinson, Trilese And Associates. ARMLS
- $408,9003 bd3 ba1.4k sqft5341 W MARCUS Drive, Phoenix, AZ 85083For SaleMLS ID #7027346, Aaron Ellsaesser, My Home Group Real Estate. ARMLS
- $420,0004 bd2 ba1.8k sqft12509 W WINSLOW Avenue, Avondale, AZ 85323For SaleMLS ID #7049984, Ashley C Sanchez Ochoa, Barrett Real Estate. ARMLS
- $439,0003 bd2 ba1.7k sqft7014 W PEDRO Lane, Laveen, AZ 85339For SaleMLS ID #7058861, Jean Grimes, Russ Lyon Sotheby's International Realty. ARMLS
- $420,0003 bd2 ba1.5k sqft25152 N 135TH Avenue, Peoria, AZ 85383For SaleMLS ID #7031269, Sarah Carlisle, Arizona Network Realty. ARMLS
- $420,0003 bd2 ba1.6k sqft1818 E GROVE Street, Phoenix, AZ 85040For SaleMLS ID #7035148, Scott Porambo, Prime House LLC. ARMLS
- $489,0004 bd2 ba1.9k sqft12945 N 175TH Drive, Surprise, AZ 85388For SaleMLS ID #7063110, George Laughton, EveryPlace. ARMLS
