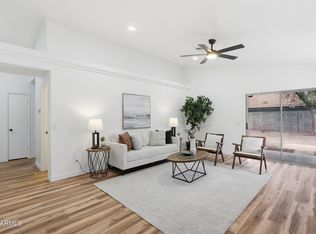
Beautifully updated and move-in ready, this 3-bedroom, 2-bath home offers the perfect blend of style, comfort, and efficiency. Recent 2023 updates include new flooring throughout, a beautifully remodeled kitchen, and a stunning primary bathroom, giving the home a fresh, modern feel. Step outside to your own backyard oasis, perfect for relaxing, entertaining, or enjoying Arizona evenings. The fully pre-paid solar is paired with APS's highly desirable grandfathered Standard Rate plan, allowing you to buy and sell electricity at the same low $0.12/kWh rate--a rare and valuable benefit that can provide significant long-term energy savings. This home truly has it all!
For sale
$392,500
12221 W DESERT Lane, El Mirage, AZ 85335
3beds
1,270sqft
Single Family Residence
Built in 2014
6,052 Square Feet Lot
$-- Zestimate®
$309/sqft
$72/mo HOA
What's special
- 16 days |
- 450 |
- 41 |
Zillow last checked:
Listing updated:
Listed by:
Mark Cannon 813-394-0303,
My Home Group Real Estate
Source: ARMLS,MLS#: 7049977
Facts & features
Interior
Bedrooms & bathrooms
- Bedrooms: 3
- Bathrooms: 2
- Full bathrooms: 2
Heating
- Electric
Cooling
- Central Air, Ceiling Fan(s), Programmable Thmstat
Appliances
- Included: Built-in Microwave, Dishwasher, Electric Range, Electric Oven, Water Purifier
- Laundry: Inside
Features
- Non-laminate Counter, Quartz Countertops, High Speed Internet, Breakfast Bar, No Interior Steps, Vaulted Ceiling(s), Pantry, 3/4 Bath Master Bdrm
- Flooring: Tile
- Windows: Low Emissivity Windows, Solar Screens, Double Pane Windows, ENERGY STAR Qualified Windows, Vinyl Frame
- Has basement: No
- Has fireplace: No
Interior area
- Total structure area: 1,270
- Total interior livable area: 1,270 sqft
Video & virtual tour
Property
Parking
- Total spaces: 4
- Parking features: Garage Door Opener, Direct Access
- Garage spaces: 2
- Uncovered spaces: 2
Features
- Stories: 1
- Patio & porch: Covered, Patio
- Has private pool: Yes
- Pool features: Play Pool
- Spa features: None
- Fencing: Block
- Has view: Yes
- View description: City
Lot
- Size: 6,052 Square Feet
- Features: Borders Common Area, North/South Exposure, Sprinklers In Rear, Sprinklers In Front, Corner Lot, Desert Back, Desert Front, Auto Timer H2O Front, Auto Timer H2O Back
Details
- Additional structures: Gazebo
- Parcel number: 50917750
Construction
Type & style
- Home type: SingleFamily
- Property subtype: Single Family Residence
Materials
- Stucco, Wood Frame, Painted
- Foundation: Slab
- Roof: Tile
Condition
- Year built: 2014
Details
- Builder name: Lennar Homes
Utilities & green energy
- Sewer: Public Sewer
- Water: City Water
Green energy
- Energy efficient items: Solar Panels, ENERGY STAR Light Fixture
Community & HOA
Community
- Features: Pool, Playground
- Subdivision: 3 J'S COUNTRY ESTATES
HOA
- Has HOA: Yes
- Services included: Maintenance Grounds
- HOA fee: $72 monthly
- HOA name: MONTECITO ESTATE HOA
- HOA phone: 623-877-1396
Location
- Region: El Mirage
Financial & listing details
- Price per square foot: $309/sqft
- Tax assessed value: $302,700
- Annual tax amount: $1,377
- Date on market: 7/8/2026
- Cumulative days on market: 14 days
- Listing terms: Cash,Conventional,FHA,VA Loan
- Ownership: Fee Simple
- Road surface type: Asphalt
Estimated market value
Not available
Estimated sales range
Not available
Not available
Price history
| Date | Event | Price |
|---|---|---|
| 7/8/2026 | Listed for sale | $392,500+1.4%$309/sqft |
Source:  ARMLS #7049977 Report a problem ARMLS #7049977 Report a problem | ||
| 10/26/2023 | Sold | $387,000$305/sqft |
Source: ARMLS #6597395 Report a problem | ||
| 10/20/2023 | Pending sale | $387,000$305/sqft |
Source: ARMLS #6597395 Report a problem | ||
| 9/7/2023 | Listed for sale | $387,000+150.2%$305/sqft |
Source: ARMLS #6597395 Report a problem | ||
| 3/26/2015 | Sold | $154,690$122/sqft |
Source: Public Record Report a problem | ||
Public tax history
| Year | Property taxes | Tax assessment |
|---|---|---|
| 2025 | $1,349 -0.8% | $30,270 -7.9% |
| 2024 | $1,359 +2% | $32,870 +143.1% |
| 2023 | $1,333 -2.2% | $13,519 -27.1% |
| 2022 | $1,363 -5.8% | $18,550 +10.2% |
| 2021 | $1,447 +3.1% | $16,830 +8.9% |
| 2020 | $1,402 +1.2% | $15,450 +6.8% |
| 2019 | $1,386 | $14,470 +6.2% |
| 2018 | $1,386 +7% | $13,630 +4.4% |
| 2017 | $1,295 +313.4% | $13,060 +2% |
| 2016 | $313 -9% | $12,810 +194.3% |
| 2015 | $344 | $4,352 +51.1% |
| 2014 | -- | $2,880 +28.6% |
| 2013 | -- | $2,240 -65.9% |
| 2009 | -- | $6,560 +18.8% |
| 2008 | -- | $5,520 +60.5% |
| 2007 | -- | $3,440 |
Find assessor info on the county website
Monthly payment
Est. payment
Payment breakdown
Explore the cost of this home by adjusting the details. Changes won't be saved.Climate risks
Neighborhood: 85335
Nearby schools
GreatSchools rating
- 4/10Thompson Ranch Elementary SchoolGrades: PK-8Distance: 0.8 mi
- 7/10Valley Vista High SchoolGrades: 7-12Distance: 3.6 mi
Schools provided by the listing agent
- Elementary: Thompson Ranch Elementary
- Middle: Thompson Ranch Elementary
- High: Valley Vista High School
- District: Dysart Unified District
Source: ARMLS. This data may not be complete. We recommend contacting the local school district to confirm school assignments for this home.
- $376,700-- bd3 ba1.8k sqft12217 W Desert Ln, El Mirage, AZ 85335Off Market
- $370,5004 bd3 ba2.1k sqft12229 W Desert Ln, El Mirage, AZ 85335Off Market
- $418,2005 bd3 ba2.5k sqft12213 W Desert Ln, El Mirage, AZ 85335Off Market
- $327,7003 bd2 ba1.2k sqft12233 W Desert Ln, El Mirage, AZ 85335Off Market

- $450,0005 bd4 ba2.2k sqft12209 W Desert Ln, El Mirage, AZ 85335For Sale
- $388,8004 bd3 ba2.2k sqft12220 W Desert Ln, El Mirage, AZ 85335Off Market
- $--5 bd3 ba2.2k sqft12209 W Desert Ln UNIT B, El Mirage, AZ 85335Off Market
- $--5 bd3 ba2.2k sqft12209 W Desert Ln UNIT A, El Mirage, AZ 85335Off Market
A local agent can set up tours, give advice and negotiate with sellers.
Similar homes
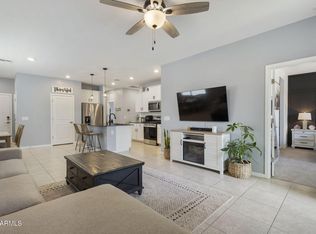
- $349,9993 bd2 ba1.3k sqft14105 N 127th Dr Drive, El Mirage, AZ 85335For Sale
 MLS ID #7041584, Daniel Barraza, My Home Group Real Estate. ARMLS
 - $329,9003 bd3 ba1.3k sqft14242 W COUNTRY GABLES Drive, Surprise, AZ 85379For Sale
 MLS ID #7056682, Kerra A Cunningham, Coldwell Banker Realty. ARMLS
 - $389,9993 bd2 ba1.3k sqft14154 W VOLTAIRE Street, Surprise, AZ 85379For Sale
 MLS ID #7046932, Christine Robinson, Trilese And Associates. ARMLS
 - $390,0003 bd2 ba1.4k sqft8931 W SAINT JOHN Road, Peoria, AZ 85382For Sale
 MLS ID #7031921, June Palmer, Axen Realty, LLC. ARMLS
 - $362,5003 bd2 ba1.2k sqft13228 W PORT AU PRINCE Lane, Surprise, AZ 85379For SaleMLS ID #7004437, Joshua Daniel Gromer, My Home Group Real Estate. ARMLS
- $414,5004 bd2 ba1.7k sqft13308 W ACAPULCO Lane, Surprise, AZ 85379For SaleMLS ID #6971208, Nallely De La Pena Arenivar, My Home Group Real Estate. ARMLS
- $399,9003 bd2 ba1.8k sqft12504 N 154TH Avenue, Surprise, AZ 85379For SaleMLS ID #7024404, Chris Mahatadse, West USA Realty. ARMLS
- $375,0002 bd2 ba1.4k sqft16407 W ROCK SPRINGS Lane W, Surprise, AZ 85374For SaleMLS ID #7053083, Rhonda Hrdlicka, Coldwell Banker Realty. ARMLS
- $403,0003 bd2 ba1.5k sqft15727 N 162ND Lane, Surprise, AZ 85374For SaleMLS ID #6901501, Angie Rodriguez, eXp Realty. ARMLS
- $349,8503 bd2 ba1.3k sqft13492 N 142ND Drive, Surprise, AZ 85379For SaleMLS ID #7043592, Beth M Rider, Keller Williams Arizona Realty. ARMLS
- $425,0004 bd2 ba1.7k sqft16245 W TONTO Street, Goodyear, AZ 85338For SaleMLS ID #7056741, Tara Jones, Opendoor Brokerage, LLC. ARMLS
- $465,0004 bd2 ba1.8k sqft13330 W Caribbean Lane, Surprise, AZ 85379For SaleMLS ID #7008381, Helen Reyes, My Home Group Real Estate. ARMLS
- $425,0003 bd2 ba1.5k sqft12265 W HIDE Trail, Peoria, AZ 85383For SaleMLS ID #7017081, Paul Sanchez, W and Partners, LLC. ARMLS
- $439,5003 bd2 ba1.6k sqft17239 W IRONWOOD Street, Surprise, AZ 85388For SaleMLS ID #7046597, Laura Garcia De Leon, eXp Realty. ARMLS
- $365,0003 bd2 ba1.6k sqft16805 W RIMROCK Street, Surprise, AZ 85388For SaleMLS ID #6968596, Clifford E Kinney III, eXp Realty. ARMLS
- $415,0003 bd2 ba1.6k sqft14426 W COTTONTAIL Lane, Surprise, AZ 85387For SaleMLS ID #7048693, Wendy Fite, HomeSmart. ARMLS
- $390,0003 bd2 ba1.4k sqft16828 W LAS PALMARITAS Drive, Waddell, AZ 85355For SaleMLS ID #6980020, Rachel Wright, eXp Realty. ARMLS
- $449,0003 bd2 ba1.6k sqft14386 W ASTER Drive, Surprise, AZ 85379For SaleMLS ID #7000637, Jeffrey Long, Long Realty Uptown. ARMLS
- $367,5003 bd3 ba1.6k sqft29074 N 125TH Avenue, Peoria, AZ 85383For SaleMLS ID #7037144, Kimberly Keller, Coldwell Banker Realty. ARMLS
- $337,5003 bd2 ba1.1k sqft7175 W KALER Avenue, Glendale, AZ 85303For SaleMLS ID #7052678, Beth M Rider, Keller Williams Arizona Realty. ARMLS
