What's Special: Close to Amenity | Corner Lot | Premium Location | Extra Garage Storage | Large Kitchen Island | Single Level Living. This home comes with a MOVE-IN PACKAGE which include: Appliance Package (refrigerator/washer/dryer) 6 Months of HOA dues ($1146) and 2'' faux wood blinds! New Construction - August Completion! Built by America's Most Trusted Home Builder. Welcome to the CC-RM1 at 24083 N 146th Avenue in Avila at Rancho Mercado! This is a charming new home. Upon entering through the front porch, you are greeted with a cozy great room that flows seamlessly to the dining area and kitchen with a center island. A hallway off the great room leads to a secondary bedroom and full bathroom on one side, the entrance to the garage on the other, and continuing straight will take you to the primary suite. The primary suite is complete with its own en-suite bathroom and closet. Conveniently located just north of Loop 303, Avila at Rancho Mercado offers a lifestyle full of fun and convenience. Enjoy the pool, playground, and basketball and volleyball courts. You're close to Surprise Towne Center for shopping and dining, and lush parks and inspiring amenities are just steps from your community. Additional Highlights Include: Granite countertops, EV charger in garage, upgraded flooring. MLS#7016713
Pending
$349,631
24083 N 146TH Avenue, Surprise, AZ 85387
2beds
1,272sqft
:
Get pre-qualified$2,390/mo
Single Family Residence
Built in 2026
3,581 Square Feet Lot
$-- Zestimate®
$275/sqft
$191/mo HOA
What's special
Extra garage storageSingle level livingBasketball and volleyball courtsCorner lotDining areaLarge kitchen islandGranite countertops
- 109 days |
- 5 |
- 0 |
Zillow last checked:
Listing updated:
Listed by:
Robert S Thompson 480-346-1738,
William Lyon Homes
Source: ARMLS,MLS#: 7016713
Facts & features
Interior
Bedrooms & bathrooms
- Bedrooms: 2
- Bathrooms: 2
- Full bathrooms: 2
Primary bedroom
- Level: First
- Area: 182
- Dimensions: 14.00 x 13.00
Bedroom 2
- Level: First
- Area: 121
- Dimensions: 11.00 x 11.00
Dining room
- Level: First
- Area: 160
- Dimensions: 16.00 x 10.00
Great room
- Level: First
- Area: 266
- Dimensions: 19.00 x 14.00
Heating
- Natural Gas
Cooling
- Central Air, Other, Programmable Thmstat
Appliances
- Included: Refrigerator, Built-in Microwave, Dishwasher, Disposal, Gas Range, Gas Oven
- Laundry: Upper Level, Inside
Features
- Granite Counters, Double Vanity, Upstairs, Eat-in Kitchen, Breakfast Bar, Kitchen Island, Pantry, Full Bth Master Bdrm
- Flooring: Carpet, Tile
- Has basement: No
- Has fireplace: No
Interior area
- Total structure area: 1,272
- Total interior livable area: 1,272 sqft
Property
Parking
- Total spaces: 4
- Parking features: Garage Door Opener, Direct Access, Shared Driveway
- Garage spaces: 2
- Uncovered spaces: 2
Features
- Stories: 1
- Patio & porch: Covered, Patio
- Spa features: None
- Fencing: Block
Lot
- Size: 3,581 Square Feet
- Features: Borders Common Area, East/West Exposure, Corner Lot, Desert Front, Dirt Back, Gravel/Stone Front, Irrigation Front
Details
- Parcel number: 50371377
Construction
Type & style
- Home type: SingleFamily
- Architectural style: Ranch
- Property subtype: Single Family Residence
Materials
- Brick Veneer, ICAT Recessed Lighting, Stucco, Wood Frame, Low VOC Wood Products, Painted, Low VOC Insulation, Ducts Professionally Air-Sealed
- Roof: Tile
Condition
- Under Construction
- New construction: No
- Year built: 2026
Details
- Builder name: Taylor Morrison
- Warranty included: Yes
Utilities & green energy
- Sewer: Public Sewer
- Water: City Water
Community & HOA
Community
- Features: Pool, Playground, Biking/Walking Path
- Subdivision: Avila at Rancho Mercado
HOA
- Has HOA: Yes
- Services included: Maintenance Grounds, Street Maint, Front Yard Maint
- HOA fee: $191 monthly
- HOA name: Rancho Mercado Comm
- HOA phone: 602-437-4777
Location
- Region: Surprise
Financial & listing details
- Price per square foot: $275/sqft
- Tax assessed value: $73,800
- Annual tax amount: $2,000
- Date on market: 4/20/2026
- Cumulative days on market: 110 days
- Listing terms: Cash,Conventional,FHA,VA Loan
- Ownership: Fee Simple
Estimated market value
Not available
Estimated sales range
Not available
Not available
Price history
| Date | Event | Price |
|---|---|---|
| 6/15/2026 | Pending sale | $349,631$275/sqft |
Source:  ARMLS #7016713 Report a problem ARMLS #7016713 Report a problem | ||
| 4/29/2026 | Price change | $349,631+0.6%$275/sqft |
Source: ARMLS #7016713 Report a problem | ||
| 4/20/2026 | Listed for sale | $347,631$273/sqft |
Source: ARMLS #7016713 Report a problem | ||
Public tax history
| Year | Property taxes | Tax assessment |
|---|---|---|
| 2025 | $89 +0.3% | $11,070 +21.6% |
| 2024 | $88 +1.2% | $9,105 +910.5% |
| 2023 | $87 -10.5% | $901 -42.2% |
| 2022 | $97 | $1,560 +350.9% |
| 2021 | -- | $346 |
Find assessor info on the county website
Monthly payment
Est. payment
Payment breakdown
Explore the cost of this home by adjusting the details. Changes won't be saved.Climate risks
Neighborhood: 85387
Nearby schools
GreatSchools rating
- 7/10Asante Preparatory AcademyGrades: PK-5Distance: 2.6 mi
- 6/10Willow Canyon High SchoolGrades: 7-12Distance: 6.3 mi
Schools provided by the listing agent
- Elementary: Asante Preparatory Academy
- Middle: Asante Preparatory Academy
- High: Willow Canyon High School
- District: Dysart Unified District
Source: ARMLS. This data may not be complete. We recommend contacting the local school district to confirm school assignments for this home.
- $369,9903 bd3 ba1.6k sqft24089 N 146th Ave, Surprise, AZ 85387New Construction

- $347,1612 bd2 ba1.2k sqft24075 N 146th Ave, Surprise, AZ 85387New Construction
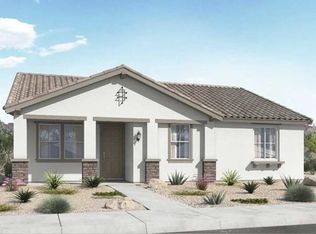
- $67,0003,087 sqft24069 N 146th Ave, Surprise, AZ 85387Off Market
- $379,9903 bd3 ba1.7k sqft24095 N 146th Ave, Surprise, AZ 85387Pending

- $394,9903 bd3 ba1.9k sqft24063 N 146th Ave, Surprise, AZ 85387New Construction
- $399,9903 bd3 ba1.9k sqft14611 W Sand Hills Rd, Surprise, AZ 85387Sold
- $395,0213,087 sqft14609 W Sand Hills Rd, Surprise, AZ 85387Sold
- $346,7232 bd2 ba1.2k sqft24043 N 146th Ave, Surprise, AZ 85387New Construction
A local agent can set up tours, give advice and negotiate with sellers.
Similar homes
- $346,7232 bd2 ba1.2k sqft24043 N 146TH Avenue, Surprise, AZ 85387New Construction
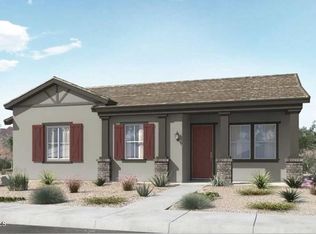 ARMLS
ARMLS - $347,1612 bd2 ba1.2k sqft24075 N 146TH Avenue, Surprise, AZ 85387New ConstructionARMLS
- $345,3602 bd2 ba1.2k sqft23997 N 146TH Avenue, Surprise, AZ 85387New Construction
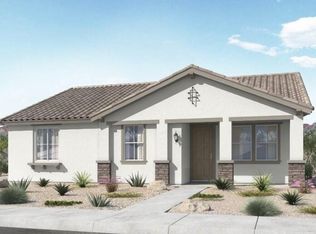 ARMLS
ARMLS - $369,9903 bd3 ba1.6k sqft24089 N 146TH Avenue, Surprise, AZ 85387New ConstructionARMLS
- $364,9903 bd3 ba1.6k sqft24049 N 146TH Avenue, Surprise, AZ 85387New ConstructionARMLS
- $394,9903 bd2 ba1.5k sqft14480 W SOFT WIND Circle, Surprise, AZ 85387New ConstructionARMLS
- $379,9903 bd3 ba1.7k sqft24023 N 146TH Avenue, Surprise, AZ 85387New ConstructionARMLS
- $374,9903 bd3 ba1.7k sqft14618 W SOFT WIND Drive, Surprise, AZ 85387New ConstructionARMLS
- $374,9903 bd3 ba1.7k sqft14650 W SOFT WIND Drive, Surprise, AZ 85387New ConstructionARMLS
- $414,9004 bd2 ba1.7k sqft14492 W SOFT WIND Circle, Surprise, AZ 85387New ConstructionARMLS
- $424,9904 bd2 ba1.7k sqft14479 W SOFT WIND Circle, Surprise, AZ 85387New ConstructionARMLS
- $339,2403 bd2 ba1.2k sqft24999 N 174TH Drive, Surprise, AZ 85387New ConstructionARMLS
- from $356,9903 bd3 ba1.7k sqftPlan CC-RM3 Plan, Avila at Rancho Mercado, Surprise, AZ 85387New ConstructionTaylor Morrison
- from $339,9903 bd3 ba1.6k sqftPlan CC-RM2 Plan, Avila at Rancho Mercado, Surprise, AZ 85387New ConstructionTaylor Morrison
- from $408,9903 bd2 ba1.5k sqftCedar Plan, Paloma Creek - Classic Series, Surprise, AZ 85387New ConstructionMeritage Homes
- $324,9403 bd2 ba1.1k sqft25048 N 174TH Drive, Surprise, AZ 85387For SaleMLS ID #7042801, Jessica D Dettman, Lennar Sales Corp. ARMLS
- $330,9403 bd2 ba1.1k sqft25013 N 174th Dr, Surprise, AZ 85387New ConstructionLennar Homes
- from $387,4903 bd2 ba1.4k sqftBisbee Plan 3565 Plan, Asante Artisan : Premier, Surprise, AZ 85387New ConstructionLennar Homes
- $399,6902 bd2 ba1.4k sqft25228 N 174TH Lane, Surprise, AZ 85387New ConstructionARMLS
- from $335,2403 bd2 ba1.1k sqftLily Plan 2566 Plan, Asante Heritage | Active Adult : Cottage, Surprise, AZ 85387New ConstructionLennar Homes
