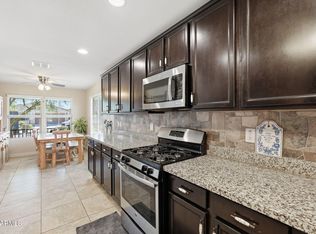
Amazing Upgrades! This single level home featuring an open floor plan that seamlessly connects the kitchen, dining nook, and great room perfect for entertaining. This 3-bedroom, 2-bath residence offers upgraded bathrooms with Jacuzzi® brand tubs, security doors, and all-new stainless steel kitchen appliances.Elegant 17x17 tile flooring, quartz countertops, and modern white cabinetry backsplash adds sophistication throughout.Enjoy effortless indoor-outdoor living with a covered patio, plus resort-style community amenities including a pool, spa, pickleball courts,and playground.Conveniently located near Goodyear Ballpark and Estrella Mountain Regional Park,this turnkey home blends comfort, style, and convenience in Goodyear's most sought-after neighborhoods! A Additional Upgrades Include:
The master bathroom features a luxurious walk-in shower equipped with a Jacuzzi® brand system, upgraded glass enclosure, double shower heads, and convenient grab handles. The guest bathroom also offers a Jacuzzi® walk-in shower with a sleek glass upgrade and grab handles for added safety and style.
Each room has been outfitted with added ceiling fans to enhance air circulation and comfort throughout the home.
Custom security doors have been installed on both the front and back doors, providing added safety and peace of mind.
The garage includes an electric vehicle (EV) charging outlet for added convenience.
Outside, the front yard features extended side pavers running from the driveway to the backyard. The backyard boasts beautifully designed pavers with a spacious landing area perfect for entertaining and a walkway that extends along the west side of the home, connecting seamlessly to the front yard.
For sale
Price cut: $1K (7/11)
$414,000
15551 W KENDALL Street, Goodyear, AZ 85338
3beds
1,479sqft
:
Get pre-qualified$2,576/mo
Single Family Residence
Built in 2024
4,498 Square Feet Lot
$-- Zestimate®
$280/sqft
$109/mo HOA
What's special
Covered patioSecurity doorsQuartz countertopsModern white cabinetry backsplash
- 288 days |
- 146 |
- 8 |
Zillow last checked:
Listing updated:
Listed by:
Tony Vejar 602-361-5867,
My Home Group Real Estate
Source: ARMLS,MLS#: 6931461
Facts & features
Interior
Bedrooms & bathrooms
- Bedrooms: 3
- Bathrooms: 2
- Full bathrooms: 2
Primary bedroom
- Description: Mater Suite
- Level: First
- Area: 178.25
- Dimensions: 11.50 x 15.50
Bedroom 2
- Description: Bedroom 2
- Level: First
- Area: 104
- Dimensions: 10.40 x 10.00
Bedroom 3
- Description: Bedroom 3
- Level: First
- Area: 104
- Dimensions: 10.40 x 10.00
Great room
- Description: Open Great Room
- Level: First
- Area: 258.4
- Dimensions: 15.20 x 17.00
Kitchen
- Description: Kitchen Nook
- Level: First
- Area: 136
- Dimensions: 13.60 x 10.00
Heating
- Heat Pump
Cooling
- Heat Pump, Central Air, Programmable Thmstat, See Remarks
Appliances
- Included: Built-in Microwave, Dishwasher, Disposal, Gas Range, Gas Oven
Features
- Quartz Countertops, High Speed Internet, See Remarks, Master Downstairs, Eat-in Kitchen, Breakfast Bar, 9+ Flat Ceilings, Pantry, 2 Master Baths, Full Bth Master Bdrm
- Flooring: Other, Carpet, Tile
- Windows: Double Pane Windows
- Has basement: No
- Has fireplace: No
Interior area
- Total structure area: 1,479
- Total interior livable area: 1,479 sqft
Property
Parking
- Total spaces: 4
- Parking features: Attached
- Attached garage spaces: 2
- Uncovered spaces: 2
Accessibility
- Accessibility features: Bath Roll-In Shower, Bath Raised Toilet
Features
- Stories: 1
- Patio & porch: Patio
- Spa features: None
- Fencing: Back Yard,Block
- Has view: Yes
- View description: City, City Lights, Mountain(s)
Lot
- Size: 4,498 Square Feet
- Features: North/South Exposure, Sprinklers In Front, Corner Lot, Gravel/Stone Front, Irrigation Front
Details
- Parcel number: 50011759
Construction
Type & style
- Home type: SingleFamily
- Architectural style: A-Frame,Other,See Remarks
- Property subtype: Single Family Residence
Materials
- Stucco, Wood Frame
- Foundation: Slab
- Roof: Tile
Condition
- Year built: 2024
Details
- Builder name: Lennar
Utilities & green energy
- Sewer: Public Sewer
- Water: City Water
- Utilities for property: Natural Gas Connected
Green energy
- Water conservation: Tankless Ht Wtr Heat
Community & HOA
Community
- Features: Pool, Pickleball, Biking/Walking Path
- Subdivision: AVION AT BALLPARK VILLAGE PHASE 1A
HOA
- Has HOA: Yes
- Services included: Maintenance Grounds, Other (See Remarks)
- HOA fee: $109 monthly
- HOA name: Avion
- HOA phone: 602-674-4352
Location
- Region: Goodyear
Financial & listing details
- Price per square foot: $280/sqft
- Tax assessed value: $304,500
- Annual tax amount: $2,000
- Date on market: 10/8/2025
- Cumulative days on market: 287 days
- Listing terms: Cash,Conventional,1031 Exchange,FHA,VA Loan
- Ownership: Fee Simple
- Road surface type: Asphalt
Estimated market value
Not available
Estimated sales range
Not available
Not available
Price history
| Date | Event | Price |
|---|---|---|
| 7/11/2026 | Price change | $414,000-0.2%$280/sqft |
Source:  ARMLS #6931461 Report a problem ARMLS #6931461 Report a problem | ||
| 6/8/2026 | Price change | $415,000-3%$281/sqft |
Source: ARMLS #6931461 Report a problem | ||
| 2/2/2026 | Price change | $427,890-0.5%$289/sqft |
Source: ARMLS #6931461 Report a problem | ||
| 1/7/2026 | Price change | $429,999-1.1%$291/sqft |
Source: ARMLS #6931461 Report a problem | ||
| 10/9/2025 | Listed for sale | $435,000+6.6%$294/sqft |
Source: ARMLS #6931461 Report a problem | ||
| 4/22/2024 | Sold | $407,990$276/sqft |
Source: Public Record Report a problem | ||
Public tax history
| Year | Property taxes | Tax assessment |
|---|---|---|
| 2025 | $1,579 +988.6% | $30,450 +1797.2% |
| 2024 | $145 +0.9% | $1,605 +28.6% |
| 2023 | $144 +2552.4% | $1,248 +4700% |
| 2022 | $5 | $26 |
Find assessor info on the county website
Monthly payment
Est. payment
Payment breakdown
Explore the cost of this home by adjusting the details. Changes won't be saved.Climate risks
Neighborhood: 85338
Nearby schools
GreatSchools rating
- 8/10Desert Star SchoolGrades: PK-8Distance: 0.5 mi
- 3/10Desert Edge High SchoolGrades: 9-12Distance: 1.2 mi
Schools provided by the listing agent
- Elementary: Desert Star
- Middle: Desert Star
- High: Desert Edge High School
- District: Avondale Elementary District
Source: ARMLS. This data may not be complete. We recommend contacting the local school district to confirm school assignments for this home.
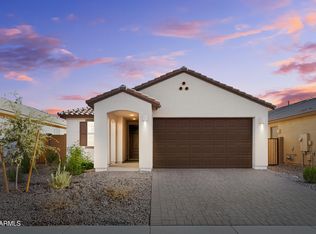
- $440,0003 bd2 ba1.4k sqft15557 W Kendall St, Goodyear, AZ 85338For Sale
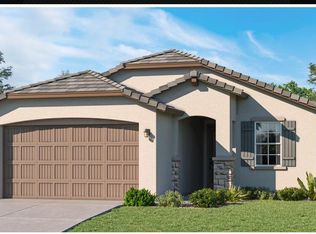
- $401,9903 bd2 ba1.4k sqft15563 W Kendall St, Goodyear, AZ 85338Sold
- $410,9903 bd2 ba1.4k sqft15550 W Winslow Ave, Goodyear, AZ 85338Sold
- $414,9903 bd2 ba1.4k sqft15556 W Winslow Ave, Goodyear, AZ 85338Sold
- $409,9903 bd2 ba1.4k sqft15562 W Winslow Ave, Goodyear, AZ 85338Sold
- $399,9903 bd2 ba1.4k sqft15569 W Kendall St, Goodyear, AZ 85338Sold
- $469,9904 bd3 ba2.5k sqft15554 W Kendall St, Goodyear, AZ 85338Sold
- $399,9903 bd2 ba1.4k sqft15548 W Kendall St, Goodyear, AZ 85338Sold
A local agent can set up tours, give advice and negotiate with sellers.
Similar homes
- $424,9003 bd2 ba1.8k sqft15959 W TOHONO Drive, Goodyear, AZ 85338For Sale
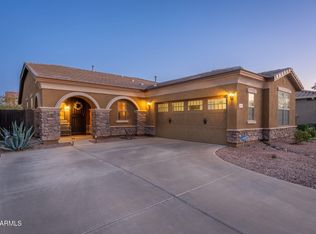 MLS ID #7034504, Bryan Mortensen, LRA Real Estate Group, LLC. ARMLS
 - $417,9004 bd2 ba1.9k sqft17593 W LILAC Street, Goodyear, AZ 85338For Sale
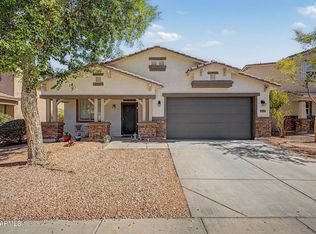 MLS ID #7037501, Esther Mejia, Realty ONE Group. ARMLS
 - $449,9004 bd3 ba1.9k sqft15088 W GARFIELD Street, Goodyear, AZ 85338For Sale
 MLS ID #7012906, Fernando Valle, HomeSmart. ARMLS
 - $465,0004 bd2 ba1.7k sqft4036 S 183RD Lane, Goodyear, AZ 85338For Sale
 MLS ID #7022904, Tasha Goins, eXp Realty. ARMLS
 - $499,0003 bd3 ba1.8k sqft15301 W MORELAND Street, Goodyear, AZ 85338For SaleMLS ID #7011188, Jason Ng, Keller Williams Arizona Realty. ARMLS
- $410,0003 bd2 ba1.7k sqft10961 W CHASE Lane, Avondale, AZ 85323For SaleMLS ID #6998086, Carole Hewitt, Homie. ARMLS
- $369,0002 bd2 ba1.5k sqft17585 W CEDARWOOD Lane, Goodyear, AZ 85338For SaleMLS ID #7040135, Susan VanHooser, Berkshire Hathaway HomeServices Arizona Properties. ARMLS
- $487,5004 bd2 ba1.8k sqft17627 W WIND SONG Avenue, Goodyear, AZ 85338For SaleMLS ID #7016552, Tara Rutkowski, Realty ONE Group. ARMLS
- $490,0004 bd2 ba1.9k sqft17227 W DESERT SAGE Drive, Goodyear, AZ 85338For SaleMLS ID #7014035, Rodolfo Martinez, My Home Group Real Estate. ARMLS
- $369,9002 bd2 ba1.7k sqft17555 W GLENHAVEN Drive, Goodyear, AZ 85338For SaleMLS ID #6980375, Tara Rutkowski, Realty ONE Group. ARMLS
- $410,0003 bd2 ba1.6k sqft7027 W ST CHARLES Avenue, Laveen, AZ 85339For SaleMLS ID #7054966, Unikki McMillian, Coldwell Banker Realty. ARMLS
- $375,0004 bd2 ba1.7k sqft19650 W JEFFERSON Street, Buckeye, AZ 85326For SaleMLS ID #7054861, Carin S Nguyen, Real Broker. ARMLS
- $405,0004 bd2 ba1.7k sqft19585 W WASHINGTON Street, Buckeye, AZ 85326For SaleMLS ID #7036601, Martha Craft, West USA Realty. ARMLS
- $420,0003 bd2 ba1.5k sqft2633 S 81ST Lane, Phoenix, AZ 85043For SaleMLS ID #7037301, Ryan O'Sullivan, American Key Realty. ARMLS
- $385,0003 bd2 ba1.4k sqft7310 N 88TH Lane, Glendale, AZ 85305For SaleMLS ID #7056955, Doreen Inzalaco, Citiea. ARMLS
- $404,9003 bd2 ba1.4k sqft4901 N 192ND Lane, Litchfield Park, AZ 85340For SaleMLS ID #7049506, Jason L Penrose, eXp Realty. ARMLS
- $435,0003 bd2 ba1.6k sqft11935 W JACKSON Street, Avondale, AZ 85323For SaleMLS ID #6906374, Joe Bourland, eXp Realty. ARMLS
- $409,0003 bd2 ba2k sqft2335 S 236TH Drive, Buckeye, AZ 85326For SaleMLS ID #7052237, Dominick J Cole, eXp Realty. ARMLS
- $464,8502 bd2 ba1.8k sqft18059 W TANGLEWOOD Drive, Goodyear, AZ 85338For SaleMLS ID #7041301, Beth M Rider, Keller Williams Arizona Realty. ARMLS
- $379,5003 bd2 ba1.3k sqft10734 W BLOCH Road, Tolleson, AZ 85353For SaleMLS ID #7013446, Wilfrido Fernandez, West USA Realty. ARMLS
