Better than new! Everything is done! Spacious great room floor plan w/ tile everywhere you want it. Chef's kitchen features a large island w/ granite countertops, subway tile backsplash, farm sink w/ reverse osmosis, & a full compliment of stainless steel appliances. Don't miss the HUGE walk-in pantry! Split floor plan for lots of privacy. Primary bedroom overlooks the back yard & has a gorgeous walk-in shower + plenty of storage in the walk-in closet & open shelving. 2 more bedrooms + bath at the front of the home + den off the great room. Ceiling fans throughout. Covered patio overlooks the professionally landscaped yard w/ synthetic grass & pavers. Gorgeous mountain views! 2-car garage w/ water softener + service door. Seller willing to assist with Buyer closing costs/rate buydown. Seller has limited firsthand knowledge of the property. Buyer is advised to verify all information, including but not limited to square footage.
For sale
Price cut: $4.9K (7/15)
$435,000
8451 S 164TH Drive, Goodyear, AZ 85338
3beds
1,967sqft
:
Get pre-qualified$2,751/mo
Single Family Residence
Built in 2019
5,580 Square Feet Lot
$-- Zestimate®
$221/sqft
$132/mo HOA
What's special
Covered patioGorgeous mountain viewsHuge walk-in pantrySubway tile backsplashGorgeous walk-in showerCeiling fans throughout
- 45 days |
- 268 |
- 18 |
Likely to sell faster than
Zillow last checked:
Listing updated:
Listed by:
Patricia J Gorski PattiGSellsAZ@cox.net,
RE/MAX Fine Properties
Source: ARMLS,MLS#: 7041072
Facts & features
Interior
Bedrooms & bathrooms
- Bedrooms: 3
- Bathrooms: 2
- Full bathrooms: 2
Primary bedroom
- Area: 170.61
- Dimensions: 14.10 x 12.10
Bedroom 2
- Area: 94.05
- Dimensions: 9.90 x 9.50
Bedroom 3
- Area: 95.95
- Dimensions: 10.10 x 9.50
Den
- Area: 85.63
- Dimensions: 9.11 x 9.40
Great room
- Area: 259.44
- Dimensions: 17.17 x 15.11
Kitchen
- Area: 198.64
- Dimensions: 19.10 x 10.40
Heating
- Natural Gas
Cooling
- Central Air, Ceiling Fan(s)
Appliances
- Included: Water Softener Owned, Reverse Osmosis, Refrigerator, Built-in Microwave, Dishwasher, Disposal, Electric Range
- Laundry: Inside
Features
- Pantry, High Speed Internet, Granite Counters, Double Vanity, Breakfast Bar, No Interior Steps, Kitchen Island, 3/4 Bath Master Bdrm
- Flooring: Carpet, Tile
- Windows: Screens, Low Emissivity Windows, Solar Screens, Double Pane Windows, Vinyl Frame
- Has basement: No
- Has fireplace: No
Interior area
- Total structure area: 1,967
- Total interior livable area: 1,967 sqft
Video & virtual tour
Property
Parking
- Total spaces: 4
- Parking features: Attached, Garage Door Opener, Direct Access
- Attached garage spaces: 2
- Uncovered spaces: 2
Features
- Stories: 1
- Patio & porch: Covered
- Spa features: None
- Fencing: Back Yard,Block
- Has view: Yes
- View description: Mountain(s)
Lot
- Size: 5,580 Square Feet
- Features: Borders Common Area, East/West Exposure, Sprinklers In Rear, Sprinklers In Front, Corner Lot, Desert Back, Desert Front, Synthetic Grass Back, Auto Timer H2O Front, Auto Timer H2O Back
Details
- Parcel number: 40004086
Construction
Type & style
- Home type: SingleFamily
- Property subtype: Single Family Residence
Materials
- Stucco, Wood Frame, Painted
- Foundation: Slab
- Roof: Tile
Condition
- Year built: 2019
Details
- Builder name: AV Homes
Utilities & green energy
- Sewer: Public Sewer
- Water: City Water
Green energy
- Energy efficient items: Fresh Air Mechanical
- Water conservation: Low-Flow Fixtures
Community & HOA
Community
- Features: Pool, Golf, Pickleball, Lake, Community Media Room, Tennis Court(s), Playground, Biking/Walking Path, Fitness Center
- Subdivision: ESTRELLA PARCEL 11.B
HOA
- Has HOA: Yes
- Services included: Maintenance Grounds
- HOA fee: $396 quarterly
- HOA name: The Villages @ EMR
- HOA phone: 480-921-7500
Location
- Region: Goodyear
Financial & listing details
- Price per square foot: $221/sqft
- Tax assessed value: $371,600
- Annual tax amount: $3,404
- Date on market: 6/12/2026
- Cumulative days on market: 45 days
- Listing terms: Cash,Conventional,FHA,VA Loan
- Ownership: Fee Simple
- Road surface type: Paved
Estimated market value
Not available
Estimated sales range
Not available
Not available
Price history
| Date | Event | Price |
|---|---|---|
| 7/15/2026 | Price change | $435,000-1.1%$221/sqft |
Source:  ARMLS #7041072 Report a problem ARMLS #7041072 Report a problem | ||
| 7/1/2026 | Price change | $439,900-2%$224/sqft |
Source: ARMLS #7041072 Report a problem | ||
| 6/12/2026 | Listed for sale | $449,000+2%$228/sqft |
Source: ARMLS #7041072 Report a problem | ||
| 6/13/2025 | Listing removed | $2,250$1/sqft |
Source: ARMLS #6869755 Report a problem | ||
| 6/1/2025 | Price change | $2,250-4.3%$1/sqft |
Source: ARMLS #6869755 Report a problem | ||
| 5/22/2025 | Listed for rent | $2,350+4.4%$1/sqft |
Source: ARMLS #6869755 Report a problem | ||
| 1/2/2023 | Listing removed | -- |
Source: Zillow Rentals Report a problem | ||
| 12/8/2022 | Price change | $2,250-4.3%$1/sqft |
Source: Zillow Rentals Report a problem | ||
| 12/3/2022 | Listed for rent | $2,350$1/sqft |
Source: Zillow Rental Network Premium #6494969 Report a problem | ||
| 11/28/2022 | Sold | $440,000-3.9%$224/sqft |
Source: ARMLS #6429990 Report a problem | ||
| 10/19/2022 | Pending sale | $458,000$233/sqft |
Source: ARMLS #6429990 Report a problem | ||
| 10/6/2022 | Price change | $458,000-2.8%$233/sqft |
Source: ARMLS #6429990 Report a problem | ||
| 9/15/2022 | Price change | $471,000-5.4%$239/sqft |
Source: ARMLS #6429990 Report a problem | ||
| 9/1/2022 | Price change | $498,000-1%$253/sqft |
Source: ARMLS #6429990 Report a problem | ||
| 8/18/2022 | Price change | $503,000-0.4%$256/sqft |
Source: ARMLS #6429990 Report a problem | ||
| 8/4/2022 | Price change | $505,000-6.5%$257/sqft |
Source: ARMLS #6429990 Report a problem | ||
| 7/22/2022 | Price change | $540,000-3.7%$275/sqft |
Source: ARMLS #6429990 Report a problem | ||
| 7/7/2022 | Listed for sale | $561,000+10.4%$285/sqft |
Source: ARMLS #6429990 Report a problem | ||
| 6/28/2022 | Sold | $508,300+65.7%$258/sqft |
Source: Public Record Report a problem | ||
| 1/23/2020 | Sold | $306,775$156/sqft |
Source: Public Record Report a problem | ||
Public tax history
| Year | Property taxes | Tax assessment |
|---|---|---|
| 2025 | $2,187 +4% | $37,160 -5.7% |
| 2024 | $2,104 +1% | $39,410 +122.9% |
| 2023 | $2,084 -33.4% | $17,678 -32.3% |
| 2022 | $3,130 +197% | $26,120 +10.8% |
| 2021 | $1,054 +216.9% | $23,580 +1817.1% |
| 2020 | $333 | $1,230 +210.6% |
| 2019 | -- | $396 |
Find assessor info on the county website
Monthly payment
Est. payment
Payment breakdown
Explore the cost of this home by adjusting the details. Changes won't be saved.Climate risks
Neighborhood: 85338
Nearby schools
GreatSchools rating
- 7/10Estrella Mountain Elementary SchoolGrades: PK-8Distance: 2.5 mi
- 6/10Estrella Foothills High SchoolGrades: 9-12Distance: 3 mi
- 3/10BUHSD Institute of Online LearningGrades: 9-12Distance: 8.5 mi
Schools provided by the listing agent
- Elementary: Estrella Mountain Elementary School
- Middle: Estrella Mountain Elementary School
- High: Estrella Foothills High School
- District: Liberty Elementary District
Source: ARMLS. This data may not be complete. We recommend contacting the local school district to confirm school assignments for this home.
- $417,6003 bd2 ba-- sqft8443 S 164th Dr, Goodyear, AZ 85338Off Market

- $450,0003 bd2 ba1.6k sqft8435 S 164th Dr, Goodyear, AZ 85338Sold

- $449,800-- bd2 ba1.6k sqft16483 W Caldwell St, Goodyear, AZ 85338Off Market
- $428,100-- bd2 ba1.9k sqft8427 S 164th Dr, Goodyear, AZ 85338Off Market
- $439,7003 bd2 ba1.8k sqft16492 W Caldwell St, Goodyear, AZ 85338Off Market
- $431,6003 bd2 ba1.9k sqft16491 W Caldwell St, Goodyear, AZ 85338Off Market
- $435,0003 bd2 ba1.9k sqft8419 S 164th Dr, Goodyear, AZ 85338Sold
- $417,2003 bd2 ba1.6k sqft16500 W Caldwell St, Goodyear, AZ 85338Off Market
A local agent can set up tours, give advice and negotiate with sellers.
Similar homes
- $450,0003 bd2 ba1.6k sqft18112 W BIGHORN Avenue, Goodyear, AZ 85338For Sale
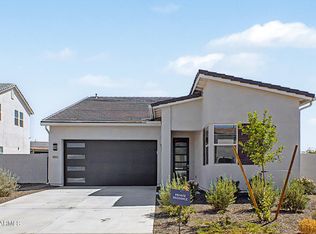 MLS ID #7058581, Larissa M Wagner, Delex Realty. ARMLS
 - $425,0004 bd3 ba2.3k sqft13464 S 186TH Avenue, Goodyear, AZ 85338For Sale
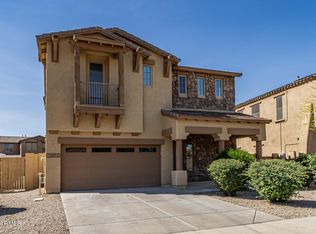 MLS ID #7001584, Lanel VanderWerf, Libertas Real Estate. ARMLS
 - $465,0003 bd3 ba1.8k sqft15216 W MCKINLEY Street, Goodyear, AZ 85338For Sale
 MLS ID #7038573, Keonna Giacomino, Real Broker. ARMLS
 - $580,0003 bd3 ba2.4k sqft16527 W VALENCIA Drive, Goodyear, AZ 85338For Sale
 MLS ID #7008244, Beth M Rider, Keller Williams Arizona Realty. ARMLS
 - $474,9004 bd3 ba2.4k sqft16026 W MOHAVE Street, Goodyear, AZ 85338For SaleMLS ID #7017468, Michael Wiley, HomeSmart. ARMLS
- $449,9004 bd3 ba1.9k sqft15088 W GARFIELD Street, Goodyear, AZ 85338For SaleMLS ID #7012906, Fernando Valle, HomeSmart. ARMLS
- $495,0004 bd3 ba1.8k sqft18018 W HESS Street, Goodyear, AZ 85338For SaleMLS ID #7040230, Nancy Bau, Long Realty Unlimited. ARMLS
- $499,0003 bd3 ba1.8k sqft15301 W MORELAND Street, Goodyear, AZ 85338For SaleMLS ID #7011188, Jason Ng, Keller Williams Arizona Realty. ARMLS
- $379,9003 bd2 ba1.4k sqft16914 S 180TH Avenue, Goodyear, AZ 85338For SaleMLS ID #7002085, Donna Laguna, Realty ONE Group. ARMLS
- $450,0004 bd2 ba1.6k sqft5230 W ALTA MESA Avenue, Laveen, AZ 85339For SaleMLS ID #7057326, Susan Reynolds, Citiea. ARMLS
- $369,0002 bd2 ba1.5k sqft17585 W CEDARWOOD Lane, Goodyear, AZ 85338For SaleMLS ID #7040135, Susan VanHooser, Berkshire Hathaway HomeServices Arizona Properties. ARMLS
- $450,0003 bd3 ba1.8k sqft19958 W SHERMAN Street, Buckeye, AZ 85326For SaleMLS ID #7048901, Joe Bourland, eXp Realty. ARMLS
- $369,9002 bd2 ba1.7k sqft17555 W GLENHAVEN Drive, Goodyear, AZ 85338For SaleMLS ID #6980375, Tara Rutkowski, Realty ONE Group. ARMLS
- $485,9993 bd3 ba2.2k sqft18588 W TOHONO Drive, Goodyear, AZ 85338For SaleMLS ID #7024529, Tisha Ferguson, Mattamy Arizona, LLC. ARMLS
- $445,0003 bd2 ba1.9k sqft3095 N 195TH Drive, Buckeye, AZ 85396For SaleMLS ID #7052271, Gabriel Santellano, Orchard Brokerage. ARMLS
- $469,9004 bd4 ba2.8k sqft10116 W LUXTON Lane, Tolleson, AZ 85353For SaleMLS ID #7057458, Emma Nunez, West USA Realty. ARMLS
- $439,9004 bd3 ba2.5k sqft19417 W MORNING GLORY Drive, Buckeye, AZ 85326For SaleMLS ID #7046832, Michael Reid, Ultimate Properties, Inc.. ARMLS
- $459,9994 bd3 ba2.7k sqft19662 W ADAMS Street, Buckeye, AZ 85326For SaleMLS ID #7052144, Joshua Williams, eXp Realty. ARMLS
- $564,9004 bd3 ba2.4k sqft15405 S 182ND Lane, Goodyear, AZ 85338For SaleMLS ID #7037471, Ruben Luna, eXp Realty. ARMLS
- $463,5003 bd2 ba2.1k sqft8016 S 42ND Lane, Laveen, AZ 85339For SaleMLS ID #7044361, Sheila DeVault, HomeSmart. ARMLS
