Home sweet home! Situated on the largest lot on the street, this stunning single-story pool home showcases over $165,000 in premium upgrades and a truly model-like feel throughout. From the manicured landscaping and paver driveway to the rare 3-car tandem garage, every detail was thoughtfully designed for comfort, style, and entertaining.
Inside, you'll find gorgeous wood-look tile flooring, designer lighting, custom stone accent features, a whole-house water softener, reverse osmosis system, and an open-concept layout filled with natural light.
The chef-inspired kitchen is the centerpiece of the home, featuring an oversized quartz island, upgraded crown-molded cabinetry, built-in stainless appliances, gas cooktop with designer hood, custom tile backsplash, walk-in pantry, and expansive seating perfect for hosting family and friends.
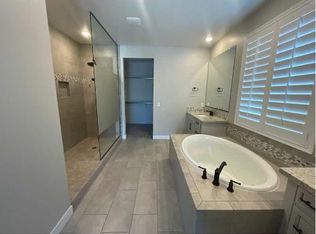
The spacious primary suite offers a spa-like retreat with dual vanities, soaking tub, separate shower, and large walk-in closet.
Step outside to your private resort-style backyard boasting a sparkling pool, outdoor speakers, and a oversized entertaining space. This turnkey home blends luxury, function, and modern design in all the right ways.
For sale
Price cut: $4K (7/24)
$645,000
2157 N 139TH Drive, Goodyear, AZ 85395
4beds
2,563sqft
:
Get pre-qualified$4,034/mo
Single Family Residence
Built in 2021
8,596 Square Feet Lot
$642,100 Zestimate®
$252/sqft
$150/mo HOA
What's special
Sparkling poolManicured landscapingPaver drivewaySeparate showerReverse osmosis systemWhole-house water softenerStunning single-story pool home
- 59 days |
- 1,043 |
- 90 |
Likely to sell faster than
Zillow last checked:
Listing updated:
Listed by:
Beth Ann Savage 623-980-9889,
Realty ONE Group
Source: ARMLS,MLS#: 7033111
Facts & features
Interior
Bedrooms & bathrooms
- Bedrooms: 4
- Bathrooms: 3
- Full bathrooms: 3
Heating
- Natural Gas
Cooling
- Ceiling Fan(s)
Appliances
- Included: Dryer, Washer, Water Softener Owned, Reverse Osmosis, Refrigerator, Built-in Microwave, Dishwasher, Disposal, Gas Cooktop
- Laundry: Inside
Features
- Pantry, Quartz Countertops, High Speed Internet, Double Vanity, Eat-in Kitchen, Breakfast Bar, No Interior Steps, Kitchen Island, Full Bth Master Bdrm, Separate Shwr & Tub
- Flooring: Carpet, Tile
- Has basement: No
- Has fireplace: No
Interior area
- Total structure area: 2,563
- Total interior livable area: 2,563 sqft
Property
Parking
- Total spaces: 5
- Parking features: Tandem Garage, Garage Door Opener, Direct Access, Attch'd Gar Cabinets
- Garage spaces: 3
- Uncovered spaces: 2
Accessibility
- Accessibility features: Lever Handles, Bath Lever Faucets
Features
- Stories: 1
- Patio & porch: Covered, Patio
- Has private pool: Yes
- Pool features: Outdoor Pool, Heated
- Spa features: None
- Fencing: Block
- Has view: Yes
- View description: City
Lot
- Size: 8,596 Square Feet
- Features: East/West Exposure, Synthetic Grass Frnt, Synthetic Grass Back
Details
- Parcel number: 50183064
Construction
Type & style
- Home type: SingleFamily
- Architectural style: Ranch
- Property subtype: Single Family Residence
Materials
- Stucco, Wood Frame, Painted, Stone
- Roof: Tile
Condition
- Year built: 2021
Utilities & green energy
- Sewer: Public Sewer
- Water: City Water
Community & HOA
Community
- Features: Gated, Playground
- Subdivision: VISTAS AT PALM VALLEY
HOA
- Has HOA: Yes
- Services included: Maintenance Grounds
- HOA fee: $150 monthly
- HOA name: Vistas @ Palm Valley
- HOA phone: 602-957-9191
Location
- Region: Goodyear
Financial & listing details
- Price per square foot: $252/sqft
- Tax assessed value: $509,800
- Annual tax amount: $3,217
- Date on market: 5/27/2026
- Cumulative days on market: 59 days
- Listing terms: Cash,Conventional
- Ownership: Fee Simple
- Road surface type: Paved
Estimated market value
$642,100
$610,000 - $674,000
$3,498/mo
Price history
| Date | Event | Price |
|---|---|---|
| 7/24/2026 | Price change | $645,000-0.6%$252/sqft |
Source:  ARMLS #7033111 Report a problem ARMLS #7033111 Report a problem | ||
| 7/8/2026 | Price change | $649,000-0.1%$253/sqft |
Source: ARMLS #7033111 Report a problem | ||
| 7/2/2026 | Price change | $649,900-0.6%$254/sqft |
Source: ARMLS #7033111 Report a problem | ||
| 6/29/2026 | Price change | $653,9980%$255/sqft |
Source: ARMLS #7033111 Report a problem | ||
| 6/26/2026 | Price change | $653,999-0.2%$255/sqft |
Source: ARMLS #7033111 Report a problem | ||
| 6/16/2026 | Price change | $654,9990%$256/sqft |
Source: ARMLS #7033111 Report a problem | ||
| 5/27/2026 | Listed for sale | $655,000+31.1%$256/sqft |
Source: ARMLS #7033111 Report a problem | ||
| 6/16/2021 | Sold | $499,490$195/sqft |
Source: Public Record Report a problem | ||
Public tax history
| Year | Property taxes | Tax assessment |
|---|---|---|
| 2025 | $2,490 +3.7% | $50,980 -16% |
| 2024 | $2,401 +3.8% | $60,710 +145.9% |
| 2023 | $2,314 -16.1% | $24,690 -28.6% |
| 2022 | $2,758 +433.6% | $34,580 +1314.3% |
| 2021 | $517 | $2,445 |
Find assessor info on the county website
Monthly payment
Est. payment
Payment breakdown
Explore the cost of this home by adjusting the details. Changes won't be saved.Climate risks
Neighborhood: 85395
Nearby schools
GreatSchools rating
- 7/10Palm Valley Elementary SchoolGrades: PK-8Distance: 0.8 mi
- 7/10Millennium High SchoolGrades: 9-12Distance: 1.9 mi
- 5/10Western Sky Middle SchoolGrades: 5-8Distance: 1.6 mi
Schools provided by the listing agent
- Elementary: Palm Valley Elementary
- Middle: Western Sky Middle School
- High: Millennium High School
- District: Litchfield Elementary District
Source: ARMLS. This data may not be complete. We recommend contacting the local school district to confirm school assignments for this home.
- $578,0004 bd3 ba2.5k sqft2151 N 139th Dr, Goodyear, AZ 85395Off Market
- $579,400-- bd3 ba2.5k sqft2217 N 139th Dr, Goodyear, AZ 85395Off Market
- $564,1003 bd3 ba2.3k sqft2145 N 139th Dr, Goodyear, AZ 85395Off Market
- $586,3004 bd3 ba2.5k sqft2223 N 139th Dr, Goodyear, AZ 85395Off Market
- $620,0003 bd3 ba2.3k sqft13958 W Cypress St, Goodyear, AZ 85395Sold
- $571,7003 bd3 ba2.3k sqft2139 N 139th Dr, Goodyear, AZ 85395Off Market
- $655,0004 bd3 ba2.5k sqft2229 N 139th Dr, Goodyear, AZ 85395Sold
- $650,0003 bd3 ba2.3k sqft13963 W Cypress St, Goodyear, AZ 85395Sold
A local agent can set up tours, give advice and negotiate with sellers.
Similar homes
- $668,5003 bd3 ba2.3k sqft14074 W Holly Street, Goodyear, AZ 85395For Sale
 MLS ID #7038278, Andrea Bartsch, Award Realty. ARMLS
 - $695,0004 bd4 ba3.6k sqft2715 N 144TH Drive, Goodyear, AZ 85395For Sale
 MLS ID #7027345, Inna Novey, West USA Realty. ARMLS
 - $779,0004 bd3 ba2.9k sqft2369 N 156TH Drive, Goodyear, AZ 85395For Sale
 MLS ID #7019506, Dave Rutter, Keller Williams Integrity First Realty. ARMLS
 - $669,9993 bd3 ba2.5k sqft17232 W ECHO Lane, Waddell, AZ 85355For Sale
 MLS ID #7057453, Carolyne Baker, eXp Realty. ARMLS
 - $659,9004 bd3 ba2.3k sqft21236 W YALE Street, Buckeye, AZ 85396For SaleMLS ID #7045290, Alicia Hughes, Citiea. ARMLS
- $650,0004 bd3 ba2.9k sqft14214 S 179TH Avenue, Goodyear, AZ 85338For SaleMLS ID #7043493, Debora Beck, Realty ONE Group. ARMLS
- $412,0003 bd3 ba1.7k sqft2419 N 149TH Lane, Goodyear, AZ 85395For SaleMLS ID #7052629, Nikki Doherty, My Home Group Real Estate. ARMLS
- $639,0004 bd3 ba2.7k sqft13642 S 176TH Avenue, Goodyear, AZ 85338For SaleMLS ID #7032921, Kathaleen Patterson, Realty ONE Group. ARMLS
- $618,9995 bd3 ba2.9k sqft14234 W JENAN Drive, Surprise, AZ 85379For SaleMLS ID #7039253, Andy Mass, West USA Realty. ARMLS
- $620,0004 bd4 ba3.5k sqft19646 W MARSHALL Avenue, Litchfield Park, AZ 85340For SaleMLS ID #7026067, Marissa Kirn, A.Z. & Associates. ARMLS
- $625,0004 bd3 ba2.6k sqft18904 W LAUREL Lane, Surprise, AZ 85388For SaleMLS ID #7045804, Katie Patricia Shook, Redfin Corporation. ARMLS
- $679,9996 bd3 ba2.7k sqft18399 W MOUNTAIN SKY Avenue, Goodyear, AZ 85338For SaleMLS ID #7035788, Leonard Veloz, Realty ONE Group. ARMLS
- $780,0004 bd3 ba2.9k sqft7750 S 167TH Avenue, Goodyear, AZ 85338For SaleMLS ID #7046056, George Laughton, EveryPlace. ARMLS
- $505,9954 bd3 ba2.6k sqft19035 W MADISON Street, Buckeye, AZ 85326For SaleMLS ID #7030619, Soledad M. Ramirez-Valencia, Realty ONE Group. ARMLS
- $519,0004 bd3 ba2.3k sqft17418 N KIMBERLY Way, Surprise, AZ 85374For SaleMLS ID #7057273, Sophia Satow, eXp Realty. ARMLS
- $665,0003 bd3 ba2.3k sqft17913 W REDWOOD Lane, Goodyear, AZ 85338For SaleMLS ID #7028964, Carol A. Royse, Your Home Sold Guaranteed Realty. ARMLS
- $649,9995 bd3 ba2.8k sqft3319 W FAWN Drive, Laveen, AZ 85339For SaleMLS ID #7033834, Mitchell Anderson, eXp Realty. ARMLS
- $599,0004 bd3 ba2.6k sqft18977 W DESERT HILLS Drive, Surprise, AZ 85388For SaleMLS ID #7037649, Sally Liddicoat, ProSmart Realty. ARMLS
- $649,9904 bd3 ba2.5k sqft10453 W EL CORTEZ Place, Peoria, AZ 85383For SaleMLS ID #7021870, Madi M Harris, Fathom Realty Elite. ARMLS
- $599,9005 bd3 ba3k sqft13825 S 179TH Avenue, Goodyear, AZ 85338For SaleMLS ID #7017876, Shelley Pendergast, Western AZ Ranch & Real Estate LLC. ARMLS
