OWNED SOLAR - POOL - LOFT & DEN. This stunning 5-bedroom, 2.5-bath home. This property blends high-end finishes with thoughtful functionality throughout. Soaring ceilings, natural light & a clean, open layout that instantly feels upscale. The main level includes a private home office offering a quiet workspace.
Upstairs, a spacious loft adds flexibility, perfect for a media lounge, fitness area or additional living space. Equipped with an RV gate, paired with four slab parking spots and a garage, ideal for those needing extra room for vehicles & equipment. Stainless steel appliances, generous counter space & a walk-in pantry. Sparkling pool & fire place sets the tone for relaxation, while the built-in grill under a shaded gazebo makes outdoor dining & entertainment feel elevated and easy
For sale
Price cut: $25K (7/30)
$624,999
3319 W FAWN Drive, Laveen, AZ 85339
5beds
2,866sqft
:
Get pre-qualified$3,867/mo
Single Family Residence
Built in 2017
8,386 Square Feet Lot
$-- Zestimate®
$218/sqft
$104/mo HOA
What's special
Sparkling poolClean open layoutFour slab parking spotsRv gateSoaring ceilingsSpacious loftPrivate home office
- 65 days |
- 337 |
- 44 |
Zillow last checked:
Listing updated:
Listed by:
Mitchell Anderson 623-322-8588,
eXp Realty,
Joe Bourland 623-322-8588,
eXp Realty
Source: ARMLS,MLS#: 7033834
Facts & features
Interior
Bedrooms & bathrooms
- Bedrooms: 5
- Bathrooms: 3
- Full bathrooms: 2
- 1/2 bathrooms: 1
Heating
- Electric
Cooling
- HVAC SEER Rating, Central Air, Ceiling Fan(s), Programmable Thmstat
Appliances
- Included: Dryer, Washer, Refrigerator, Built-in Microwave, Dishwasher, Disposal, Electric Range, Electric Oven, Electric Cooktop
- Laundry: Upper Level, Inside
Features
- Pantry, High Speed Internet, Granite Counters, Double Vanity, Upstairs, Eat-in Kitchen, Breakfast Bar, 9+ Flat Ceilings, Vaulted Ceiling(s), Kitchen Island, Full Bth Master Bdrm, Separate Shwr & Tub
- Flooring: Carpet, Vinyl, Tile
- Windows: Low Emissivity Windows, ENERGY STAR Qualified Windows, Tinted Windows, Vinyl Frame
- Has basement: No
- Number of fireplaces: 1
- Fireplace features: Fire Pit
Interior area
- Total structure area: 2,866
- Total interior livable area: 2,866 sqft
Video & virtual tour
Property
Parking
- Total spaces: 6
- Parking features: Attached, RV Gate, Garage Door Opener, Direct Access
- Attached garage spaces: 2
- Uncovered spaces: 4
Features
- Stories: 2
- Patio & porch: Covered, Patio
- Exterior features: Storage, Built-in Barbecue
- Has private pool: Yes
- Pool features: Outdoor Pool, Fenced
- Has spa: Yes
- Spa features: Above Ground
- Fencing: Block
Lot
- Size: 8,386 Square Feet
- Features: North/South Exposure, Corner Lot, Desert Back, Desert Front, Grass Back, Auto Timer H2O Front, Auto Timer H2O Back
Details
- Additional structures: Gazebo
- Parcel number: 30015881
Construction
Type & style
- Home type: SingleFamily
- Architectural style: Spanish
- Property subtype: Single Family Residence
Materials
- Stucco, Wood Frame, Painted
- Roof: Tile
Condition
- Year built: 2017
Details
- Builder name: Hillstone Homes
Utilities & green energy
- Sewer: Public Sewer
- Water: City Water
Green energy
- Energy efficient items: Solar Panels
- Water conservation: Low-Flow Fixtures
Community & HOA
Community
- Features: Near Bus Stop, Playground
- Security: Security System Owned
- Subdivision: LAVEEN MEADOWS 2014
HOA
- Has HOA: Yes
- Services included: Maintenance Grounds
- HOA fee: $312 quarterly
- HOA name: Laveen Landing
- HOA phone: 602-437-4777
Location
- Region: Laveen
Financial & listing details
- Price per square foot: $218/sqft
- Tax assessed value: $450,800
- Annual tax amount: $3,588
- Date on market: 5/30/2026
- Cumulative days on market: 65 days
- Listing terms: Cash,Conventional,FHA,VA Loan
- Ownership: Fee Simple
Estimated market value
Not available
Estimated sales range
Not available
Not available
Price history
| Date | Event | Price |
|---|---|---|
| 7/30/2026 | Price change | $624,999-3.8%$218/sqft |
Source:  ARMLS #7033834 Report a problem ARMLS #7033834 Report a problem | ||
| 5/30/2026 | Listed for sale | $649,999+2.4%$227/sqft |
Source: ARMLS #7033834 Report a problem | ||
| 5/10/2024 | Sold | $635,000-2.3%$222/sqft |
Source: ARMLS #6690730 Report a problem | ||
| 4/25/2024 | Pending sale | $650,000$227/sqft |
Source: ARMLS #6690730 Report a problem | ||
| 4/12/2024 | Listed for sale | $650,000+110.4%$227/sqft |
Source: ARMLS #6690730 Report a problem | ||
| 3/16/2018 | Sold | $308,966$108/sqft |
Source: ARMLS #5652498 Report a problem | ||
Public tax history
| Year | Property taxes | Tax assessment |
|---|---|---|
| 2025 | $3,588 +2.6% | $45,080 -5.5% |
| 2024 | $3,495 +15% | $47,700 +121% |
| 2023 | $3,039 +2.1% | $21,582 -29.1% |
| 2022 | $2,975 -1.8% | $30,420 +8.2% |
| 2021 | $3,030 +3.5% | $28,120 +5% |
| 2020 | $2,927 +1562.2% | $26,770 +8.6% |
| 2019 | $176 | $24,660 +1033.8% |
| 2018 | $176 +4.9% | $2,175 +52.6% |
| 2017 | $168 | $1,425 |
Find assessor info on the county website
Monthly payment
Est. payment
Payment breakdown
Explore the cost of this home by adjusting the details. Changes won't be saved.Climate risks
Neighborhood: Laveen
Nearby schools
GreatSchools rating
- 5/10Bernard Black Elementary SchoolGrades: PK-8Distance: 1.2 mi
- 3/10Cesar Chavez High SchoolGrades: 9-12Distance: 0.9 mi
Schools provided by the listing agent
- Elementary: Bernard Black Elementary School
- Middle: Bernard Black Elementary School
- High: Cesar Chavez High School
- District: Roosevelt Elementary District
Source: ARMLS. This data may not be complete. We recommend contacting the local school district to confirm school assignments for this home.
- $536,400-- bd2 ba2.2k sqft3315 W Fawn Dr, Laveen, AZ 85339Off Market
- $433,1003 bd2 ba1.9k sqft7920 S 33rd Dr, Laveen, AZ 85339Off Market
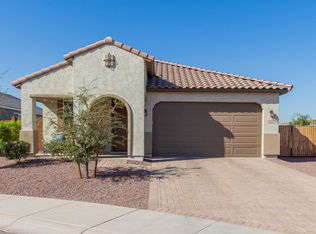
- $476,000-- bd2 ba2.2k sqft3311 W Fawn Dr, Laveen, AZ 85339Off Market
- $420,0003 bd2 ba1.9k sqft7910 S 33rd Ln, Laveen, AZ 85339Sold

- $442,5003 bd2 ba1.9k sqft7914 S 33rd Ln, Laveen, AZ 85339Off Market
- $429,3003 bd2 ba1.9k sqft7924 S 33rd Dr, Laveen, AZ 85339Off Market
- $461,8003 bd2 ba1.5k sqft7906 S 33rd Ln, Laveen, AZ 85339Off Market
- $444,1003 bd2 ba1.5k sqft7918 S 33rd Ln, Laveen, AZ 85339Off Market
A local agent can set up tours, give advice and negotiate with sellers.
Similar homes
- $630,0005 bd3 ba3.9k sqft6638 S COTTONFIELDS Lane, Laveen, AZ 85339For Sale
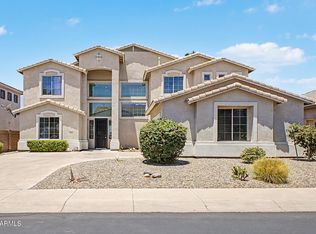 MLS ID #7042670, Monica Rankin, Keller Williams Realty Phoenix. ARMLS
 - $599,9004 bd3 ba4.1k sqft7217 S 58TH Avenue, Laveen, AZ 85339For Sale
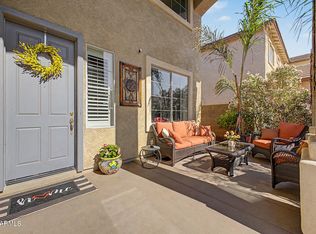 MLS ID #7032407, Cindy Dallas, Cadaci Realty. ARMLS
 - $584,9004 bd3 ba2.6k sqft3836 W MCNEIL Street, Laveen, AZ 85339For Sale
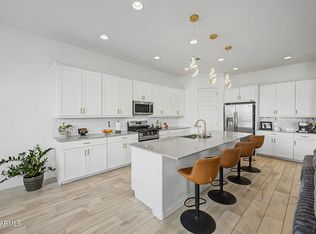 MLS ID #7031614, Lisa Wunder, eXp Realty. ARMLS
 - $750,0003 bd3 ba2.6k sqft2228 W ALLEN Street, Phoenix, AZ 85041For Sale
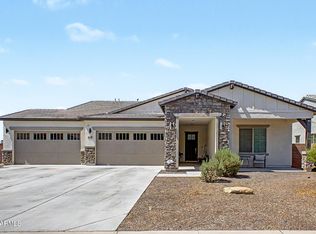 MLS ID #7057686, Sergio Abarca, Compass. ARMLS
 - $495,5004 bd2 ba2.2k sqft5318 W BEAUTIFUL Lane, Laveen, AZ 85339For SaleMLS ID #7014799, Xochilt Mandujano, A.Z. & Associates. ARMLS
- $469,9994 bd3 ba2.1k sqft4327 W T RYAN Lane, Laveen, AZ 85339For SaleMLS ID #7044442, Jaime Munoz Sanchez, HomeSmart. ARMLS
- $549,9004 bd4 ba3.7k sqft3213 W PLEASANT Lane, Phoenix, AZ 85041For SaleMLS ID #7034595, Andrew Hoyt, HomeSmart Premier. ARMLS
- $689,0004 bd3 ba2.7k sqft1829 E BEVERLY Road, Phoenix, AZ 85042For SaleMLS ID #7052789, Daniel T Birk, Fathom Realty Elite. ARMLS
- $699,9004 bd4 ba2.8k sqft7641 W ODEUM Lane, Phoenix, AZ 85043For SaleMLS ID #7059627, Richard Harless, AZ Flat Fee. ARMLS
- $420,0004 bd3 ba2.3k sqft5241 W SHUMWAY FARM Road, Laveen, AZ 85339For SaleMLS ID #7049637, Szilvia Diaz, Property Hub LLC. ARMLS
- $599,9004 bd3 ba2.2k sqft3054 E COTTONWOOD Lane, Phoenix, AZ 85048For SaleMLS ID #7061198, Dawn Baugh, Keller Williams Realty Sonoran Living. ARMLS
- $540,0004 bd2 ba2.5k sqft2540 W GRENADINE Road, Phoenix, AZ 85041For SaleMLS ID #7046872, Yvonne Borak, Realty ONE Group. ARMLS
- $625,0004 bd4 ba2.8k sqft5550 N 107TH Lane, Phoenix, AZ 85037For SaleMLS ID #7057575, Naveen Kalagara, Kosh Realty. ARMLS
- $499,5003 bd3 ba1.9k sqft5637 W COPLEN FARMS Road, Laveen, AZ 85339For SaleMLS ID #7053538, Michael D Munguia, HomeSmart Premier. ARMLS
- $595,9004 bd4 ba2.8k sqft15662 W MONTEROSA Street, Goodyear, AZ 85395For SaleMLS ID #7060733, Michelle Cordova, eXp Realty. ARMLS
- $669,0003 bd2 ba2.2k sqft1624 W NIGHTHAWK Way, Phoenix, AZ 85045For SaleMLS ID #7033518, Randy E Fitch, Locality Real Estate. ARMLS
- $579,7774 bd3 ba2.6k sqft10924 W WOOD Street, Tolleson, AZ 85353For SaleMLS ID #7060388, Logan Glenn Hall, Century 21 Northwest. ARMLS
- $650,0004 bd3 ba2.4k sqft1042 W NEWPORT BEACH Drive, Gilbert, AZ 85233For SaleMLS ID #7059793, Robert Reece, Good Oak Real Estate. ARMLS
- $425,0003 bd2 ba1.7k sqft2217 W ALICIA Drive, Phoenix, AZ 85041For SaleMLS ID #7058009, W. Russell Shaw, Realty One Group. ARMLS
- $649,9004 bd3 ba2.6k sqft9337 W SELLS Drive, Phoenix, AZ 85037For SaleMLS ID #7058061, Norma Benitez, My Home Group Real Estate. ARMLS
