This beautiful home blends modern style, comfort, and functionality with spacious living areas, contemporary finishes, and an open-concept design perfect for everyday living and entertaining. The gourmet kitchen flows seamlessly into the main living spaces, while the covered patio and expansive backyard provide the ideal setting for relaxing, dining, and enjoying Arizona living. With plenty of room for a garden, play area, or future pool, this home offers endless possibilities. Don't miss the opportunity to make it yours!
Accepting backups
Price cut: $11K (8/31)
$599,000
6638 S COTTONFIELDS Lane, Laveen, AZ 85339
5beds
3,975sqft
Single Family Residence
Built in 2004
7,475 Square Feet Lot
$-- Zestimate®
$151/sqft
$83/mo HOA
What's special
Covered patioPlay areaContemporary finishesOpen-concept designGourmet kitchenExpansive backyard
- 122 days
- 375
- 28
Zillow last checked:
Listing updated:
Listed by:
Monica Rankin 602-422-5148,
Keller Williams Realty Phoenix
Source: ARMLS,MLS#: 7042670
Facts & features
Interior
Bedrooms & bathrooms
- Bedrooms: 5
- Bathrooms: 3
- Full bathrooms: 3
Heating
- ENERGY STAR Qualified Equipment, Natural Gas
Cooling
- Central Air, ENERGY STAR Qualified Equipment
Appliances
- Included: Dryer, Washer, Gas Stub for Range, Refrigerator, Built-in Microwave, Dishwasher, Disposal
- Laundry: Inside, Gas Dryer Hookup, Engy Star (See Rmks)
Features
- Pantry, Non-laminate Counter, Upstairs, Eat-in Kitchen, 9+ Flat Ceilings, Vaulted Ceiling(s), Kitchen Island, Full Bth Master Bdrm, Separate Shwr & Tub
- Flooring: Carpet, Stone, Tile
- Windows: Solar Screens, Double Pane Windows, ENERGY STAR Qualified Windows, Tinted Windows, Vinyl Frame
- Has basement: No
- Has fireplace: No
Interior area
- Total structure area: 3,975
- Total interior livable area: 3,975 sqft
Property
Parking
- Total spaces: 4
- Parking features: Garage Door Opener, Direct Access
- Garage spaces: 2
- Uncovered spaces: 2
Features
- Stories: 2
- Patio & porch: Patio
- Exterior features: Balcony
- Has private pool: Yes
- Pool features: Variable Speed Pump, Play Pool
- Has spa: Yes
- Spa features: Private
- Fencing: Block,Wrought Iron
Lot
- Size: 7,475 Square Feet
- Features: Desert Front, On Golf Course, Gravel/Stone Front, Auto Timer H2O Front, Auto Timer H2O Back
Details
- Parcel number: 10491109
Construction
Type & style
- Home type: SingleFamily
- Architectural style: Other
- Property subtype: Single Family Residence
Materials
- Stucco, Wood Frame, Painted
- Roof: Tile,Concrete
Condition
- Year built: 2004
Details
- Builder name: RENAISSANCE
Utilities & green energy
- Electric: 220 Volts in Kitchen
- Sewer: Public Sewer
Green energy
- Energy efficient items: Other (See Remarks)
Community & HOA
Community
- Features: Golf, Near Bus Stop, Guarded Entry, Biking/Walking Path
- Subdivision: COTTONFIELDS COMMUNITY REPLAT
HOA
- Has HOA: Yes
- Services included: Maintenance Grounds
- HOA fee: $249 quarterly
- HOA name: Cottonfield
- HOA phone: 602-957-9191
Location
- Region: Laveen
Financial & listing details
- Price per square foot: $151/sqft
- Tax assessed value: $463,200
- Annual tax amount: $4,559
- Date on market: 6/25/2026
- Cumulative days on market: 122 days
- Listing terms: VA Loan,Cash,Conventional,1031 Exchange,FHA
- Ownership: Fee Simple
- Electric utility on property: Yes
Estimated market value
Not available
Estimated sales range
Not available
Not available
Price history
| Date | Event | Price |
|---|---|---|
| 8/31/2026 | Price change | $599,000-1.8%$151/sqft |
Source:  ARMLS #7042670 Report a problem ARMLS #7042670 Report a problem | ||
| 8/14/2026 | Price change | $610,000-3.2%$153/sqft |
Source: ARMLS #7042670 Report a problem | ||
| 7/26/2026 | Price change | $630,000-3.1%$158/sqft |
Source: ARMLS #7042670 Report a problem | ||
| 6/25/2026 | Listed for sale | $650,000+1.6%$164/sqft |
Source: ARMLS #7042670 Report a problem | ||
| 12/8/2023 | Listing removed | $640,000$161/sqft |
Source: ARMLS #6562929 Report a problem | ||
| 11/7/2023 | Listed for sale | $640,000$161/sqft |
Source: ARMLS #6562929 Report a problem | ||
| 8/14/2023 | Listing removed | $640,000$161/sqft |
Source: ARMLS #6562929 Report a problem | ||
| 6/1/2023 | Listed for sale | $640,000+34.7%$161/sqft |
Source: ARMLS #6562929 Report a problem | ||
| 1/1/2022 | Listing removed | -- |
Source: Zillow Rental Manager Report a problem | ||
| 12/3/2021 | Listed for rent | $3,200$1/sqft |
Source: Zillow Rental Manager Report a problem | ||
| 4/16/2021 | Sold | $475,000+54.1%$119/sqft |
Source: ARMLS #6213160 Report a problem | ||
| 8/25/2004 | Sold | $308,295$78/sqft |
Source: Public Record Report a problem | ||
Public tax history
| Year | Property taxes | Tax assessment |
|---|---|---|
| 2025 | $4,560 +2.1% | $46,320 -6.8% |
| 2024 | $4,467 +1.8% | $49,680 +89% |
| 2023 | $4,387 +14.5% | $26,280 -17.6% |
| 2022 | $3,833 +1.9% | $31,900 +4.9% |
| 2021 | $3,761 -0.3% | $30,420 +6.4% |
| 2020 | $3,771 +5.1% | $28,600 +5.3% |
| 2019 | $3,587 | $27,170 +5.1% |
| 2018 | $3,587 +5.8% | $25,860 +8.1% |
| 2017 | $3,392 +17% | $23,920 -2.6% |
| 2016 | $2,899 +7.2% | $24,570 +6.7% |
| 2015 | $2,705 | $23,020 +30.2% |
| 2014 | -- | $17,680 +14.8% |
| 2013 | -- | $15,400 -0.5% |
| 2012 | -- | $15,470 -1.9% |
| 2011 | -- | $15,770 -24.2% |
| 2010 | -- | $20,800 -31.6% |
| 2009 | -- | $30,410 -29.6% |
| 2008 | -- | $43,200 +25.2% |
| 2007 | -- | $34,500 +32.9% |
| 2006 | -- | $25,950 +13.6% |
| 2005 | -- | $22,850 +672% |
| 2004 | -- | $2,960 |
Find assessor info on the county website
Monthly payment
Est. payment
Payment breakdown
Explore the cost of this home by adjusting the details. Changes won't be saved.Climate risks
Neighborhood: Laveen
Nearby schools
Schools provided by the listing agent
- Elementary: Paseo Pointe School
- Middle: Paseo Pointe School
- High: Betty Fairfax High School
- District: Laveen Elementary District
Source: ARMLS. This data may not be complete. We recommend contacting the local school district to confirm school assignments for this home.


Similar homes
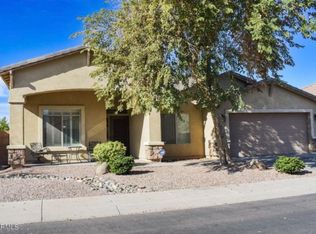
- $420,0004 bd3 ba2.3k sqft5241 W SHUMWAY FARM Road, Laveen, AZ 85339For Sale
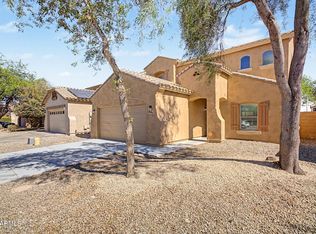 MLS ID #7049637, Szilvia Diaz, Property Hub LLC. ARMLS
 - $397,0005 bd3 ba2.6k sqft6922 S 50TH Glen, Laveen, AZ 85339For Sale
 MLS ID #7033151, Isela Felix, eXp Realty. ARMLS
 - $554,9985 bd4 ba3.7k sqft2916 W GLASS Lane, Phoenix, AZ 85041For Sale
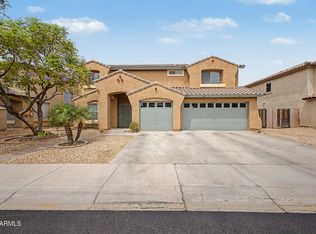 MLS ID #7019462, Olinda Vargas, eXp Realty. ARMLS
 - $564,9004 bd3 ba3.3k sqft2141 W IAN Drive, Phoenix, AZ 85041For Sale
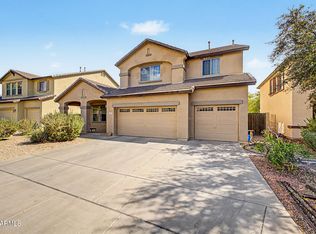 MLS ID #7073581, Omar Vasquez, A.Z. & Associates. ARMLS
