Skip main navigation
Sold for $640,000
  • $640,000

    6635 S COTTONFIELDS Lane, Laveen, AZ 85339

    4beds
    3,903sqft
    Single Family Residence
    Built in 2003
    7,475 Square Feet Lot
    $640,000 Zestimate®
    $164/sqft
    $3,758 Estimated rent

    Home value

    $640,000

    $589,000 - $698,000

    $3,758/mo

    Zestimate® history
    Loading
    Loading...

    Owner options

    List your home for rent

    $3,758/mo

    Rent Zestimate®

    Find your next renter with Zillow Rental Manager. Plus, with online applications, you can quickly screen prospective tenants – for free.

    Learn more

    $3,758/mo

    Rent Zestimate®

    Refinance and save

    $3,894/mo

    Est. payment

    Refinancing to a lower rate could help reduce your monthly payments and save thousands over the life of the loan.

    See today's rates

    $3,894/mo

    Est. payment

    Explore your selling options

    Work with a Zillow partner agent

    Leverage their expertise and Zillow's premium Showcase listings to get your home seen by more buyers.

    Get started

    List with your own agent

    Get your home in front of millions of buyers by listing it on Zillow.

    Learn how to do it

    Sell it yourself

    Take full control of how buyers see your home on Zillow by listing For Sale by Owner (FSBO).

    List your home

    What's special

    Sparkling poolCovered patioGolf course lotStylish light fixturesView fenceHigh ceilingsLush lawn
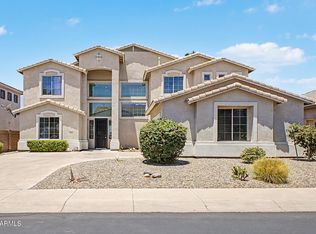
    Your DREAM home with POOL is here in the gated Cottonfields! Sits on a golf course lot with no neighbors on one side, adding extra privacy. Offering 4 beds + den, 3 baths, great curb appeal, mature landscape, & a 3-car garage. The welcoming front porch is just the beginning. Attention to detail is shown in the elegant interior! Enhanced by high ceilings, plantation shutters, tons of natural light, designer paint, stylish light fixtures, and tile & wood-look floors t/out. Desirable floor plan showcasing a formal dining room that overlooks the inviting living room, and a separate family room with a fireplace & surround sound. The impressive kitchen boasts SS appliances w/wall ovens, granite counters/backsplash, a pantry, ample wood cabinetry, a breakfast nook, and an island w/breakfast bar For added functionality, you have a den downstairs and a loft upstairs. You'll love the spacious main bedroom with a double-door entry, a dry bar, & a sitting area w/sliding doors to the balcony! Its ensuite has dual sinks, separate tub/shower, & a walk-in closet. But the real highlight is the backyard oasis! Designed for ultimate relaxation and entertainment with a covered patio, built-in BBQ grill, lush lawn well-laid pavers, view fence, and a sparkling pool. Enjoy the tranquil mountain & golf course vistas, creating a serene backdrop for everyday living. What's not to like? This beauty has all the bells & whistles!

    Zillow last checked:

    Listing updated:

    Listed by:

    Jacqueline Heule 602.481.1288,

    Realty ONE Group

    Bought with:

    Jacqueline Heule, SA699211000

    Realty ONE Group

    Karen Sipes-Tuttle, SA706518000

    My Home Group Real Estate

    Source: ARMLS,MLS#: 6942444MLS Logo

    Facts & features

    Interior

    Bedrooms & bathrooms
    • Bedrooms: 4
    • Bathrooms: 3
    • Full bathrooms: 3
    Heating
    • Natural Gas
    Cooling
    • Central Air, Ceiling Fan(s)
    Appliances
    • Included: Water Softener Owned, Refrigerator, Built-in Microwave, Dishwasher, Disposal, Electric Cooktop, Built-In Electric Oven
    • Laundry: Inside
    Features
    • High Speed Internet, Granite Counters, Double Vanity, Upstairs, Breakfast Bar, 9+ Flat Ceilings, Kitchen Island, Pantry, Full Bth Master Bdrm, Separate Shwr & Tub
    • Flooring: Laminate, Tile
    • Has basement: No
    • Number of fireplaces: 1
    • Fireplace features: Family Room, Gas
    Interior area
    • Total structure area: 3,903
    • Total interior livable area: 3,903 sqft

    Property

    Parking
    • Total spaces: 5
    • Parking features: Garage Door Opener, Extended Length Garage, Direct Access, Attch'd Gar Cabinets
    • Garage spaces: 3
    • Uncovered spaces: 2
    Features
    • Stories: 2
    • Patio & porch: Covered, Patio
    • Exterior features: Balcony, Built-in Barbecue
    • Has private pool: Yes
    • Pool features: Outdoor Pool, Play Pool
    • Spa features: None
    • Fencing: Back Yard,Block,Wrought Iron
    • Has view: Yes
    • View description: Golf Course, Mountain(s)
    Lot
    • Size: 7,475 sqft
    • Features: Borders Common Area, Sprinklers In Rear, Sprinklers In Front, Corner Lot, On Golf Course, Gravel/Stone Front, Gravel/Stone Back, Grass Front, Grass Back
    Details
    • Parcel number: 10491164

    Construction

    Type & style
    • Home type: SingleFamily
    • Architectural style: Santa Barbara/Tuscan
    • Property subtype: Single Family Residence
    Materials
    • Stucco, Wood Frame, Painted, Stone
    • Roof: Tile
    Condition
    • Year built: 2003
    Details
    • Builder name: Hacienda Builders

    Utilities & green energy

    • Sewer: Public Sewer
    • Water: City Water

    Community & neighborhood

    Security
    • Security features: Security System Leased
    Community
    • Community features: Golf, Gated
    Location
    • Region: Laveen
    • Subdivision: COTTONFIELDS COMMUNITY REPLAT

    HOA & financial

    HOA
    • Has HOA: Yes
    • HOA fee: $249 quarterly
    • Services included: Maintenance Grounds
    • Association name: Cottonfields
    • Association phone: 602-957-9191

    Other

    Other facts
    • Listing terms: Cash,Conventional
    • Ownership: Fee Simple
    • Road surface type: Paved

    Price history

    DateEventPrice
    3/31/2026Sold$640,000-3.5%$164/sqft
    Source: ARMLS #6942444 Report a problem
    2/14/2026Price change$663,000-2.5%$170/sqft
    Source: ARMLS #6942444 Report a problem
    1/23/2026Price change$680,000-2.3%$174/sqft
    Source: ARMLS #6942444 Report a problem
    12/8/2025Price change$696,000-0.4%$178/sqft
    Source: ARMLS #6942444 Report a problem
    11/4/2025Listed for sale$699,000+47.2%$179/sqft
    Source: ARMLS #6942444 Report a problem
    3/30/2007Sold$475,000+42.6%$122/sqft
    Source: ARMLS #2657424 Report a problem
    3/4/2004Sold$333,184$85/sqft
    Source: Public Record Report a problem

    Public tax history

    YearProperty taxesTax assessment
    2025$4,190 +2%$47,050 -6.7%
    2024$4,109 +1.9%$50,420 +88.1%
    2023$4,032 +3.1%$26,809 -17.2%
    2022$3,911 +1.9%$32,360 +4%
    2021$3,837 -0.3%$31,130 +6.2%
    2020$3,847 +5.1%$29,310 +5%
    2019$3,659 $27,910 +4.2%
    2018$3,659 +5.8%$26,780 +7.9%
    2017$3,460 +17%$24,830 -1.2%
    2016$2,958 +7.1%$25,130 +5.7%
    2015$2,762 $23,780 +31.5%
    2014-- $18,080 +15.1%
    2013-- $15,710
    2012-- $15,710
    2011-- $15,710 -26%
    2010-- $21,220 -30.7%
    2009-- $30,630 -29.6%
    2008-- $43,500 +24.3%
    2007-- $35,000 +47.1%
    2006-- $23,800
    2005-- $23,800 +704.1%
    2004-- $2,960

    Find assessor info on the county website

    Neighborhood: Laveen

    Nearby schools

    GreatSchools rating
    Schools provided by the listing agent
    • Elementary: Vista Del Sur Accelerated
    • Middle: Laveen Elementary School
    • High: Cesar Chavez High School
    • District: Laveen Elementary District

    Source: ARMLS. This data may not be complete. We recommend contacting the local school district to confirm school assignments for this home.

    Get a cash offer in 3 minutes
    Find out how much your home could sell for in as little as 3 minutes with a no-obligation cash offer.
    Estimated market value
    $640,000
    Get a cash offer in 3 minutes
    Find out how much your home could sell for in as little as 3 minutes with a no-obligation cash offer.
    Estimated market value
    $640,000