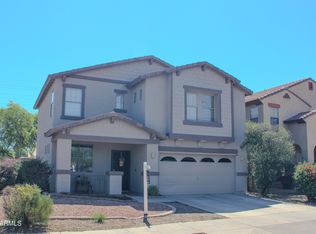
NEW PRICE! Spacious 5-bedroom, 3.5-bath home featuring nearly 3,800 sq ft, a 3-car garage, and RV gate! Recently painted and move-in ready, this home offers a desirable downstairs primary suite for added privacy and convenience. The open-concept kitchen features granite countertops, abundant cabinetry, and flows into the main living area. Upstairs you'll find a large loft, spacious secondary bedrooms, and access to a private balcony. Enjoy the covered patio and generously sized backyard with plenty of room to relax or entertain. Conveniently located near shopping, dining, parks, and freeway access, approximately 15 minutes from Downtown Phoenix.
For sale
Price cut: $10K (7/17)
$554,999
2916 W GLASS Lane, Phoenix, AZ 85041
5beds
3,763sqft
Single Family Residence
Built in 2004
7,150 Square Feet Lot
$-- Zestimate®
$147/sqft
$67/mo HOA
What's special
Covered patioRv gateRecently paintedLarge loftAbundant cabinetryGranite countertopsOpen-concept kitchen
- 166 days
- 334
- 20
Zillow last checked:
Listing updated:
Listed by:
Olinda Vargas 602-487-9296,
eXp Realty,
John Vargas 602-284-9479,
eXp Realty
Source: ARMLS,MLS#: 7019462
Facts & features
Interior
Bedrooms & bathrooms
- Bedrooms: 5
- Bathrooms: 4
- Full bathrooms: 3
- 1/2 bathrooms: 1
Heating
- Electric
Cooling
- Central Air
Appliances
- Included: Refrigerator, Dishwasher, Disposal, Electric Range
- Laundry: Upper Level, Inside
Features
- High Speed Internet, Granite Counters, Double Vanity, Master Downstairs, Eat-in Kitchen, Breakfast Bar, Pantry, Full Bth Master Bdrm
- Flooring: Laminate
- Windows: Screens, Double Pane Windows
- Has basement: No
- Has fireplace: No
Interior area
- Total structure area: 3,763
- Total interior livable area: 3,763 sqft
Property
Parking
- Total spaces: 5
- Parking features: Garage, Open
- Garage spaces: 3
- Uncovered spaces: 2
Features
- Stories: 2
- Patio & porch: Covered
- Exterior features: Balcony
- Spa features: None
- Fencing: Block
- Has view: Yes
- View description: City
Lot
- Size: 7,150 Square Feet
- Features: North/South Exposure, Gravel/Stone Front
Details
- Parcel number: 10591289
Construction
Type & style
- Home type: SingleFamily
- Architectural style: Ranch
- Property subtype: Single Family Residence
Materials
- Stucco, Wood Frame, Painted
- Foundation: Slab
- Roof: Tile
Condition
- Year built: 2004
Utilities & green energy
- Sewer: Public Sewer
Community & HOA
Community
- Features: Playground, Biking/Walking Path
- Subdivision: LAVEEN VILLAGE AMD
HOA
- Has HOA: Yes
- Services included: Maintenance Grounds
- HOA fee: $67 monthly
- HOA name: Oasis Management
- HOA phone: 623-241-7373
Location
- Region: Phoenix
Financial & listing details
- Price per square foot: $147/sqft
- Tax assessed value: $422,000
- Annual tax amount: $2,876
- Date on market: 4/25/2026
- Cumulative days on market: 167 days
- Listing terms: VA Loan,Cash,Conventional,Also for Rent,1031 Exchange,FHA
- Ownership: Fee Simple
- Road surface type: Asphalt
Estimated market value
Not available
Estimated sales range
Not available
Not available
Price history
| Date | Event | Price |
|---|---|---|
| 7/17/2026 | Price change | $554,999-1.8%$147/sqft |
Source:  ARMLS #7019462 Report a problem ARMLS #7019462 Report a problem | ||
| 7/8/2026 | Price change | $564,999-2.6%$150/sqft |
Source: ARMLS #7019462 Report a problem | ||
| 6/30/2026 | Price change | $580,000-1.7%$154/sqft |
Source: ARMLS #7019462 Report a problem | ||
| 5/15/2026 | Price change | $590,000-4.1%$157/sqft |
Source: ARMLS #7019462 Report a problem | ||
| 4/25/2026 | Listed for sale | $615,000+11.8%$163/sqft |
Source: ARMLS #7019462 Report a problem | ||
| 6/5/2024 | Sold | $550,000+129.3%$146/sqft |
Source: Public Record Report a problem | ||
| 8/19/2015 | Sold | $239,900+84.7%$64/sqft |
Source: ARMLS #5292652 Report a problem | ||
| 12/1/2012 | Listing removed | $129,900$35/sqft |
Source: HomeSmart #4665920 Report a problem | ||
| 11/28/2012 | Listed for sale | $129,900-0.8%$35/sqft |
Source: HomeSmart #4665920 Report a problem | ||
| 11/11/2011 | Sold | $130,900+20.4%$35/sqft |
Source: ARMLS #4665920 Report a problem | ||
| 10/6/2011 | Sold | $108,750-49.2%$29/sqft |
Source: Public Record Report a problem | ||
| 10/21/2004 | Sold | $213,921$57/sqft |
Source: Public Record Report a problem | ||
Public tax history
| Year | Property taxes | Tax assessment |
|---|---|---|
| 2025 | $2,876 +2.6% | $42,200 -6.6% |
| 2024 | $2,803 +3.1% | $45,170 +134% |
| 2023 | $2,717 +2.1% | $19,300 -30.8% |
| 2022 | $2,661 -1.8% | $27,880 +6.8% |
| 2021 | $2,710 +3.5% | $26,110 +7.8% |
| 2020 | $2,618 +2.9% | $24,230 +8.9% |
| 2019 | $2,543 | $22,250 -0.3% |
| 2018 | $2,543 +7.3% | $22,310 +6.4% |
| 2017 | $2,370 -1.6% | $20,970 +7.6% |
| 2016 | $2,410 +5.7% | $19,480 +1.1% |
| 2015 | $2,280 | $19,260 +43.9% |
| 2014 | -- | $13,380 +18.3% |
| 2013 | -- | $11,310 -3.6% |
| 2012 | -- | $11,730 -16.7% |
| 2011 | -- | $14,080 -24.3% |
| 2010 | -- | $18,600 -29.6% |
| 2009 | -- | $26,420 -15.5% |
| 2008 | -- | $31,250 +21.8% |
| 2007 | -- | $25,650 +15% |
| 2006 | -- | $22,300 |
| 2005 | -- | $22,300 |
| 2004 | -- | -- |
Find assessor info on the county website
Monthly payment
Est. payment
Payment breakdown
Explore the cost of this home by adjusting the details. Changes won't be saved.Climate risks
Neighborhood: Laveen
Nearby schools
Schools provided by the listing agent
- Elementary: Bernard Black Elementary School
- Middle: Bernard Black Elementary School
- High: Cesar Chavez High School
- District: Roosevelt Elementary District
Source: ARMLS. This data may not be complete. We recommend contacting the local school district to confirm school assignments for this home.
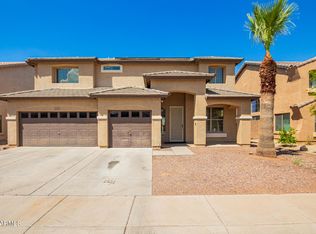

Similar homes
- $544,9004 bd4 ba3.7k sqft3213 W PLEASANT Lane, Phoenix, AZ 85041For Sale
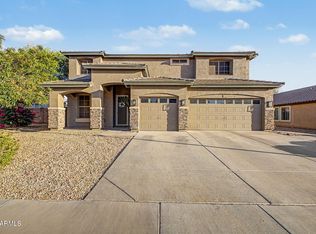 MLS ID #7034595, Andrew Hoyt, HomeSmart Premier. ARMLS
 - $584,9904 bd3 ba3.3k sqft2141 W IAN Drive, Phoenix, AZ 85041For Sale
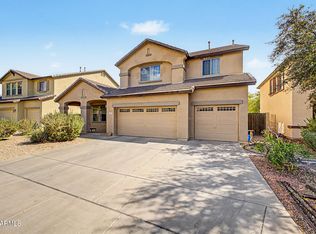 MLS ID #7073581, Omar Vasquez, A.Z. & Associates. ARMLS
 - $483,0005 bd3 ba3k sqft4507 W DONNER Drive, Laveen, AZ 85339For Sale
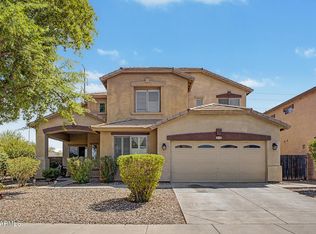 MLS ID #7071518, Miritssa Casas, Milly Sells Az. ARMLS
 - $439,0004 bd3 ba1.9k sqft6025 S 15TH Drive, Phoenix, AZ 85041For Sale
 MLS ID #7027804, Craig Mayer, My Home Group Real Estate. ARMLS
