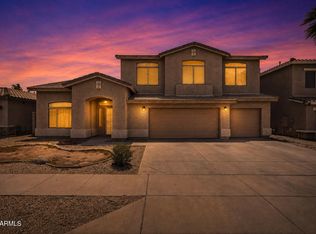
A rare find! Welcome to this beautifully maintained two-story residence offering comfort, functionality, & inviting living spaces you'll love coming home to. Abundant natural light graces every corner, from the airy living room w/picture windows to the formal dining room & desirable great room highlighted by a cozy fireplace, creating the perfect setting to relax & stay warm during the cooler months. Well-appointed kitchen features a pantry, SS appliances, honey oak cabinets, granite counters, a breakfast bar, & a breakfast nook framed by a lovely bay window. Serene main bedroom boasts balcony access, double-door entry, an ensuite w/a make-up desk, & a walk-in closet. PLUS! Flexible den provides endless possibilities & can easily be converted into an additional bedroom, office, or gym. Large backyard includes a covered patio, fire pit, & a refreshing pool. Don't let this amazing gem slip by!
For sale
$483,000
4507 W DONNER Drive, Laveen, AZ 85339
5beds
3,002sqft
Single Family Residence
Built in 2006
6,524 Square Feet Lot
$-- Zestimate®
$161/sqft
$42/mo HOA
What's special
Refreshing poolCovered patioWell-appointed kitchenLarge backyardAbundant natural lightBreakfast barFormal dining room
- 13 days
- 682
- 72
Likely to sell faster than
Zillow last checked:
Listing updated:
Listed by:
Miritssa Casas 480-438-0299,
Milly Sells Az
Source: ARMLS,MLS#: 7071518
Facts & features
Interior
Bedrooms & bathrooms
- Bedrooms: 5
- Bathrooms: 3
- Full bathrooms: 3
Heating
- Electric
Cooling
- Central Air
Appliances
- Included: Built-in Microwave, Dishwasher, Disposal, Electric Range
- Laundry: Inside, Gas Dryer Hookup
Features
- High Speed Internet, Granite Counters, Double Vanity, Upstairs, Eat-in Kitchen, Breakfast Bar, Vaulted Ceiling(s), Pantry, Full Bth Master Bdrm, Separate Shwr & Tub
- Flooring: Carpet, Vinyl, Tile
- Windows: Screens, Double Pane Windows
- Has basement: No
- Number of fireplaces: 1
- Fireplace features: Fire Pit, Family Room, Gas
Interior area
- Total structure area: 3,002
- Total interior livable area: 3,002 sqft
Property
Parking
- Total spaces: 4
- Parking features: Attached, Garage Door Opener, Direct Access, Attch'd Gar Cabinets
- Attached garage spaces: 2
- Uncovered spaces: 2
Features
- Stories: 2
- Patio & porch: Covered, Patio
- Has private pool: Yes
- Pool features: Outdoor Pool
- Spa features: None
- Fencing: Back Yard,Block
Lot
- Size: 6,524 Square Feet
- Features: North/South Exposure, Gravel/Stone Front, Gravel/Stone Back
Details
- Parcel number: 10490335
Construction
Type & style
- Home type: SingleFamily
- Architectural style: Contemporary
- Property subtype: Single Family Residence
Materials
- Stucco, Wood Frame, Painted
- Roof: Tile
Condition
- Year built: 2006
Details
- Builder name: Brown Family Communities
Utilities & green energy
- Sewer: Public Sewer
- Water: City Water
Community & HOA
Community
- Features: Playground, Biking/Walking Path
- Subdivision: ROGERS RANCH UNIT 4
HOA
- Has HOA: Yes
- Services included: Maintenance Grounds
- HOA fee: $127 quarterly
- HOA name: Highland at Rogers R
- HOA phone: 480-396-4567
Location
- Region: Laveen
Financial & listing details
- Price per square foot: $161/sqft
- Tax assessed value: $383,300
- Annual tax amount: $2,809
- Date on market: 8/26/2026
- Listing terms: Cash,Conventional,FHA,VA Loan
- Ownership: Fee Simple
Estimated market value
Not available
Estimated sales range
Not available
Not available
Price history
| Date | Event | Price |
|---|---|---|
| 8/26/2026 | Listed for sale | $483,000+35.9%$161/sqft |
Source:  ARMLS #7071518 Report a problem ARMLS #7071518 Report a problem | ||
| 10/14/2020 | Sold | $355,500+4.6%$118/sqft |
Source: ARMLS #6117687 Report a problem | ||
| 8/14/2020 | Listed for sale | $340,000+1.7%$113/sqft |
Source: RE/MAX Desert Showcase #6117687 Report a problem | ||
| 9/22/2006 | Sold | $334,412$111/sqft |
Source: Public Record Report a problem | ||
Public tax history
| Year | Property taxes | Tax assessment |
|---|---|---|
| 2025 | $2,809 +2% | $38,330 -4.8% |
| 2024 | $2,754 +1.9% | $40,270 +124.1% |
| 2023 | $2,702 +3.1% | $17,969 -29.5% |
| 2022 | $2,621 +1.9% | $25,500 +5% |
| 2021 | $2,572 -0.3% | $24,280 +9.3% |
| 2020 | $2,579 +5.1% | $22,210 +8.3% |
| 2019 | $2,453 | $20,510 +2.7% |
| 2018 | $2,453 +5.8% | $19,970 +12.7% |
| 2017 | $2,319 +17% | $17,720 +3.7% |
| 2016 | $1,982 +5.7% | $17,080 -1.2% |
| 2015 | $1,875 | $17,280 +38.7% |
| 2014 | -- | $12,460 +18.3% |
| 2013 | -- | $10,530 -5.3% |
| 2012 | -- | $11,120 -9.8% |
| 2011 | -- | $12,330 -23.4% |
| 2010 | -- | $16,100 -33% |
| 2009 | -- | $24,020 -13.9% |
| 2008 | -- | $27,900 +583.8% |
| 2007 | -- | $4,080 +8.5% |
| 2006 | -- | $3,760 +193.8% |
| 2005 | -- | $1,280 |
Find assessor info on the county website
Monthly payment
Est. payment
Payment breakdown
Explore the cost of this home by adjusting the details. Changes won't be saved.Climate risks
Neighborhood: Laveen
Nearby schools
Schools provided by the listing agent
- Elementary: Rogers Ranch School
- Middle: Rogers Ranch School
- High: Betty Fairfax High School
- District: Laveen Elementary District
Source: ARMLS. This data may not be complete. We recommend contacting the local school district to confirm school assignments for this home.

Similar homes
- $499,0004 bd3 ba2.5k sqft7031 S 58TH Avenue, Laveen, AZ 85339For Sale
 MLS ID #6874301, David Pawlowski, Home Key Realty. ARMLS
 - $475,0005 bd3 ba3k sqft5427 W BOWKER Street, Laveen, AZ 85339For Sale
 MLS ID #7063975, Bryce A. Henderson, Equity Arizona Real Estate. ARMLS
 - $520,0004 bd3 ba2.8k sqft5416 W NOVAK Way, Laveen, AZ 85339For Sale
 MLS ID #7069645, George Laughton, EveryPlace. ARMLS
 - $469,9994 bd3 ba2.1k sqft4327 W T RYAN Lane, Laveen, AZ 85339For Sale
 MLS ID #7044442, Jaime Munoz Sanchez, HomeSmart. ARMLS
