Welcome to this beautiful, move-in-ready, single-level 3-bedroom home in the highly desirable gated golf community of Ravenswood! Featuring a desirable split-bedroom floorplan and a premium greenbelt-view lot, this home offers the perfect blend of comfort, style, and privacy. Step inside to discover vaulted ceilings, beautiful wood laminate flooring throughout, Anderson windows, ceiling fans, and elegant plantation shutters throughout. Electric sunscreens in the living room and primary bedroom provide added comfort and privacy, while the reverse osmosis water system is an added convenience. The primary suite features a private ensuite bathroom and a walk-in closet with built-in drawers and shelving. The second bedroom could serve as a second primary suite, featuring dual closets and a Jack -and-Jill bathroom. Enjoy Arizona living at its finest in the private backyard, where a relaxing patio, low-maintenance landscaping, with direct greenbelt access create a peaceful outdoor retreat with beautiful greenbelt views. Ravenwood's picturesque community amenities include a heated pool and spa, scenic greenbelts, and walking paths, all within a desirable gated golf community setting. Whether you're looking for a full-time residence, a seasonal Arizona getaway, or an investment opportunity, this exceptional home is ready to welcome you!
For sale
$465,000
3255 E MALDONADO Drive, Phoenix, AZ 85042
3beds
1,839sqft
Single Family Residence
Built in 1999
4,087 Square Feet Lot
$-- Zestimate®
$253/sqft
$127/mo HOA
What's special
Desirable split-bedroom floorplanLow-maintenance landscapingBeautiful greenbelt viewsReverse osmosis water systemElegant plantation shutters throughoutAnderson windowsVaulted ceilings
- 1 day
- 93
- 8
Zillow last checked:
Listing updated:
Listed by:
Suzanne LeRose 480-201-1282,
DeLex Realty
Source: ARMLS,MLS#: 7107667
Facts & features
Interior
Bedrooms & bathrooms
- Bedrooms: 3
- Bathrooms: 2
- Full bathrooms: 2
Heating
- Natural Gas
Cooling
- Central Air, Ceiling Fan(s)
Appliances
- Included: Dryer, Washer, Reverse Osmosis, Refrigerator, Built-in Microwave, Dishwasher, Disposal, Water Purifier
- Laundry: Inside
Features
- Pantry, Non-laminate Counter, High Speed Internet, Double Vanity, No Interior Steps, Vaulted Ceiling(s), Kitchen Island, 3/4 Bath Master Bdrm
- Flooring: Laminate
- Windows: Skylight(s), Double Pane Windows
- Has basement: No
- Has fireplace: No
Interior area
- Total structure area: 1,839
- Total interior livable area: 1,839 sqft
Property
Parking
- Total spaces: 2
- Parking features: Garage Door Opener, Attch'd Gar Cabinets
- Garage spaces: 2
Accessibility
- Accessibility features: Accessible Approach with Ramp
Features
- Stories: 1
- Patio & porch: Covered, Patio
- Exterior features: Private Yard
- Spa features: None
- Fencing: Block,Wrought Iron
Lot
- Size: 4,087 Square Feet
- Features: Borders Common Area, Sprinklers In Rear, Sprinklers In Front, Gravel/Stone Front
Details
- Parcel number: 12297202
- Special conditions: Owner/Agent
Construction
Type & style
- Home type: SingleFamily
- Property subtype: Single Family Residence
Materials
- Stucco, Wood Frame, Painted
- Roof: Tile
Condition
- Year built: 1999
Details
- Builder name: 0dessey
Utilities & green energy
- Sewer: Public Sewer
Green energy
- Energy efficient items: Solar Tubes
Community & HOA
Community
- Features: Pool, Golf, Gated, Community Spa
- Security: Security System Owned
- Subdivision: RAVENSWOOD PATIO HOMES
HOA
- Has HOA: Yes
- Services included: Maintenance Grounds, Street Maint
- HOA fee: $127 monthly
- HOA name: Ravenswood Patio
- HOA phone: 480-347-1900
Location
- Region: Phoenix
Financial & listing details
- Price per square foot: $253/sqft
- Tax assessed value: $358,000
- Annual tax amount: $2,989
- Date on market: 11/18/2026
- Cumulative days on market: 1 day
- Listing terms: Cash,Conventional,FHA
- Ownership: Fee Simple
Estimated market value
Not available
Estimated sales range
Not available
Not available
Price history
| Date | Event | Price |
|---|---|---|
| 11/18/2026 | Listed for sale | $465,000-1.5%$253/sqft |
Source:  ARMLS #7107667 Report a problem | ||
| 1/24/2025 | Sold | $472,000+0.6%$257/sqft |
Source: ARMLS #6801057 Report a problem | ||
| 1/12/2025 | Pending sale | $469,000$255/sqft |
Source: ARMLS #6801057 Report a problem | ||
| 1/7/2025 | Listed for sale | $469,000-2.3%$255/sqft |
Source: ARMLS #6801057 Report a problem | ||
| 6/26/2024 | Listing removed | $480,000$261/sqft |
Source: ARMLS #6704291 Report a problem | ||
| 6/20/2024 | Price change | $480,000-1%$261/sqft |
Source: ARMLS #6704291 Report a problem | ||
| 6/14/2024 | Listed for sale | $485,000$264/sqft |
Source: ARMLS #6704291 Report a problem | ||
| 6/7/2024 | Pending sale | $485,000$264/sqft |
Source: ARMLS #6704291 Report a problem | ||
| 5/21/2024 | Price change | $485,000-2%$264/sqft |
Source: ARMLS #6704291 Report a problem | ||
| 5/15/2024 | Listed for sale | $495,000+104.5%$269/sqft |
Source: ARMLS #6704291 Report a problem | ||
| 4/28/2015 | Sold | $242,000-13.6%$132/sqft |
Source: ARMLS #5236233 Report a problem | ||
| 8/24/2008 | Listing removed | $280,000$152/sqft |
Source: Point2 #3034039 Report a problem | ||
| 7/26/2008 | Listed for sale | $280,000+21.7%$152/sqft |
Source: Point2 #3034039 Report a problem | ||
| 7/2/2008 | Sold | $230,000+21.1%$125/sqft |
Source: Public Record Report a problem | ||
| 3/21/2000 | Sold | $189,857$103/sqft |
Source: Public Record Report a problem | ||
Public tax history
| Year | Property taxes | Tax assessment |
|---|---|---|
| 2025 | $2,909 +14.5% | $35,800 -7.7% |
| 2024 | $2,541 +3.1% | $38,770 +121.6% |
| 2023 | $2,464 +2.1% | $17,499 -31.1% |
| 2022 | $2,413 -1.8% | $25,380 +5.5% |
| 2021 | $2,457 +3.5% | $24,050 +9.8% |
| 2020 | $2,373 +2.9% | $21,910 +11.2% |
| 2019 | $2,306 | $19,700 -1% |
| 2018 | $2,306 +7.3% | $19,900 +5.5% |
| 2017 | $2,149 +13.4% | $18,870 +6.6% |
| 2016 | $1,894 -6.2% | $17,700 +4.9% |
| 2015 | $2,019 | $16,870 +49.6% |
| 2014 | -- | $11,280 |
| 2013 | -- | $11,280 -10% |
| 2012 | -- | $12,530 +10.1% |
| 2011 | -- | $11,380 -18.5% |
| 2010 | -- | $13,970 -34.8% |
| 2009 | -- | $21,420 -16.3% |
| 2008 | -- | $25,600 +21.9% |
| 2007 | -- | $21,000 +34.6% |
| 2006 | -- | $15,600 |
| 2005 | -- | $15,600 +9.9% |
| 2004 | -- | $14,200 |
| 2003 | -- | $14,200 +0.4% |
| 2002 | -- | $14,150 |
Find assessor info on the county website
Monthly payment
Est. payment
Payment breakdown
Explore the cost of this home by adjusting the details. Changes won't be saved.Climate risks
Neighborhood: South Mountain
Nearby schools
Schools provided by the listing agent
- Elementary: Cloves C Campbell Sr Elementary School
- Middle: Cloves C Campbell Sr Elementary School
- High: South Mountain High School
- District: Roosevelt Elementary District
Source: ARMLS. This data may not be complete. We recommend contacting the local school district to confirm school assignments for this home.


Similar homes
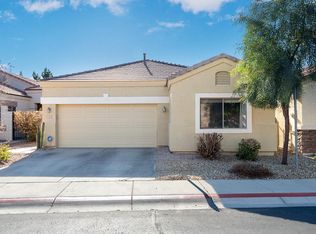
- $425,0004 bd3 ba2.3k sqft110 E VALLEY VIEW Drive, Phoenix, AZ 85042For Sale
 MLS ID #7103572, Jeremy Myvett, Redfin Corporation. ARMLS
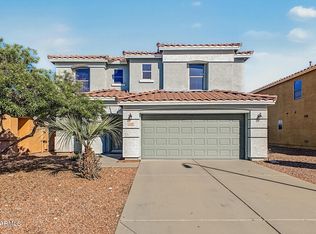
- $399,9003 bd2 ba1.9k sqft4818 W Ardmore Road, Laveen, AZ 85339For Sale
 MLS ID #7097388, Armando Banda, Realty ONE Group. ARMLS
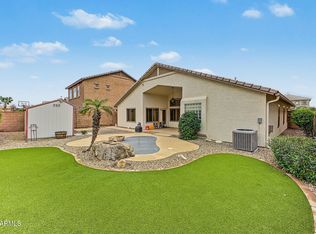
- $489,9003 bd3 ba1.5k sqft2910 E WOODLAND Drive, Phoenix, AZ 85048For Sale
 MLS ID #7095717, JoAnn Bartlett, Southwest Mountain Realty, LLC. ARMLS
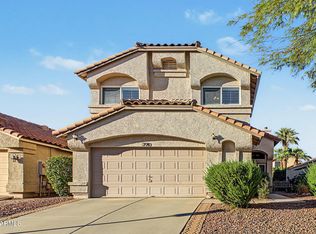
- $405,0003 bd2 ba1.8k sqft7407 S 25TH Drive, Phoenix, AZ 85041For Sale
 MLS ID #7097356, Sarah Zondervan, My Home Group Real Estate. ARMLS
