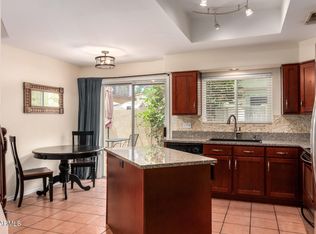
Welcome to this beautifully updated and meticulously maintained townhome in the highly desirable Legacy Golf Resort community, where resort-style living meets everyday convenience. This 2-bedroom, 2-bath home showcases numerous recent upgrades, including a new A/C unit, new microwave, washer, dryer, garbage disposal, new windows, and a new water heater. The primary suite has been thoughtfully remodeled, offering a refreshed and modern retreat.
The open, functional floor plan is filled with natural light, creating a warm and inviting atmosphere throughout. The kitchen and living areas flow seamlessly, ideal for both relaxing and entertaining. All appliances are included, and the home may be offered fully furnished--making it a perfect option for a primary residence, second home, or turnkey investment. Legacy Golf Course has discounts available for residents.
Enjoy easy access to the community's exceptional amenities, including a clubhouse, state-of-the-art fitness center, and heated pool and spa. Located near the golf course and just minutes from shopping, dining, I-10, and Sky Harbor Airport, this home offers the perfect blend of comfort, convenience, and lifestyle.
For sale
Price cut: $100 (7/10)
$372,800
3131 E LEGACY Drive #2001, Phoenix, AZ 85042
2beds
1,299sqft
:
Get pre-qualified$2,704/mo
Townhouse
Built in 2004
121 Square Feet Lot
$-- Zestimate®
$287/sqft
$460/mo HOA
What's special
New windowsNew water heaterNew microwave
- 82 days |
- 156 |
- 4 |
Zillow last checked:
Listing updated:
Listed by:
Missy Palmer 602-690-5492,
Barrett Real Estate
Source: ARMLS,MLS#: 7024077
Facts & features
Interior
Bedrooms & bathrooms
- Bedrooms: 2
- Bathrooms: 2
- Full bathrooms: 2
Heating
- Natural Gas
Cooling
- Central Air, Ceiling Fan(s)
Appliances
- Included: Dryer, Washer, Refrigerator, Built-in Microwave, Dishwasher, Electric Range, Electric Oven
Features
- Double Vanity, Eat-in Kitchen, Full Bth Master Bdrm
- Flooring: Carpet, Tile
- Has basement: No
- Number of fireplaces: 1
- Fireplace features: Family Room
Interior area
- Total structure area: 1,299
- Total interior livable area: 1,299 sqft
Video & virtual tour
Property
Parking
- Total spaces: 1
- Parking features: Garage
- Garage spaces: 1
Features
- Stories: 2
- Exterior features: Balcony
- Has spa: Yes
- Spa features: Heated, Private
- Fencing: None
Lot
- Size: 121 Square Feet
- Features: Desert Front
Details
- Parcel number: 12296458
Construction
Type & style
- Home type: Townhouse
- Property subtype: Townhouse
- Attached to another structure: Yes
Materials
- Stucco, Wood Frame, Painted
- Roof: Tile
Condition
- Year built: 2004
Details
- Builder name: Cachet Homes
Utilities & green energy
- Sewer: Public Sewer
- Water: City Water
Community & HOA
Community
- Features: Pool, Gated
- Subdivision: CACHET AT LEGACY CONDOMINIUM
HOA
- Has HOA: Yes
- Services included: Maintenance Grounds
- HOA fee: $460 monthly
- HOA name: Cachet at Legacy
Location
- Region: Phoenix
Financial & listing details
- Price per square foot: $287/sqft
- Tax assessed value: $293,300
- Annual tax amount: $2,263
- Date on market: 5/6/2026
- Cumulative days on market: 82 days
- Listing terms: Cash,FHA,VA Loan
- Ownership: Fee Simple
Estimated market value
Not available
Estimated sales range
Not available
Not available
Price history
| Date | Event | Price |
|---|---|---|
| 7/10/2026 | Price change | $372,8000%$287/sqft |
Source:  ARMLS #7024077 Report a problem ARMLS #7024077 Report a problem | ||
| 6/3/2026 | Price change | $372,9000%$287/sqft |
Source: ARMLS #7024077 Report a problem | ||
| 5/6/2026 | Listed for sale | $373,000+11.3%$287/sqft |
Source: ARMLS #7024077 Report a problem | ||
| 1/30/2023 | Sold | $335,000-6.2%$258/sqft |
Source: ARMLS #6495659 Report a problem | ||
| 1/9/2023 | Pending sale | $357,000$275/sqft |
Source: ARMLS #6495659 Report a problem | ||
| 12/5/2022 | Listed for sale | $357,000+93.9%$275/sqft |
Source: ARMLS #6495659 Report a problem | ||
| 6/21/2005 | Sold | $184,089$142/sqft |
Source: Public Record Report a problem | ||
Public tax history
| Year | Property taxes | Tax assessment |
|---|---|---|
| 2025 | $2,263 +2.6% | $29,330 -11.4% |
| 2024 | $2,205 +3.1% | $33,120 +118.1% |
| 2023 | $2,138 +2.1% | $15,188 -25.4% |
| 2022 | $2,094 -1.8% | $20,370 +10.3% |
| 2021 | $2,132 +3.5% | $18,460 +3.9% |
| 2020 | $2,060 +2.9% | $17,760 +2.7% |
| 2019 | $2,001 | $17,300 +10% |
| 2018 | $2,001 +7.3% | $15,730 +5.1% |
| 2017 | $1,865 +13.4% | $14,970 -1.4% |
| 2016 | $1,644 +7% | $15,180 +5.6% |
| 2015 | $1,536 | $14,380 +45.3% |
| 2014 | -- | $9,900 +11.2% |
| 2013 | -- | $8,900 -22.3% |
| 2012 | -- | $11,450 -9.8% |
| 2011 | -- | $12,700 -29.1% |
| 2010 | -- | $17,900 -9.4% |
| 2009 | -- | $19,750 -17.7% |
| 2008 | -- | $24,000 +18.5% |
| 2007 | -- | $20,250 +45.7% |
| 2006 | -- | $13,900 |
Find assessor info on the county website
Monthly payment
Est. payment
Payment breakdown
Explore the cost of this home by adjusting the details. Changes won't be saved.Climate risks
Neighborhood: South Mountain
Nearby schools
GreatSchools rating
- 5/10T G Barr SchoolGrades: PK-8Distance: 1.3 mi
- 2/10South Mountain High SchoolGrades: 9-12Distance: 2.8 mi
Schools provided by the listing agent
- Elementary: T G Barr School
- Middle: T G Barr School
- High: South Mountain High School
- District: Roosevelt Elementary District
Source: ARMLS. This data may not be complete. We recommend contacting the local school district to confirm school assignments for this home.
- $389,0002 bd3 ba1.6k sqft3131 E Legacy Dr #1002, Phoenix, AZ 85040For Sale

- $345,0002 bd2 ba1.2k sqft3131 E Legacy Dr #2121, Phoenix, AZ 85040Sold
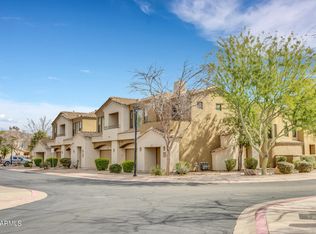
- $345,0002 bd2 ba1.3k sqft3131 E Legacy Dr #2010, Phoenix, AZ 85040Sold
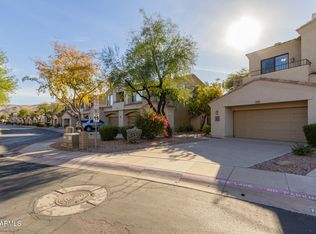
- $309,6002 bd2 ba1.2k sqft3131 E Legacy Dr UNIT 2011, Phoenix, AZ 85042Off Market
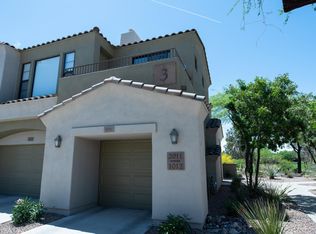
- $312,5002 bd2 ba1.2k sqft3131 E Legacy Dr UNIT 2086, Phoenix, AZ 85040Sold
- $335,0002 bd2 ba1.3k sqft3131 E Legacy Dr #2015, Phoenix, AZ 85040Sold
- $411,8002 bd3 ba1.7k sqft3131 E Legacy Dr #2008, Phoenix, AZ 85040Off Market
- $380,0002 bd3 ba1.6k sqft3131 E Legacy Dr UNIT 1012, Phoenix, AZ 85040Sold
A local agent can set up tours, give advice and negotiate with sellers.
Similar homes
- $375,0003 bd3 ba1.5k sqft1225 N 36TH Street #1140, Phoenix, AZ 85008For Sale
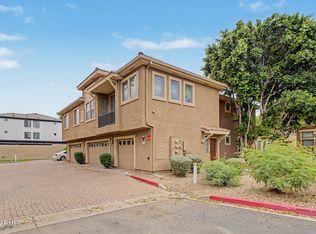 MLS ID #7057222, Stephanie Race, Real Broker. ARMLS
 - $475,0002 bd2 ba1.8k sqft3312 E MALDONADO Drive, Phoenix, AZ 85042For Sale
 MLS ID #7056755, Deanna Heinze, eXp Realty. ARMLS
 - $349,9002 bd3 ba1.4k sqft8817 S 51ST Street #1, Phoenix, AZ 85044For Sale
 MLS ID #6889434, Jackie Lind, Keller Williams Realty Phoenix. ARMLS
 - $374,5002 bd2 ba1k sqft6776 S WILSON Street, Tempe, AZ 85283For Sale
 MLS ID #7045633, Hector Coker, HomeSmart. ARMLS
 - $369,9972 bd2 ba1.1k sqft100 E FILLMORE Street #216, Phoenix, AZ 85004For SaleMLS ID #7024919, John Gluch, eXp Realty. ARMLS
- $355,0003 bd3 ba1.4k sqft1322 E DUNBAR Drive, Phoenix, AZ 85042For SaleMLS ID #7051709, Terry Anderson, eXp Realty. ARMLS
- $464,9003 bd3 ba1.6k sqft2845 E FREMONT Road, Phoenix, AZ 85042For SaleMLS ID #7048335, Tomyal Emptage, W and Partners, LLC. ARMLS
- $430,0002 bd2 ba1.1k sqft4711 E PIEDMONT Road, Phoenix, AZ 85044For SaleMLS ID #7049418, Santosh George Cherian, West USA Realty. ARMLS
- $387,0003 bd2 ba1.6k sqft3227 W MINTON Street, Phoenix, AZ 85041For SaleMLS ID #7030628, Tamara L Kasim, West USA Realty. ARMLS
- $398,9002 bd3 ba1.3k sqft2027 E University Drive #132, Tempe, AZ 85288For SaleMLS ID #7047750, Jodi L Peruch, HomeSmart. ARMLS
- $423,0002 bd3 ba1.6k sqft4606 E SHOMI Street, Phoenix, AZ 85044For SaleMLS ID #7040316, Elizabeth M Cooke, West USA Realty. ARMLS
- $339,9002 bd2 ba1.1k sqft4533 N 22ND Street #108, Phoenix, AZ 85016For SaleMLS ID #7048125, Shawn T Delaney, HomeSmart. ARMLS
- $390,0003 bd2 ba1.2k sqft4024 W VALLEY VIEW Drive, Laveen, AZ 85339For SaleMLS ID #7014128, Angel Ramos-Rojas, Realty of America LLC. ARMLS
- $360,0003 bd3 ba1.4k sqft1716 W CORTEZ Street #101, Phoenix, AZ 85029For SaleMLS ID #6962999, Danielle Martinez, RE/MAX Fine Properties. ARMLS
- $349,9992 bd2 ba907 sqft2019 W LEMON TREE Place #1121, Chandler, AZ 85224For SaleMLS ID #7045770, JoAnn Bartlett, Southwest Mountain Realty, LLC. ARMLS
- $400,0002 bd2 ba1.6k sqft4202 E BROADWAY Road #16, Mesa, AZ 85206For SaleMLS ID #7049469, Trenna Farrell, Real Broker. ARMLS
- $369,9002 bd2 ba1.2k sqft5830 E MCKELLIPS Road #34, Mesa, AZ 85215For SaleMLS ID #7047040, Jason Liborio, HomeSmart. ARMLS
- $422,0003 bd3 ba1.3k sqft16902 S CEDARWOOD Lane, Phoenix, AZ 85048For SaleMLS ID #7049083, Carlos A. Cicero, West USA Realty. ARMLS
- $290,0002 bd2 ba997 sqft3830 E LAKEWOOD Parkway #2117, Phoenix, AZ 85048For SaleMLS ID #7011969, James Wedell, Keller Williams Realty Sonoran Living. ARMLS
- $358,0002 bd2 ba1k sqft5335 E SHEA Boulevard #2060, Scottsdale, AZ 85254For SaleMLS ID #6991826, Jeffrey A Seman, Ironwood Fine Properties. ARMLS
