This gorgeous townhouse with wonderful views of the Legacy Golf Course offers amazing value at
Cachet at the Legacy which is a wonderful enclave of town houses adjacent to the Legacy Golf Course. The resort offers golf, tennis, club house and so many more amenities. The home has two bedrooms both with ensuite bathrooms, high ceilings, two patios overlooking the beautiful green lush golf course and mountain views. Down stairs is a wonderful open plan living room with gas fireplace, spacious dining area and a wonderful appointed kitchen with lots of storage and a breakfast bar. A great space to entertain. Also on the ground floor is a den which could be used as a spare bedroom or as an office. Also a powder room, a utility room and a two car garage. A perfect home. Situated near South Mountain Preserve and just steps away from the Mormon and Geronimo trailheads, you will find peace and tranquility in this beautiful area. Cachet at the Legacy is also close to major highways, Sky Harbor, restaurants and shopping. In other words a wonderful location
Sold for $380,000
$380,000
3131 E LEGACY Drive #1012, Phoenix, AZ 85042
2beds
1,648sqft
Townhouse
Built in 2003
90 Square Feet Lot
$386,100 Zestimate®
$231/sqft
$2,628 Estimated rent
Home value
$386,100
$367,000 - $405,000
$2,628/mo
Zestimate® history
Owner options
List your home for rent
$2,628/mo
Rent Zestimate®
Find your next renter with Zillow Rental Manager. Plus, with online applications, you can quickly screen prospective tenants – for free.
$2,628/mo
Rent Zestimate®
Refinance and save
$2,633/mo
Est. payment
Refinancing to a lower rate could help reduce your monthly payments and save thousands over the life of the loan.
$2,633/mo
Est. payment
Explore your selling options
Work with a Zillow partner agent
Leverage their expertise and Zillow's premium Showcase listings to get your home seen by more buyers.
Get startedList with your own agent
Get your home in front of millions of buyers by listing it on Zillow.
Learn how to do itSell it yourself
Take full control of how buyers see your home on Zillow by listing For Sale by Owner (FSBO).
List your homeWhat's special
Gas fireplaceTwo car garageWonderful appointed kitchenHigh ceilingsBreakfast barSpacious dining areaUtility room
Zillow last checked:
Listing updated:
Listed by:
Gillian Kirkpatrick 480-907-4933,
Coldwell Banker Realty
Bought with:
Anna Brewer, SA715365000
My Home Group Real Estate
Ryan A Ralston, SA663343000
My Home Group Real Estate
Source: ARMLS,MLS#: 6843580
Facts & features
Interior
Bedrooms & bathrooms
- Bedrooms: 2
- Bathrooms: 3
- Full bathrooms: 2
- 1/2 bathrooms: 1
Heating
- Electric
Cooling
- Central Air
Appliances
- Included: Dryer, Washer, Refrigerator, Built-in Microwave, Dishwasher, Disposal, Electric Cooktop
- Laundry: Inside
Features
- High Speed Internet, Double Vanity, Upstairs, Breakfast Bar, Vaulted Ceiling(s), Full Bth Master Bdrm, Separate Shwr & Tub, Laminate Counters
- Flooring: Carpet, Tile
- Windows: Double Pane Windows
- Has basement: No
- Number of fireplaces: 1
- Fireplace features: Family Room, Gas
- Furnished: Yes
- Common walls with other units/homes: 1 Common Wall,End Unit
Interior area
- Total structure area: 1,648
- Total interior livable area: 1,648 sqft
Property
Parking
- Total spaces: 4
- Parking features: Garage Door Opener, Direct Access, Attch'd Gar Cabinets
- Garage spaces: 2
- Uncovered spaces: 2
Features
- Stories: 2
- Patio & porch: Patio
- Exterior features: Balcony
- Pool features: None
- Spa features: None
- Fencing: None
- Has view: Yes
- View description: Mountain(s)
Lot
- Size: 90 Square Feet
- Features: None, On Golf Course
Details
- Parcel number: 12296389
Construction
Type & style
- Home type: Townhouse
- Architectural style: Territorial/Santa Fe
- Property subtype: Townhouse
- Attached to another structure: Yes
Materials
- Stucco, Wood Frame, Painted
- Roof: Tile
Condition
- Year built: 2003
Details
- Builder name: Cachet
Utilities & green energy
- Sewer: Public Sewer
- Water: City Water
Community & HOA
Community
- Features: Pool, Golf, Community Spa, Community Spa Htd, Tennis Court(s), Playground, Biking/Walking Path, Fitness Center
- Subdivision: CACHET AT LEGACY CONDOMINIUM
HOA
- Has HOA: Yes
- Services included: Roof Repair, Insurance, Pest Control, Maintenance Grounds, Street Maint, Trash, Water, Roof Replacement, Maintenance Exterior
- HOA fee: $420 monthly
- HOA name: Cachet at Legacy
- HOA phone: 480-844-2224
Location
- Region: Phoenix
Financial & listing details
- Price per square foot: $231/sqft
- Tax assessed value: $350,600
- Annual tax amount: $2,985
- Date on market: 4/30/2025
- Cumulative days on market: 353 days
- Listing terms: Cash,Conventional,FHA,VA Loan
- Ownership: Fee Simple
Price history
| Date | Event | Price |
|---|---|---|
| 3/18/2026 | Sold | $380,000-3.6%$231/sqft |
Source:  ARMLS #6843580 Report a problem ARMLS #6843580 Report a problem | ||
| 1/21/2026 | Price change | $394,000-1.3%$239/sqft |
Source: ARMLS #6843580 Report a problem | ||
| 11/5/2025 | Price change | $399,000-2.7%$242/sqft |
Source: ARMLS #6843580 Report a problem | ||
| 10/14/2025 | Price change | $410,000-2.4%$249/sqft |
Source: ARMLS #6843580 Report a problem | ||
| 4/29/2025 | Price change | $420,000-6%$255/sqft |
Source: ARMLS #6843580 Report a problem | ||
| 3/31/2025 | Listed for sale | $447,000+96.2%$271/sqft |
Source: ARMLS #6843580 Report a problem | ||
| 3/17/2004 | Sold | $227,798$138/sqft |
Source: Public Record Report a problem | ||
Public tax history
| Year | Property taxes | Tax assessment |
|---|---|---|
| 2025 | $3,064 +2.6% | $35,060 -11.7% |
| 2024 | $2,985 +2.9% | $39,720 +115.5% |
| 2023 | $2,900 +2% | $18,430 -24.4% |
| 2022 | $2,842 -0.8% | $24,370 +6.4% |
| 2021 | $2,864 +3.3% | $22,910 +0.5% |
| 2020 | $2,771 +2.8% | $22,800 +3.8% |
| 2019 | $2,696 | $21,960 +8.2% |
| 2018 | $2,696 +4.9% | $20,300 +6% |
| 2017 | $2,570 +11.7% | $19,150 -4% |
| 2016 | $2,301 +7% | $19,950 +5.9% |
| 2015 | $2,150 | $18,830 +53% |
| 2014 | -- | $12,310 +14% |
| 2013 | -- | $10,800 -23.7% |
| 2012 | -- | $14,150 -16.3% |
| 2011 | -- | $16,900 -30% |
| 2010 | -- | $24,150 -2.2% |
| 2009 | -- | $24,700 -11.5% |
| 2008 | -- | $27,900 -4.8% |
| 2007 | -- | $29,300 +55% |
| 2006 | -- | $18,900 |
| 2005 | -- | $18,900 |
Find assessor info on the county website
Neighborhood: South Mountain
Nearby homes
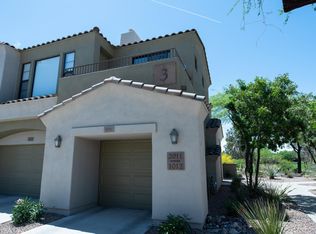
- $309,6002 bd2 ba1.2k sqft3131 E Legacy Dr UNIT 2011, Phoenix, AZ 85042Off Market
- $380,0003 bd2 ba1.7k sqft3131 E Legacy Dr #2013, Phoenix, AZ 85040Sold
- $335,0002 bd2 ba1.3k sqft3131 E Legacy Dr #2015, Phoenix, AZ 85040Sold

- $345,0002 bd2 ba1.3k sqft3131 E Legacy Dr #2010, Phoenix, AZ 85040Sold
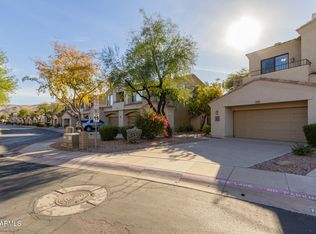
- $411,8002 bd3 ba1.7k sqft3131 E Legacy Dr #2008, Phoenix, AZ 85040Off Market
- $345,0002 bd2 ba1.2k sqft3131 E Legacy Dr #2121, Phoenix, AZ 85040Sold
- $420,0002 bd3 ba1.7k sqft3131 E Legacy Dr UNIT 2018, Phoenix, AZ 85040Sold
- $372,8002 bd2 ba1.2k sqft3131 E Legacy Dr UNIT 2001, Phoenix, AZ 85040For Sale
Nearby schools
GreatSchools rating
- 5/10T G Barr SchoolGrades: PK-8Distance: 1.3 mi
- 2/10South Mountain High SchoolGrades: 9-12Distance: 2.8 mi
Schools provided by the listing agent
- Elementary: T G Barr School
- Middle: T G Barr School
- High: Phoenix Union Bioscience High School
- District: Roosevelt Elementary District
Source: ARMLS. This data may not be complete. We recommend contacting the local school district to confirm school assignments for this home.
Get a cash offer in 3 minutes
Find out how much your home could sell for in as little as 3 minutes with a no-obligation cash offer.
Estimated market value
$386,100
Get a cash offer in 3 minutes
Find out how much your home could sell for in as little as 3 minutes with a no-obligation cash offer.
Estimated market value
$386,100
- Arizona
- Maricopa County
- Phoenix
- 85040
- South Mountain
- 3131 E LEGACY Drive Unit 1012
Nearby cities
Nearby neighborhoods
Nearby zip codes
Other Phoenix Topics
