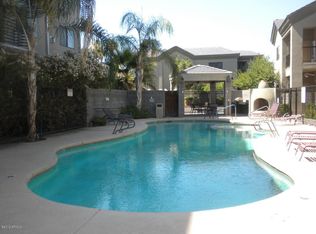
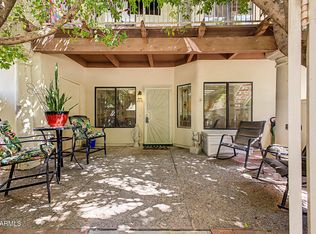
Prime 2 bedroom in the gated Biltmore Enclave. Right in the heart of the Biltmore area. Offers the perfect blend of style and convenience.. Close to shopping, dining, and everything else the area has to offer. Lower level unit so no stairs to deal with. Well cared for with tile flooring throughout. Split floorplan. Open floorplan with gas fireplace. Private patio. Complex has a pool and spa. Perfect lock and leave for your out of town owners.
For sale
$339,900
4533 N 22ND Street #108, Phoenix, AZ 85016
2beds
1,133sqft
Condominium
Built in 2000
-- sqft lot
$-- Zestimate®
$300/sqft
$366/mo HOA
What's special
- 47 days
- 247
- 7
Zillow last checked:
Listing updated:
Listed by:
Shawn T Delaney 602-319-2308,
HomeSmart
Source: ARMLS,MLS#: 7048125
Facts & features
Interior
Bedrooms & bathrooms
- Bedrooms: 2
- Bathrooms: 2
- Full bathrooms: 2
Heating
- Forced Air, Electric
Cooling
- Central Air, Ceiling Fan(s)
Appliances
- Included: Dryer, Washer, Refrigerator, Dishwasher, Disposal, Electric Range, Electric Oven
- Laundry: Inside
Features
- High Speed Internet, Granite Counters, Double Vanity, Eat-in Kitchen, Vaulted Ceiling(s), 3/4 Bath Master Bdrm
- Flooring: Tile
- Has basement: No
- Number of fireplaces: 1
- Fireplace features: Living Room, Gas
- Common walls with other units/homes: Neighbor Above
Interior area
- Total structure area: 1,133
- Total interior livable area: 1,133 sqft
Property
Parking
- Total spaces: 3
- Parking features: Attached, Assigned
- Attached garage spaces: 1
- Carport spaces: 1
- Covered spaces: 2
- Uncovered spaces: 1
Features
- Stories: 2
- Patio & porch: Covered
- Has spa: Yes
- Spa features: Heated
- Fencing: None
Lot
- Size: 1,615 Square Feet
- Features: None
Details
- Parcel number: 16321146
Construction
Type & style
- Home type: Condo
- Architectural style: Spanish
- Property subtype: Condominium
- Attached to another structure: Yes
Materials
- Stucco, Wood Frame
- Foundation: Slab
- Roof: Tile,Built-Up
Condition
- Year built: 2000
Details
- Builder name: Windsor
Utilities & green energy
- Electric: 220 Volts in Kitchen
- Sewer: Public Sewer
- Water: City Water
- Utilities for property: Sewer Available
Community & HOA
Community
- Features: Pool, Gated, Community Spa, Community Spa Htd
- Security: Fire Sprinkler System
- Subdivision: ENCLAVE AT THE BILTMORE FINANCIAL DISTRICT
HOA
- Has HOA: Yes
- Services included: Roof Repair, Insurance, Pest Control, Maintenance Grounds, Street Maint, Front Yard Maint, Trash, Roof Replacement, Maintenance Exterior
- HOA fee: $366 monthly
- HOA name: Enclave at the Bilt
- HOA phone: 480-838-6900
Location
- Region: Phoenix
Financial & listing details
- Price per square foot: $300/sqft
- Tax assessed value: $306,200
- Annual tax amount: $1,836
- Date on market: 7/11/2026
- Cumulative days on market: 47 days
- Listing terms: Cash,Conventional,FHA,VA Loan
- Ownership: Condominium
- Electric utility on property: Yes
- Road surface type: Asphalt
Estimated market value
Not available
Estimated sales range
Not available
Not available
Price history
| Date | Event | Price |
|---|---|---|
| 8/20/2026 | Listed for sale | $339,900$300/sqft |
Source:  ARMLS #7048125 Report a problem ARMLS #7048125 Report a problem | ||
| 8/8/2026 | Listing removed | $339,900$300/sqft |
Source: ARMLS #7048125 Report a problem | ||
| 7/11/2026 | Listed for sale | $339,900+63.4%$300/sqft |
Source: ARMLS #7048125 Report a problem | ||
| 8/3/2017 | Sold | $208,000-3.3%$184/sqft |
Source: ARMLS #5601031 Report a problem | ||
| 5/5/2017 | Listed for sale | $215,000+115%$190/sqft |
Source: Realty ONE Group #5601031 Report a problem | ||
| 2/25/2011 | Sold | $100,000-9%$88/sqft |
Source: ARMLS #4491374 Report a problem | ||
| 11/12/2010 | Listed for sale | $109,900+4.4%$97/sqft |
Source: HomeSmart #4491374 Report a problem | ||
| 9/21/2010 | Sold | $105,273-57.9%$93/sqft |
Source: Public Record Report a problem | ||
| 11/21/2007 | Sold | $250,000+13.6%$221/sqft |
Source: Public Record Report a problem | ||
| 4/15/2005 | Sold | $220,000+51.9%$194/sqft |
Source: Public Record Report a problem | ||
| 7/19/2000 | Sold | $144,842$128/sqft |
Source: Public Record Report a problem | ||
Public tax history
| Year | Property taxes | Tax assessment |
|---|---|---|
| 2025 | $1,836 +5.2% | $30,620 -11.3% |
| 2024 | $1,746 +2.5% | $34,520 +136.6% |
| 2023 | $1,703 +3.3% | $14,591 -32.5% |
| 2022 | $1,648 -0.4% | $21,610 +8.2% |
| 2021 | $1,655 +2.3% | $19,980 +1.5% |
| 2020 | $1,617 +2.7% | $19,680 +9.2% |
| 2019 | $1,575 | $18,020 +17.2% |
| 2018 | $1,575 -7.5% | $15,380 +15.1% |
| 2017 | $1,703 +11.5% | $13,360 -5% |
| 2016 | $1,527 +5.3% | $14,070 +19.4% |
| 2015 | $1,450 | $11,780 +13.3% |
| 2014 | -- | $10,400 +21.6% |
| 2013 | -- | $8,550 -10% |
| 2012 | -- | $9,500 -20.8% |
| 2011 | -- | $12,000 -31% |
| 2010 | -- | $17,400 -14.1% |
| 2009 | -- | $20,250 -11.4% |
| 2008 | -- | $22,850 +23.2% |
| 2007 | -- | $18,550 +32% |
| 2006 | -- | $14,050 |
| 2005 | -- | $14,050 +7.7% |
| 2004 | -- | $13,050 |
| 2003 | -- | $13,050 +16% |
| 2002 | -- | $11,250 |
Find assessor info on the county website
Monthly payment
Est. payment
Payment breakdown
Explore the cost of this home by adjusting the details. Changes won't be saved.Climate risks
Neighborhood: Camelback East
Nearby schools
Schools provided by the listing agent
- Elementary: Madison #1 Elementary School
- Middle: Madison Park School
- High: Camelback High School
- District: Madison Elementary District
Source: ARMLS. This data may not be complete. We recommend contacting the local school district to confirm school assignments for this home.
- $347,100-- bd2 ba1.1k sqft4533 N 22nd St UNIT 120, Phoenix, AZ 85016Off Market
- $324,2002 bd2 ba1.1k sqft4533 N 22nd St UNIT 121, Phoenix, AZ 85016Off Market
- $350,7002 bd1 ba1.1k sqft4533 N 22nd St UNIT 123, Phoenix, AZ 85016Off Market
- $60,0002 bd2 ba1.3k sqft4533 N 22nd St UNIT 124, Phoenix, AZ 85016Sold

Similar homes
- $384,5002 bd2 ba1k sqft4848 N 36TH Street #130, Phoenix, AZ 85018For Sale
 MLS ID #7070404, Joshua Barton, My Home Group Real Estate. ARMLS
 - $300,0002 bd2 ba1k sqft1017 E Maryland Avenue #103, Phoenix, AZ 85014For Sale
 MLS ID #7066113, Chris J McKeever, HomeSmart. ARMLS
 - $349,9992 bd3 ba1.4k sqft10228 N 12TH Place #1, Phoenix, AZ 85020For Sale
 MLS ID #7044610, Andrew A. Smith, Citiea. ARMLS
 - $358,0003 bd4 ba1.4k sqft4330 N 5TH Avenue #216, Phoenix, AZ 85013For Sale
 MLS ID #7060114, Michael J. Misheski, HomeSmart. ARMLS
