Location is everything, and this residence puts you in the middle of one of Phoenix's most desirable lifestyles. Set in the heart of Arcadia Lite, you're just minutes from the Biltmore's premier shopping, sought-after restaurants, coffee shops, and the walkable dining scene that makes this area so popular.
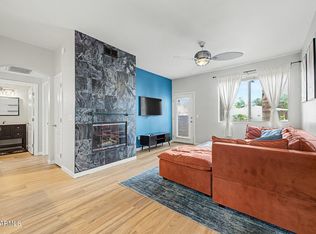
Tucked quietly toward the center of the community, this two-bedroom, two-bath condo offers a peaceful setting while being just steps from the resort-style amenities. The living room features a cozy fireplace, while the kitchen combines functionality and style with stainless steel appliances, generous cabinetry, and an additional pantry for plenty of storage. The primary bedroom offers a comfortable private retreat with its own ensuite bathroom, dual sinks, and a walk-in closet. The condo is located close to the pool and a private patio provides an additional spot to enjoy the outdoors.
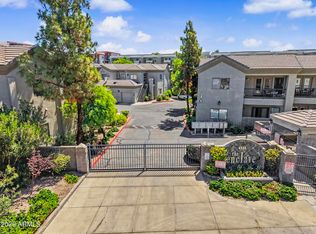
But the lifestyle is what truly sets this home apart. Residents have access to a sparkling pool and spa, clubhouse, and an impressive wine room complete with your own personal wine vault--a unique amenity that adds an unexpected touch of luxury.
A one-car garage is conveniently attached to the home, while the HOA takes care of the roof, grounds, trash, gated community features, and common-area maintenance, making ownership wonderfully convenient.
With its central position, distinctive amenities, private wine storage, and proximity to the best of Arcadia Lite and the Biltmore, this is an opportunity to enjoy a vibrant Phoenix lifestyle with the ease of low-maintenance living.
For sale
$384,500
4848 N 36TH Street #130, Phoenix, AZ 85018
2beds
1,025sqft
Condominium
Built in 1994
-- sqft lot
$-- Zestimate®
$375/sqft
$412/mo HOA
What's special
Sparkling pool and spaCozy fireplacePrivate patioGenerous cabinetryClose to the poolTwo-bedroom two-bath condoWalk-in closet
- 54 days
- 354
- 15
Zillow last checked:
Listing updated:
Listed by:
Joshua Barton 480-560-0131,
My Home Group Real Estate,
Douglas Hopkins,
My Home Group Real Estate
Source: ARMLS,MLS#: 7070404
Facts & features
Interior
Bedrooms & bathrooms
- Bedrooms: 2
- Bathrooms: 2
- Full bathrooms: 2
Heating
- Electric
Cooling
- Central Air
Appliances
- Included: Refrigerator, Built-in Microwave, Dishwasher, Electric Oven
- Laundry: Inside
Features
- Granite Counters, Double Vanity, Breakfast Bar, Full Bth Master Bdrm
- Flooring: Carpet, Tile
- Has basement: No
- Number of fireplaces: 1
- Fireplace features: Family Room
Interior area
- Total structure area: 1,025
- Total interior livable area: 1,025 sqft
Property
Parking
- Total spaces: 1
- Parking features: Garage
- Garage spaces: 1
Features
- Stories: 2
- Patio & porch: Covered
- Has spa: Yes
- Spa features: Heated
- Fencing: None
Lot
- Size: 1,184 Square Feet
- Features: None
Details
- Parcel number: 17019159
Construction
Type & style
- Home type: Condo
- Property subtype: Condominium
- Attached to another structure: Yes
Materials
- Stucco, Wood Frame, Painted
- Roof: Tile,Concrete
Condition
- Year built: 1994
Utilities & green energy
- Sewer: Public Sewer
Community & HOA
Community
- Features: Pool, Gated, Community Spa, Community Spa Htd
- Subdivision: PAVILIONS ON CAMELBACK CONDOMINIUM
HOA
- Has HOA: Yes
- Services included: Roof Repair, Insurance, Maintenance Grounds, Front Yard Maint, Trash, Roof Replacement, Maintenance Exterior
- HOA fee: $412 monthly
- HOA name: PAVILIONS ON CAMELB
- HOA phone: 480-539-1396
Location
- Region: Phoenix
Financial & listing details
- Price per square foot: $375/sqft
- Tax assessed value: $336,600
- Annual tax amount: $2,648
- Date on market: 8/23/2026
- Cumulative days on market: 54 days
- Listing terms: Cash,Conventional,1031 Exchange
- Ownership: Condominium
Estimated market value
Not available
Estimated sales range
Not available
Not available
Price history
| Date | Event | Price |
|---|---|---|
| 8/23/2026 | Listed for sale | $384,500+18.3%$375/sqft |
Source:  ARMLS #7070404 Report a problem ARMLS #7070404 Report a problem | ||
| 5/15/2007 | Sold | $324,900$317/sqft |
Source: Public Record Report a problem | ||
Public tax history
| Year | Property taxes | Tax assessment |
|---|---|---|
| 2025 | $2,648 +4% | $33,660 -8.5% |
| 2024 | $2,546 +1.2% | $36,780 +82.9% |
| 2023 | $2,516 +4.4% | $20,105 -16% |
| 2022 | $2,409 -1% | $23,930 +3.9% |
| 2021 | $2,434 +0.6% | $23,030 +1.1% |
| 2020 | $2,420 +2.2% | $22,770 +3.7% |
| 2019 | $2,367 | $21,960 +12.8% |
| 2018 | $2,367 +4.3% | $19,470 +3.4% |
| 2017 | $2,271 +11.9% | $18,830 +13.8% |
| 2016 | $2,030 +24.8% | $16,550 +6.6% |
| 2015 | $1,626 | $15,530 +19.8% |
| 2014 | -- | $12,960 +9.4% |
| 2013 | -- | $11,850 |
| 2012 | -- | $11,850 -4.8% |
| 2011 | -- | $12,450 -38.2% |
| 2010 | -- | $20,150 -13.7% |
| 2009 | -- | $23,350 -28.2% |
| 2008 | -- | $32,500 |
Find assessor info on the county website
Monthly payment
Est. payment
Payment breakdown
Explore the cost of this home by adjusting the details. Changes won't be saved.Climate risks
Neighborhood: Camelback East
Nearby schools
Schools provided by the listing agent
- Elementary: Biltmore Preparatory Academy
- Middle: Biltmore Preparatory Academy
- High: Camelback High School
- District: Creighton Elementary District
Source: ARMLS. This data may not be complete. We recommend contacting the local school district to confirm school assignments for this home.


Similar homes
- $299,9001 bd1 ba735 sqft4848 N 36TH Street #132, Phoenix, AZ 85018For Sale
 MLS ID #7046196, Traci Bruns, West USA Realty. ARMLS
 - $339,0002 bd2 ba1.1k sqft4533 N 22ND Street #108, Phoenix, AZ 85016For Sale
 MLS ID #7048125, Shawn T Delaney, HomeSmart. ARMLS
 - $350,0002 bd2 ba997 sqft3807 N 30th Street #22, Phoenix, AZ 85016For Sale
 MLS ID #7084544, Wyatt Alan Miller, HomeSmart. ARMLS
 - $359,9002 bd2 ba1.1k sqft3031 N CIVIC CENTER Plaza #311, Scottsdale, AZ 85251For Sale
 MLS ID #7076565, Steven Toth, DeLex Realty. ARMLS
