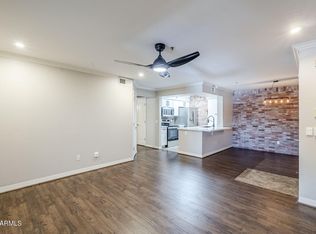

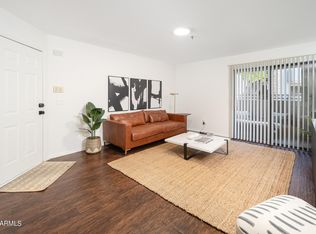
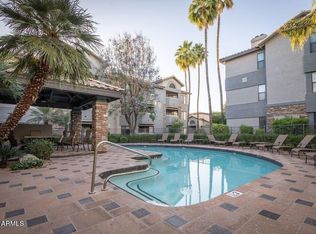
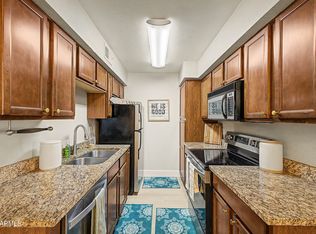
Experience a harmonious blend of comfort and convenience! This charming 2-bedroom, 2-bath apartment unit features an appealing open layout with vaulted ceilings. Added comfort with newer energy efficient windows and patio door in 2020. The gourmet kitchen comes with sleek granite counters, wood cabinetry, stainless steel appliances, a pantry, and a two-tier peninsula with a breakfast bar. The cozy primary bedroom showcases a private bathroom and ample closet space. Unwind at the end of a long day on the lovely balcony, offering serene views of the surrounding neighborhood. The Community boasts lush green spaces, a refreshing pool, BBQ spots, a recreation center, and well-maintained common areas. Don't miss out on this fantastic opportunity!
For sale
Price cut: $5K (8/29)
$220,000
2025 E CAMPBELL Avenue #343, Phoenix, AZ 85016
2beds
1,006sqft
Condominium
Built in 1989
-- sqft lot
$-- Zestimate®
$219/sqft
$215/mo HOA
What's special
Refreshing poolLovely balconyCozy primary bedroomPrivate bathroomBbq spotsWood cabinetryLush green spaces
- 98 days
- 562
- 39
Zillow last checked:
Listing updated:
Listed by:
Tammy M Krueger 480-620-9446,
West USA Realty
Source: ARMLS,MLS#: 7037051
Facts & features
Interior
Bedrooms & bathrooms
- Bedrooms: 2
- Bathrooms: 2
- Full bathrooms: 2
Heating
- Electric
Cooling
- Central Air, Ceiling Fan(s)
Appliances
- Included: Dryer, Washer, Refrigerator, Built-in Microwave, Dishwasher, Disposal, Electric Range
- Laundry: Inside
Features
- High Speed Internet, Granite Counters, Breakfast Bar, No Interior Steps, Vaulted Ceiling(s), Pantry, Bidet, Full Bth Master Bdrm
- Flooring: Carpet, Tile
- Windows: Double Pane Windows
- Has basement: No
- Has fireplace: No
- Common walls with other units/homes: Two Common Walls,Neighbor Below
Interior area
- Total structure area: 1,006
- Total interior livable area: 1,006 sqft
Video & virtual tour
Property
Parking
- Total spaces: 1
- Parking features: Assigned, Community Structure
- Carport spaces: 1
Features
- Stories: 3
- Exterior features: Balcony
- Has spa: Yes
- Spa features: Heated
- Fencing: None
- Has view: Yes
- View description: City Lights, Mountain(s)
Lot
- Size: 1,006 Square Feet
- Features: None, North/South Exposure
Details
- Parcel number: 16331425
Construction
Type & style
- Home type: Condo
- Architectural style: Contemporary
- Property subtype: Condominium
- Attached to another structure: Yes
Materials
- Stucco, Wood Frame, Painted
- Roof: Tile
Condition
- Year built: 1989
Utilities & green energy
- Sewer: Public Sewer
- Water: City Water
Community & HOA
Community
- Features: Pool, Gated, Community Spa, Community Spa Htd, Fitness Center
- Subdivision: 20TH AND CAMPBELL CONDOMINIUMS
HOA
- Has HOA: Yes
- Services included: Roof Repair, Insurance, Pest Control, Maintenance Grounds, Front Yard Maint, Trash, Water, Roof Replacement, Maintenance Exterior
- HOA fee: $215 monthly
- HOA name: Dakota
- HOA phone: 602-381-1971
Location
- Region: Phoenix
Financial & listing details
- Price per square foot: $219/sqft
- Tax assessed value: $223,800
- Annual tax amount: $1,251
- Date on market: 6/4/2026
- Cumulative days on market: 98 days
- Listing terms: Cash,Conventional
- Ownership: Condominium
Estimated market value
Not available
Estimated sales range
Not available
Not available
Price history
| Date | Event | Price |
|---|---|---|
| 8/29/2026 | Price change | $220,000-2.2%$219/sqft |
Source:  ARMLS #7037051 Report a problem ARMLS #7037051 Report a problem | ||
| 6/16/2026 | Listed for sale | $225,000$224/sqft |
Source: ARMLS #7037051 Report a problem | ||
| 6/15/2026 | Pending sale | $225,000$224/sqft |
Source: ARMLS #7037051 Report a problem | ||
| 6/4/2026 | Listed for sale | $225,000+12.6%$224/sqft |
Source: ARMLS #7037051 Report a problem | ||
| 10/24/2019 | Sold | $199,900$199/sqft |
Source: ARMLS #5982921 Report a problem | ||
| 9/25/2019 | Listed for sale | $199,900+24.2%$199/sqft |
Source: GoRenter.com, LLC #5982921 Report a problem | ||
| 6/8/2018 | Listing removed | $161,000$160/sqft |
Source: GoRenter.com, LLC #5755767 Report a problem | ||
| 6/3/2018 | Listed for sale | $161,000$160/sqft |
Source: GoRenter.com, LLC #5755767 Report a problem | ||
| 4/27/2018 | Listing removed | $161,000$160/sqft |
Source: GoRenter.com, LLC #5755767 Report a problem | ||
| 4/23/2018 | Listed for sale | $161,000-38.5%$160/sqft |
Source: GoRenter.com, LLC #5755767 Report a problem | ||
| 3/8/2007 | Sold | $261,600$260/sqft |
Source: Public Record Report a problem | ||
Public tax history
| Year | Property taxes | Tax assessment |
|---|---|---|
| 2025 | $1,251 +5.2% | $22,380 -7.9% |
| 2024 | $1,190 +3% | $24,310 +145.6% |
| 2023 | $1,155 +3.3% | $9,898 -38.3% |
| 2022 | $1,118 -0.4% | $16,030 +9% |
| 2021 | $1,122 -9.7% | $14,710 +7.7% |
| 2020 | $1,243 +2.5% | $13,660 +9.5% |
| 2019 | $1,212 | $12,470 +13.2% |
| 2018 | $1,212 +4.9% | $11,020 +3.8% |
| 2017 | $1,155 +11.5% | $10,620 +9.8% |
| 2016 | $1,036 +6.4% | $9,670 -3.4% |
| 2015 | $973 | $10,010 +46.6% |
| 2014 | -- | $6,830 +17.8% |
| 2013 | -- | $5,800 -7.2% |
| 2012 | -- | $6,250 -19.9% |
| 2011 | -- | $7,800 -56.8% |
| 2010 | -- | $18,050 -15.3% |
| 2009 | -- | $21,300 |
Find assessor info on the county website
Monthly payment
Est. payment
Payment breakdown
Explore the cost of this home by adjusting the details. Changes won't be saved.Climate risks
Neighborhood: Camelback East
Nearby schools
Schools provided by the listing agent
- Elementary: Madison Camelview Elementary
- Middle: Madison Park School
- High: Camelback High School
- District: Madison Elementary District
Source: ARMLS. This data may not be complete. We recommend contacting the local school district to confirm school assignments for this home.
Similar homes
- $220,0002 bd2 ba874 sqft2625 E INDIAN SCHOOL Road #222, Phoenix, AZ 85016For Sale
 MLS ID #7006354, Veronica Tewksbury, 4 Sons Realty E.S.V.C. LLC. ARMLS
 - $250,0002 bd2 ba790 sqft1701 E COLTER Street #303, Phoenix, AZ 85016For Sale
 MLS ID #7018517, David A Montaner, A.Z. & Associates. ARMLS
 - $185,0002 bd1 ba951 sqft2025 E CAMPBELL Avenue #346, Phoenix, AZ 85016For Sale
 MLS ID #7052589, Jonathan Hart, Keller Williams Integrity First Realty. ARMLS
 - $249,0001 bd2 ba1.1k sqft5132 N 31ST Way #128, Phoenix, AZ 85016For Sale
 MLS ID #7038894, Lisa A Dixon, HomeSmart. ARMLS
