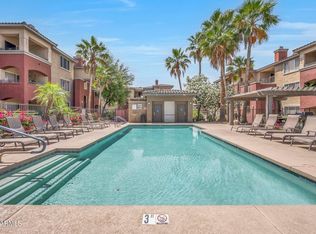
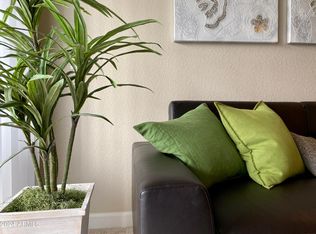
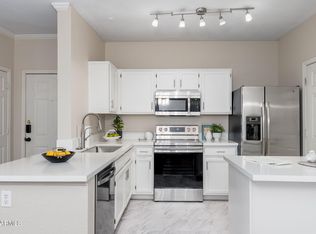
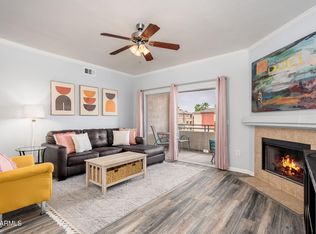
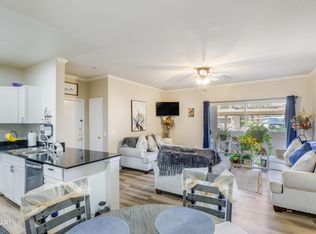
FREE GOLF FOR 2 AT PAPAGO GOLF CLUB..This open 2BR/2BA offers the largest floor plan at 1,042 SF, abundant natural light, and large walk-in closets in both BRs. Recent updates include fresh interior paint, brand-new wood-look LVP flooring, and new carpet. Kitchen and baths feature granite counters and beautiful backsplash details for a clean, move-in-ready feel. Ideally located and close to all the amentities. Red Rox amenities include 2 sparkling pools, spa, cabanas, lagoon, fountain, fitness ctr, media rm, putting green, BBQ areas, and more. Prime location moments to Arcadia, ASU, Sky Harbor, Papago Park, Phoenix Zoo, Desert Botanical Garden, Downtown Phoenix, Old Town Scottsdale, light rail, Tempe Town Lake, Mill Ave, and Loop 202. No rental restrictions.
For sale
Price cut: $4.5K (8/6)
$265,000
5401 E VAN BUREN Street #3077, Phoenix, AZ 85008
2beds
1,042sqft
:
Get pre-qualified$1,978/mo
Condominium
Built in 1999
-- sqft lot
$-- Zestimate®
$254/sqft
$365/mo HOA
What's special
Sparkling poolsBbq areasFresh interior paintAbundant natural lightBeautiful backsplash detailsPutting greenGranite counters
- 75 days |
- 482 |
- 41 |
Zillow last checked:
Listing updated:
Listed by:
Sherri L Plotke 602-691-6239,
Arizona Golf & Sun Properties
Source: ARMLS,MLS#: 7033785
Facts & features
Interior
Bedrooms & bathrooms
- Bedrooms: 2
- Bathrooms: 2
- Full bathrooms: 2
Heating
- Electric
Cooling
- Central Air, Ceiling Fan(s), Programmable Thmstat
Appliances
- Included: Dryer, Washer, Refrigerator, Built-in Microwave, Dishwasher, Disposal, Electric Range, Electric Oven
- Laundry: Inside
Features
- Non-laminate Counter, High Speed Internet, Granite Counters, Breakfast Bar, 9+ Flat Ceilings, No Interior Steps, Vaulted Ceiling(s), Full Bth Master Bdrm
- Flooring: Carpet, Vinyl
- Windows: Double Pane Windows
- Has basement: No
- Number of fireplaces: 1
- Fireplace features: Wood Burning, Family Room, Living Room
- Common walls with other units/homes: Neighbor Below,End Unit
Interior area
- Total structure area: 1,042
- Total interior livable area: 1,042 sqft
Property
Parking
- Total spaces: 1
- Parking features: Detached Carport, Storage, Assigned
- Carport spaces: 1
Features
- Stories: 3
- Patio & porch: Covered
- Exterior features: Balcony, Storage
- Spa features: None
- Fencing: Block
- Has view: Yes
- View description: City, Desert, Lake, Red Rocks/Boulders, Mountain(s)
- Has water view: Yes
- Water view: Lake
Lot
- Size: 1,110 Square Feet
- Features: East/West Exposure, North/South Exposure, Borders Preserve/Public Land, Corner Lot, Desert Back, Desert Front, Grass Front, Grass Back
Details
- Parcel number: 12418349
- Special conditions: FIRPTA may apply
Construction
Type & style
- Home type: Condo
- Architectural style: Spanish,Santa Barbara/Tuscan
- Property subtype: Condominium
- Attached to another structure: Yes
Materials
- Stucco, Wood Frame
- Roof: Tile
Condition
- Year built: 1999
Utilities & green energy
- Sewer: Public Sewer
- Water: City Water
Community & HOA
Community
- Features: Pool, Golf, Lake, Gated, Community Spa, Community Spa Htd, Near Light Rail Stop, Near Bus Stop, Community Media Room, Biking/Walking Path, Fitness Center
- Subdivision: RED ROX CONDOMINIUM
HOA
- Has HOA: Yes
- Services included: Roof Repair, Insurance, Sewer, Pest Control, Maintenance Grounds, Street Maint, Trash, Roof Replacement, Maintenance Exterior
- HOA fee: $365 monthly
- HOA name: Red Rox Condominiums
- HOA phone: 602-437-4777
Location
- Region: Phoenix
Financial & listing details
- Price per square foot: $254/sqft
- Tax assessed value: $246,100
- Annual tax amount: $1,270
- Date on market: 5/28/2026
- Cumulative days on market: 76 days
- Listing terms: Cash,Conventional,1031 Exchange,VA Loan
- Ownership: Condominium
- Road surface type: Paved, Concrete, Asphalt
Estimated market value
Not available
Estimated sales range
Not available
Not available
Price history
| Date | Event | Price |
|---|---|---|
| 8/6/2026 | Price change | $265,000-1.7%$254/sqft |
Source:  ARMLS #7033785 Report a problem ARMLS #7033785 Report a problem | ||
| 7/29/2026 | Price change | $269,500-0.2%$259/sqft |
Source: ARMLS #7033785 Report a problem | ||
| 7/10/2026 | Price change | $269,990-3.6%$259/sqft |
Source: ARMLS #7033785 Report a problem | ||
| 6/16/2026 | Price change | $280,000-3.4%$269/sqft |
Source: ARMLS #7033785 Report a problem | ||
| 5/28/2026 | Listed for sale | $290,000+137.7%$278/sqft |
Source: ARMLS #7033785 Report a problem | ||
| 9/11/2024 | Listing removed | $1,475$1/sqft |
Source: Zillow Rentals Report a problem | ||
| 3/19/2024 | Listing removed | -- |
Source: Zillow Rentals Report a problem | ||
| 2/23/2024 | Listed for rent | $1,475+18%$1/sqft |
Source: Zillow Rentals Report a problem | ||
| 1/25/2019 | Listing removed | $1,250$1/sqft |
Source: Sage Property Management & Sales LLC Report a problem | ||
| 1/9/2019 | Listed for rent | $1,250$1/sqft |
Source: Sage Property Management & Sales LLC Report a problem | ||
| 9/18/2013 | Sold | $122,000+57.4%$117/sqft |
Source: ARMLS #4989310 Report a problem | ||
| 10/26/2009 | Sold | $77,500-67.7%$74/sqft |
Source: ARMLS #4247001 Report a problem | ||
| 7/27/2007 | Sold | $239,990$230/sqft |
Source: Public Record Report a problem | ||
Public tax history
| Year | Property taxes | Tax assessment |
|---|---|---|
| 2025 | $1,270 +6.2% | $24,610 -7.7% |
| 2024 | $1,195 +1% | $26,670 +195.5% |
| 2023 | $1,184 +3.7% | $9,025 -45.4% |
| 2022 | $1,141 +0.2% | $16,530 +6.5% |
| 2021 | $1,139 +0.4% | $15,520 +5.9% |
| 2020 | $1,134 +6.2% | $14,650 +17.4% |
| 2019 | $1,068 | $12,480 +11.2% |
| 2018 | $1,068 +4.4% | $11,220 +8.8% |
| 2017 | $1,024 +8.9% | $10,310 +3.6% |
| 2016 | $940 +5.9% | $9,950 +15% |
| 2015 | $887 | $8,650 +15% |
| 2014 | -- | $7,520 +43.2% |
| 2013 | -- | $5,250 -14.6% |
| 2012 | -- | $6,150 -0.8% |
| 2011 | -- | $6,200 -58.5% |
| 2010 | -- | $14,950 -22.7% |
| 2009 | -- | $19,350 +9.9% |
| 2008 | -- | $17,600 |
Find assessor info on the county website
Monthly payment
Est. payment
Payment breakdown
Explore the cost of this home by adjusting the details. Changes won't be saved.Climate risks
Neighborhood: Camelback East
Nearby schools
GreatSchools rating
- 3/10Pat Tillman Middle SchoolGrades: PK-8Distance: 1.7 mi
- 3/10Camelback High SchoolGrades: 9-12Distance: 5.2 mi
- 3/10David Crockett SchoolGrades: K-5Distance: 2.3 mi
Schools provided by the listing agent
- Elementary: David Crockett Elementary School
- Middle: Pat Tillman Middle School
- High: Camelback High School
- District: Balsz Elementary District
Source: ARMLS. This data may not be complete. We recommend contacting the local school district to confirm school assignments for this home.
- $319,9002 bd2 ba1k sqft5401 E Van Buren St UNIT 1076, Phoenix, AZ 85008Sold
- $309,5002 bd2 ba995 sqft5401 E Van Buren St UNIT 3075, Phoenix, AZ 85008Sold
- $259,9502 bd1 ba911 sqft5401 E Van Buren St UNIT 2072, Phoenix, AZ 85008For Sale

- $274,5002 bd1 ba911 sqft5401 E Van Buren St UNIT 1068, Phoenix, AZ 85008Sold

- $202,7001 bd1 ba684 sqft5401 E Van Buren St UNIT 1070, Phoenix, AZ 85008Off Market
- $259,0001 bd1 ba911 sqft5401 E Van Buren St UNIT 1069, Phoenix, AZ 85008Sold
- $225,0001 bd1 ba802 sqft5401 E Van Buren St UNIT 2083, Phoenix, AZ 85008Sold
- $198,0001 bd1 ba802 sqft5401 E Van Buren St UNIT 1054, Phoenix, AZ 85008Sold
A local agent can set up tours, give advice and negotiate with sellers.
Similar homes
- $278,0002 bd2 ba1k sqft5401 E VAN BUREN Street #3112, Phoenix, AZ 85008For Sale
 MLS ID #6993610, Jessica L Fairbanks, Realty ONE Group. ARMLS
 - $244,9002 bd2 ba1k sqft5345 E VAN BUREN Street #364, Phoenix, AZ 85008For Sale
 MLS ID #7011105, Angela Covey, HomeSmart. ARMLS
 - $299,7002 bd2 ba1k sqft5401 E VAN BUREN Street #1089, Phoenix, AZ 85008For Sale
 MLS ID #7027750, Michael J Shimono, eXp Realty. ARMLS
 - $270,0002 bd2 ba870 sqft3635 N 37TH Street #7, Phoenix, AZ 85018For Sale
 MLS ID #7044604, Sarah McNurlin, Arizona Best Real Estate. ARMLS
 - $179,0001 bd1 ba643 sqft5302 E VAN BUREN Street #3045, Phoenix, AZ 85008For SaleMLS ID #7060925, Allison Swopes, Engel & Voelkers Scottsdale. ARMLS
- $179,0001 bd1 ba643 sqft5302 E VAN BUREN Street #2009, Phoenix, AZ 85008For SaleMLS ID #7010318, Allison Swopes, Engel & Voelkers Scottsdale. ARMLS
- $259,9002 bd2 ba941 sqft200 E SOUTHERN Avenue #123, Tempe, AZ 85282For SaleMLS ID #7061410, Jim Steimer, Apex Residential. ARMLS
- $275,0002 bd2 ba1k sqft750 E NORTHERN Avenue #2147, Phoenix, AZ 85020For SaleMLS ID #7063223, Jeffrey Grant, EPIC Home Realty. ARMLS
- $250,0002 bd2 ba790 sqft1701 E COLTER Street #303, Phoenix, AZ 85016For SaleMLS ID #7018517, David A Montaner, A.Z. & Associates. ARMLS
- $299,9002 bd2 ba1.1k sqft3825 E CAMELBACK Road #214, Phoenix, AZ 85018For SaleMLS ID #7051490, Paul R Baker, Engel & Voelkers Scottsdale. ARMLS
- $278,0002 bd2 ba790 sqft1701 E COLTER Street #182, Phoenix, AZ 85016For SaleMLS ID #6940038, Sunny Rae Allen, Stirling Brokery Arizona. ARMLS
- $160,0001 bd1 ba643 sqft5302 E VAN BUREN Street #2036, Phoenix, AZ 85008For SaleMLS ID #7047543, Mark Palacio, Citiea. ARMLS
- $225,0002 bd2 ba1k sqft2025 E CAMPBELL Avenue #343, Phoenix, AZ 85016For SaleMLS ID #7037051, Tammy M Krueger, West USA Realty. ARMLS
- $350,0002 bd2 ba1.2k sqft17 W VERNON Avenue #515, Phoenix, AZ 85003For SaleMLS ID #7062819, Stacia Ehlen, RE/MAX Signature. ARMLS
- $254,0002 bd2 ba1.1k sqft1406 W EMERALD Avenue #113, Mesa, AZ 85202For SaleMLS ID #6946926, Mark W Daker, HomeSmart. ARMLS
- $260,0002 bd2 ba860 sqft1825 W RAY Road #2026, Chandler, AZ 85224For SaleMLS ID #7022846, Michael Simpson, Simpson Realty. ARMLS
- $299,9002 bd2 ba1k sqft2134 E BROADWAY Road #1042, Tempe, AZ 85282For SaleMLS ID #7018291, Ryan Gerdes, West USA Realty. ARMLS
- $300,0002 bd2 ba1k sqft1264 N 85th Place, Scottsdale, AZ 85257For SaleMLS ID #6997372, Tia Moore, Nextview Home Professionals LLC. ARMLS
- $229,9002 bd2 ba944 sqft3434 E Baseline Road #164, Phoenix, AZ 85042For SaleMLS ID #7033687, Taylor Jennings, Real Broker. ARMLS
- $275,0002 bd2 ba1.2k sqft8500 E INDIAN SCHOOL Road #107, Scottsdale, AZ 85251For SaleMLS ID #7005143, Danielle Marie Paluscio, eXp Realty. ARMLS
