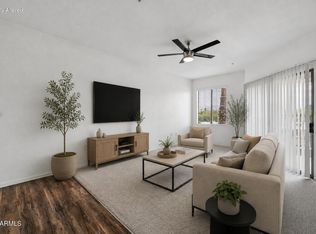
UPDATED & MOVE-IN READY! Largest 2BD/2BA floor plan in the community - spacious bedrooms each with walk-in closets; primary bedroom with stunning views of Camelback Mountain. Extensively updated: new quartz countertops, stainless steel appliances, resurfaced kitchen cabinetry with crown molding, new flooring in the kitchen and baths. New vanity and light in guest bath and new carpet in guest bedroom. Great room with fireplace, engineered wood floors and sliding door to a private balcony with storage closet. Newer HVAC and washer/dryer. HOA special assessment fully paid. Resort-style amenities with two pools, spa, putting green, fitness room and BBQ areas. Unbeatable location-minutes to Sky Harbor, ASU, Old Town Scottsdale, downtown Phoenix and the 202. See improvements list in Docs tab.
For sale
$278,000
5401 E VAN BUREN Street #3112, Phoenix, AZ 85008
2beds
1,042sqft
Condominium
Built in 1999
-- sqft lot
$-- Zestimate®
$267/sqft
$365/mo HOA
What's special
New quartz countertopsEngineered wood floorsStainless steel appliancesGreat room with fireplace
- 149 days |
- 312 |
- 37 |
Zillow last checked:
Listing updated:
Listed by:
Jessica L Fairbanks 602-509-2244,
Realty ONE Group,
Gary N Fairbanks 602-377-4845,
Realty ONE Group
Source: ARMLS,MLS#: 6993610
Facts & features
Interior
Bedrooms & bathrooms
- Bedrooms: 2
- Bathrooms: 2
- Full bathrooms: 2
Heating
- Heat Pump, Electric
Cooling
- Central Air, Ceiling Fan(s), Programmable Thmstat
Appliances
- Included: Dryer, Washer, Refrigerator, Built-in Microwave, Dishwasher, Disposal, Electric Range, Electric Oven
- Laundry: Inside
Features
- High Speed Internet, Breakfast Bar, 9+ Flat Ceilings, Pantry, Full Bth Master Bdrm, Laminate Counters
- Flooring: Wood
- Has basement: No
- Number of fireplaces: 1
- Fireplace features: Wood Burning, Family Room
Interior area
- Total structure area: 1,042
- Total interior livable area: 1,042 sqft
Property
Parking
- Total spaces: 1
- Parking features: Gated, Storage, Assigned
- Carport spaces: 1
Features
- Stories: 3
- Exterior features: Balcony
- Spa features: None
- Fencing: Perimeter
Lot
- Size: 1,108 Square Feet
- Features: None
Details
- Parcel number: 12418384
Construction
Type & style
- Home type: Condo
- Property subtype: Condominium
- Attached to another structure: Yes
Materials
- Stucco, Wood Frame, Painted
- Roof: Tile
Condition
- Year built: 1999
Details
- Builder name: Sunvest Development LLC
Utilities & green energy
- Sewer: Public Sewer
- Water: City Water
Community & HOA
Community
- Features: Pool, Gated, Community Spa, Community Spa Htd, Near Light Rail Stop, Near Bus Stop, Community Media Room, Biking/Walking Path, Fitness Center
- Subdivision: RED ROX CONDOMINIUM
HOA
- Has HOA: Yes
- Services included: Roof Repair, Insurance, Sewer, Street Maint, Front Yard Maint, Trash, Water, Roof Replacement, Maintenance Exterior
- HOA fee: $365 monthly
- HOA name: Red Rox Condominium
- HOA phone: 602-437-4777
Location
- Region: Phoenix
Financial & listing details
- Price per square foot: $267/sqft
- Tax assessed value: $246,100
- Annual tax amount: $1,114
- Date on market: 3/20/2026
- Cumulative days on market: 149 days
- Listing terms: Cash,VA Loan
- Ownership: Condominium
Estimated market value
Not available
Estimated sales range
Not available
Not available
Price history
| Date | Event | Price |
|---|---|---|
| 7/16/2026 | Listed for sale | $278,000+3.7%$267/sqft |
Source:  ARMLS #6993610 Report a problem ARMLS #6993610 Report a problem | ||
| 7/1/2026 | Listing removed | $268,000$257/sqft |
Source: ARMLS #6993610 Report a problem | ||
| 6/10/2026 | Price change | $268,000-2.2%$257/sqft |
Source: ARMLS #6993610 Report a problem | ||
| 5/4/2026 | Price change | $274,000-3.9%$263/sqft |
Source: ARMLS #6993610 Report a problem | ||
| 3/5/2026 | Price change | $285,000-3.4%$274/sqft |
Source: ARMLS #6993610 Report a problem | ||
| 1/17/2026 | Listed for sale | $295,000+63.9%$283/sqft |
Source: Owner Report a problem | ||
| 5/3/2019 | Sold | $180,000$173/sqft |
Source: ARMLS #5895024 Report a problem | ||
| 3/26/2019 | Listed for sale | $180,000$173/sqft |
Source: Realty Executives #5895024 Report a problem | ||
| 3/26/2019 | Pending sale | $180,000$173/sqft |
Source: Realty Executives #5895024 Report a problem | ||
| 3/12/2019 | Listed for sale | $180,000+140%$173/sqft |
Source: Realty Executives #5895024 Report a problem | ||
| 1/11/2018 | Listing removed | $1,100$1/sqft |
Source: Rentals America Report a problem | ||
| 11/2/2017 | Price change | $1,100-4.3%$1/sqft |
Source: Rentals America Report a problem | ||
| 9/29/2017 | Listed for rent | $1,150+27.9%$1/sqft |
Source: Rentals America Report a problem | ||
| 7/10/2013 | Listing removed | $899$1/sqft |
Source: Rentals America #4943952 Report a problem | ||
| 5/30/2013 | Listed for rent | $899$1/sqft |
Source: Rentals America #4943952 Report a problem | ||
| 6/18/2010 | Sold | $75,000+1.4%$72/sqft |
Source: ARMLS #4361341 Report a problem | ||
| 3/27/2010 | Price change | $74,000-66.4%$71/sqft |
Source: foreclosure.com Report a problem | ||
| 3/23/2010 | Listed for sale | -- |
Source: foreclosure.com Report a problem | ||
| 12/10/2008 | Sold | $220,000$211/sqft |
Source: Public Record Report a problem | ||
Public tax history
| Year | Property taxes | Tax assessment |
|---|---|---|
| 2025 | $1,114 +6.7% | $24,610 -7.7% |
| 2024 | $1,044 +0.9% | $26,670 +195.5% |
| 2023 | $1,034 +4.1% | $9,025 -45.4% |
| 2022 | $994 -1% | $16,530 +6.5% |
| 2021 | $1,003 +0.2% | $15,520 +5.9% |
| 2020 | $1,002 -6.3% | $14,650 +17.4% |
| 2019 | $1,068 | $12,480 +11.2% |
| 2018 | $1,068 +4.4% | $11,220 +8.8% |
| 2017 | $1,024 +8.9% | $10,310 +3.6% |
| 2016 | $940 +5.9% | $9,950 +15% |
| 2015 | $887 | $8,650 +15% |
| 2014 | -- | $7,520 +43.2% |
| 2013 | -- | $5,250 -14.6% |
| 2012 | -- | $6,150 -0.8% |
| 2011 | -- | $6,200 -58.5% |
| 2010 | -- | $14,950 -22.7% |
| 2009 | -- | $19,350 +9.9% |
| 2008 | -- | $17,600 |
Find assessor info on the county website
Monthly payment
Est. payment
Payment breakdown
Explore the cost of this home by adjusting the details. Changes won't be saved.Climate risks
Neighborhood: Camelback East
Nearby schools
GreatSchools rating
- 3/10Pat Tillman Middle SchoolGrades: PK-8Distance: 1.7 mi
- 3/10Camelback High SchoolGrades: 9-12Distance: 5.1 mi
- 3/10David Crockett SchoolGrades: K-5Distance: 2.3 mi
Schools provided by the listing agent
- Elementary: Griffith Elementary School
- Middle: Pat Tillman Middle School
- High: Camelback High School
- District: Balsz Elementary District
Source: ARMLS. This data may not be complete. We recommend contacting the local school district to confirm school assignments for this home.
- $308,0002 bd2 ba1k sqft5401 E Van Buren St UNIT 1112, Phoenix, AZ 85008Sold

- $264,3002 bd2 ba1k sqft5401 E Van Buren St UNIT 3105, Phoenix, AZ 85008Off Market

- $228,5001 bd1 ba802 sqft5401 E Van Buren St UNIT 3110, Phoenix, AZ 85008Sold
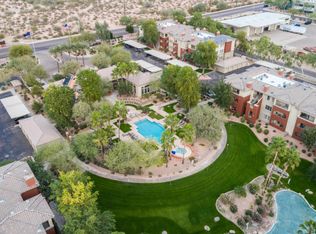
- $259,9002 bd2 ba1k sqft5401 E Van Buren St UNIT 3109, Phoenix, AZ 85008For Sale
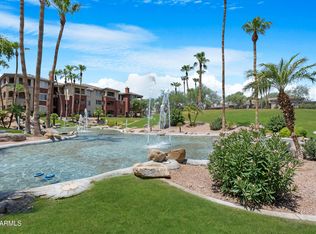
- $317,9902 bd2 ba1k sqft5401 E Van Buren St UNIT 1116, Phoenix, AZ 85008Sold
- $308,0002 bd2 ba1k sqft5401 E Van Buren St UNIT 3117, Phoenix, AZ 85008Sold
- $289,0002 bd2 ba1k sqft5401 E Van Buren St UNIT 3115, Phoenix, AZ 85008Sold
- $285,0002 bd2 ba995 sqft5401 E Van Buren St UNIT 3118, Phoenix, AZ 85008Sold
A local agent can set up tours, give advice and negotiate with sellers.
Similar homes
- $244,9002 bd2 ba1k sqft5345 E VAN BUREN Street #364, Phoenix, AZ 85008For Sale
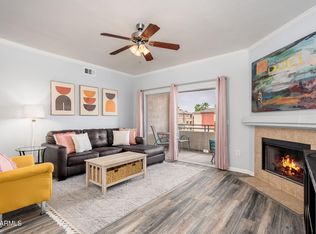 MLS ID #7011105, Angela Covey, HomeSmart. ARMLS
 - $270,0002 bd2 ba870 sqft3635 N 37TH Street #7, Phoenix, AZ 85018For Sale
 MLS ID #7044604, Sarah McNurlin, Arizona Best Real Estate. ARMLS
 - $346,9002 bd3 ba1.3k sqft1225 N 36TH Street #1109, Phoenix, AZ 85008For Sale
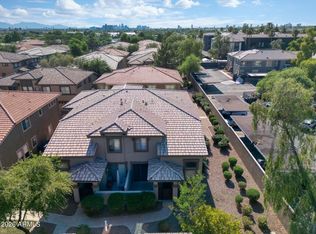 MLS ID #7065807, Jesus Pino Perez, MMRE Advisors. ARMLS
 - $179,0001 bd1 ba643 sqft5302 E VAN BUREN Street #3045, Phoenix, AZ 85008For Sale
 MLS ID #7060925, Allison Swopes, Engel & Voelkers Scottsdale. ARMLS
 - $179,0001 bd1 ba643 sqft5302 E VAN BUREN Street #2009, Phoenix, AZ 85008For SaleMLS ID #7010318, Allison Swopes, Engel & Voelkers Scottsdale. ARMLS
- $304,9002 bd2 ba1.2k sqft2941 E DARROW Street, Phoenix, AZ 85042For SaleMLS ID #7059210, George Laughton, EveryPlace. ARMLS
- $229,0002 bd2 ba960 sqft10610 S 48TH Street #1057, Phoenix, AZ 85044For SaleMLS ID #7064730, Rachael Richards, RHouse Realty. ARMLS
- $275,0002 bd2 ba1k sqft750 E NORTHERN Avenue #2147, Phoenix, AZ 85020For SaleMLS ID #7063223, Jeffrey Grant, EPIC Home Realty. ARMLS
- $299,9002 bd2 ba1k sqft2134 E BROADWAY Road #1042, Tempe, AZ 85282For SaleMLS ID #7018291, Ryan Gerdes, West USA Realty. ARMLS
- $283,0002 bd2 ba1k sqft1880 E MORTEN Avenue #223, Phoenix, AZ 85020For SaleMLS ID #7041200, Andrew J. Mehlman, Compass. ARMLS
- $279,0002 bd2 ba1k sqft5749 S 21ST Terrace, Phoenix, AZ 85040For SaleMLS ID #6876301, Phillip Shaver, HomeSmart. ARMLS
- $300,0002 bd2 ba1k sqft1264 N 85th Place, Scottsdale, AZ 85257For SaleMLS ID #6997372, Tia Moore, Nextview Home Professionals LLC. ARMLS
- $264,9002 bd2 ba1.2k sqft17017 N 12TH Street #2103, Phoenix, AZ 85022For SaleMLS ID #7001686, Andrew L Thruston, P.J. Hussey & Associates, Inc. ARMLS
- $309,9002 bd2 ba968 sqft9708 E VIA LINDA Road #1367, Scottsdale, AZ 85258For SaleMLS ID #7066299, Brent Votroubek, Compass. ARMLS
- $350,0002 bd2 ba1k sqft2992 N MILLER Road #A214, Scottsdale, AZ 85251For SaleMLS ID #7065298, Steele Notarpole-Mercer, Citiea. ARMLS
- $275,0003 bd2 ba1.2k sqft455 S Mesa Drive #150, Mesa, AZ 85210For SaleMLS ID #7064596, Daniel J Wang, West USA Realty. ARMLS
- $254,0002 bd2 ba1.1k sqft1406 W EMERALD Avenue #113, Mesa, AZ 85202For SaleMLS ID #6946926, Mark W Daker, HomeSmart. ARMLS
- $242,0002 bd2 ba1k sqft1920 W LINDNER Avenue #203, Mesa, AZ 85202For SaleMLS ID #7060293, Janice Savage, HomeSmart. ARMLS
- $300,0002 bd2 ba975 sqft1633 E LAKESIDE Drive #135, Gilbert, AZ 85234For SaleMLS ID #7057144, Bart Haiduk, Haiduk Realty Experience. ARMLS
- $274,9002 bd2 ba1.1k sqft1335 E JUNE Street #239, Mesa, AZ 85203For SaleMLS ID #6917474, Diane M Byrne, Good Oak Real Estate. ARMLS
