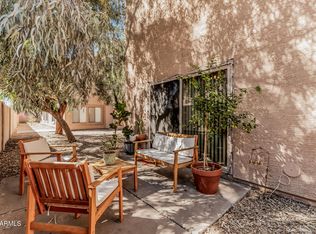
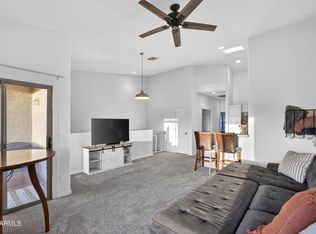
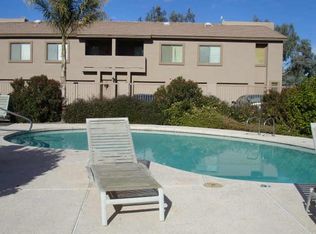
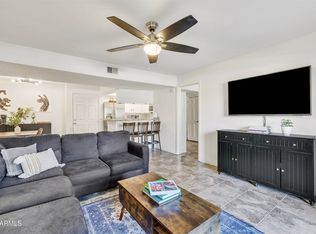
Updated single-level, first-floor end unit in the heart of Mesa offering exceptional privacy, abundant natural light, and a highly convenient location. Attached garage is a rare find! Unit also comes w/dedicated spaces in the parking lot. Ideal for first-time buyers or down-sizers, this home features a bright open floor plan with fresh interior paint. The spacious living area opens through a large Arcadia door to a shaded patio. Primary suite offers dual vanities, a walk-in closet, and walk-in shower. Recent updates include new carpet, new kitchen sink, vinyl plank flooring in the laundry room, and new water heater (June 2025). HOA includes water, sewer, trash, and roof repair/replacement. Enjoy the well maintained community pool! Plan a tour today! Let's talk about location... community is conveniently located just minutes from the US-60 and Loop 101 freeways and ASU's Tempe campus. The property is also near the approved site for the future Palo Theme Park District, a planned large-scale mixed-use redevelopment on the former Fiesta Mall site that may include retail, dining, housing, and a potential Major League Soccer (MLS) team and stadium.
For sale
Price cut: $5K (7/11)
$254,000
1406 W EMERALD Avenue #113, Mesa, AZ 85202
2beds
1,148sqft
:
Get pre-qualified$1,811/mo
Condominium
Built in 2000
-- sqft lot
$-- Zestimate®
$221/sqft
$263/mo HOA
What's special
Shaded patioBright open floor planAttached garageNew kitchen sinkPrimary suiteFresh interior paintWell maintained community pool
- 272 days |
- 564 |
- 23 |
Zillow last checked:
Listing updated:
Listed by:
Mark W Daker 602-881-9659,
HomeSmart
Source: ARMLS,MLS#: 6946926
Facts & features
Interior
Bedrooms & bathrooms
- Bedrooms: 2
- Bathrooms: 2
- Full bathrooms: 2
Heating
- Electric
Cooling
- HVAC SEER Rating, Heat Pump, Central Air, Ceiling Fan(s)
Appliances
- Included: Built-in Microwave, Dishwasher, Disposal, Electric Range
- Laundry: Inside
Features
- Double Vanity, No Interior Steps, Full Bth Master Bdrm
- Flooring: Carpet, Laminate, Tile
- Windows: Double Pane Windows
- Has basement: No
- Has fireplace: No
- Common walls with other units/homes: 1 Common Wall,Neighbor Above,End Unit
Interior area
- Total structure area: 1,148
- Total interior livable area: 1,148 sqft
Property
Parking
- Total spaces: 3
- Parking features: Attached, Garage Door Opener, Direct Access
- Attached garage spaces: 1
- Uncovered spaces: 2
Features
- Stories: 1
- Spa features: None
- Fencing: None
Lot
- Size: 2,225 Square Feet
- Features: None
Details
- Parcel number: 13428787
Construction
Type & style
- Home type: Condo
- Property subtype: Condominium
- Attached to another structure: Yes
Materials
- Stucco, Wood Frame, Painted
- Roof: Tile
Condition
- Year built: 2000
Details
- Builder name: CREATIVE CLASSICS
Utilities & green energy
- Sewer: Public Sewer
- Water: City Water
Community & HOA
Community
- Features: Pool, Near Bus Stop
- Security: Fire Sprinkler System
- Subdivision: MESA CORONADO 3
HOA
- Has HOA: Yes
- Services included: Roof Repair, Insurance, Sewer, Pest Control, Maintenance Grounds, Street Maint, Trash, Water, Roof Replacement, Maintenance Exterior
- HOA fee: $263 monthly
- HOA name: Mesa Coronado 3
- HOA phone: 480-635-1133
Location
- Region: Mesa
Financial & listing details
- Price per square foot: $221/sqft
- Tax assessed value: $242,700
- Annual tax amount: $739
- Date on market: 11/13/2025
- Cumulative days on market: 273 days
- Listing terms: Cash,Conventional,VA Loan
- Ownership: Condominium
Estimated market value
Not available
Estimated sales range
Not available
Not available
Price history
| Date | Event | Price |
|---|---|---|
| 7/11/2026 | Price change | $254,000-1.9%$221/sqft |
Source:  ARMLS #6946926 Report a problem ARMLS #6946926 Report a problem | ||
| 6/18/2026 | Price change | $259,000-2.3%$226/sqft |
Source: ARMLS #6946926 Report a problem | ||
| 5/20/2026 | Price change | $265,000-3.6%$231/sqft |
Source: ARMLS #6946926 Report a problem | ||
| 5/14/2026 | Price change | $275,000-1.8%$240/sqft |
Source: ARMLS #6946926 Report a problem | ||
| 5/6/2026 | Price change | $280,000-1.8%$244/sqft |
Source: ARMLS #6946926 Report a problem | ||
| 4/6/2026 | Price change | $285,000-3.1%$248/sqft |
Source: ARMLS #6946926 Report a problem | ||
| 2/17/2026 | Price change | $294,000-1.7%$256/sqft |
Source: ARMLS #6946926 Report a problem | ||
| 2/1/2026 | Price change | $299,000-2%$260/sqft |
Source: ARMLS #6946926 Report a problem | ||
| 1/17/2026 | Price change | $305,000-1.3%$266/sqft |
Source: ARMLS #6946926 Report a problem | ||
| 11/26/2025 | Price change | $309,000-3.1%$269/sqft |
Source: ARMLS #6946926 Report a problem | ||
| 11/13/2025 | Listed for sale | $319,000+275.3%$278/sqft |
Source: ARMLS #6946926 Report a problem | ||
| 3/24/2021 | Listing removed | -- |
Source: Owner Report a problem | ||
| 12/4/2013 | Sold | $85,000-22.7%$74/sqft |
Source: Public Record Report a problem | ||
| 6/11/2012 | Listing removed | $110,000$96/sqft |
Source: Owner Report a problem | ||
| 5/27/2012 | Listed for sale | $110,000+2.8%$96/sqft |
Source: Owner Report a problem | ||
| 5/14/2004 | Sold | $107,000+4.4%$93/sqft |
Source: ARMLS #2095269 Report a problem | ||
| 3/28/2002 | Sold | $102,500+19.8%$89/sqft |
Source: ARMLS #1734537 Report a problem | ||
| 1/3/2000 | Sold | $85,550$75/sqft |
Source: Public Record Report a problem | ||
Public tax history
| Year | Property taxes | Tax assessment |
|---|---|---|
| 2025 | $735 +0.1% | $24,270 -4.7% |
| 2024 | $735 -1.2% | $25,480 +215.4% |
| 2023 | $744 +1.7% | $8,079 -48.2% |
| 2022 | $731 -1.3% | $15,610 +6.1% |
| 2021 | $741 +8% | $14,710 +6% |
| 2020 | $687 +4.7% | $13,880 +22.6% |
| 2019 | $656 | $11,320 +26.9% |
| 2018 | $656 +3.3% | $8,920 +6.7% |
| 2017 | $635 +7.9% | $8,360 -11.3% |
| 2016 | $589 -10.5% | $9,430 +7.5% |
| 2015 | $658 | $8,770 +19.6% |
| 2014 | -- | $7,330 +62.9% |
| 2013 | -- | $4,500 -18.2% |
| 2012 | -- | $5,500 -30.8% |
| 2011 | -- | $7,950 -27.1% |
| 2010 | -- | $10,900 -20.1% |
| 2009 | -- | $13,650 -8.1% |
| 2008 | -- | $14,850 +32.6% |
| 2007 | -- | $11,200 +34.1% |
| 2006 | -- | $8,350 |
| 2005 | -- | $8,350 +1.2% |
| 2004 | -- | $8,250 |
| 2003 | -- | $8,250 +19.6% |
| 2002 | -- | $6,900 |
Find assessor info on the county website
Monthly payment
Est. payment
Payment breakdown
Explore the cost of this home by adjusting the details. Changes won't be saved.Climate risks
Neighborhood: 85202
Nearby schools
GreatSchools rating
- 5/10Adams Elementary SchoolGrades: PK-6Distance: 0.4 mi
- 2/10Carson Junior High SchoolGrades: 7-9Distance: 1.9 mi
- 3/10Westwood High SchoolGrades: 9-12Distance: 2.2 mi
Schools provided by the listing agent
- Elementary: Adams Elementary School
- Middle: Carson Junior High School
- High: Westwood High School
- District: Mesa Unified District
Source: ARMLS. This data may not be complete. We recommend contacting the local school district to confirm school assignments for this home.
- $245,0002 bd2 ba1.1k sqft1406 W Emerald Ave UNIT 116, Mesa, AZ 85202For Sale
- $259,0002 bd2 ba908 sqft1406 W Emerald Ave UNIT 118, Mesa, AZ 85202For Sale
- $296,2003 bd2 ba1.2k sqft1342 W Emerald Ave UNIT 353, Mesa, AZ 85202Sold

- $243,5002 bd2 ba956 sqft1406 E Emerald Ave #112, Mesa, AZ 85202Off Market
- $254,0002 bd2 ba908 sqft1406 W Emerald Ave UNIT 112, Mesa, AZ 85202Sold
- $283,8193 bd2 ba1.2k sqft1342 W Emerald Ave UNIT 352, Mesa, AZ 85202Sold
- $264,9002 bd2 ba1.1k sqft1406 W Emerald Ave UNIT 131, Mesa, AZ 85202Off Market
- $242,0002 bd2 ba956 sqft1406 W Emerald Ave UNIT 133, Mesa, AZ 85202Off Market
A local agent can set up tours, give advice and negotiate with sellers.
Similar homes
- $275,0003 bd2 ba1.2k sqft455 S Mesa Drive #150, Mesa, AZ 85210For Sale
 MLS ID #7064596, Daniel J Wang, West USA Realty. ARMLS
 - $229,0002 bd2 ba960 sqft10610 S 48TH Street #1057, Phoenix, AZ 85044For Sale
 MLS ID #7064730, Rachael Richards, RHouse Realty. ARMLS
 - $259,0002 bd2 ba988 sqft540 N MAY Street #1145, Mesa, AZ 85201For Sale
 MLS ID #7001040, Michelle McQuade-Smith, Real Broker. ARMLS
 - $260,0002 bd2 ba860 sqft1825 W RAY Road #2026, Chandler, AZ 85224For Sale
 MLS ID #7022846, Michael Simpson, Simpson Realty. ARMLS
 - $259,0002 bd2 ba1k sqft1125 E BROADWAY Road #217, Tempe, AZ 85282For SaleMLS ID #7054527, Jeff Christian, Weichert, Realtors - Courtney Valleywide. ARMLS
- $280,0002 bd2 ba938 sqft1825 W Ray Road #2124, Chandler, AZ 85224For SaleMLS ID #7038491, Dianna Vanney, Realty ONE Group. ARMLS
- $190,0002 bd2 ba1.1k sqft2040 S Longmore -- #73, Mesa, AZ 85202For SaleMLS ID #7035138, Lindsay Whitt, Real Broker. ARMLS
- $299,9002 bd2 ba1k sqft2134 E BROADWAY Road #1042, Tempe, AZ 85282For SaleMLS ID #7018291, Ryan Gerdes, West USA Realty. ARMLS
- $274,9002 bd2 ba1.1k sqft2929 E BROADWAY Road #85, Mesa, AZ 85204For SaleMLS ID #7055161, Maria Elena Wilhalme, Real Broker. ARMLS
- $309,0002 bd2 ba1k sqft1930 S Westwood -- #22, Mesa, AZ 85210For SaleMLS ID #7053039, Erin Dugan, Berkshire Hathaway HomeServices Arizona Properties. ARMLS
- $274,9002 bd2 ba1.1k sqft1335 E JUNE Street #239, Mesa, AZ 85203For SaleMLS ID #6917474, Diane M Byrne, Good Oak Real Estate. ARMLS
- $278,0002 bd2 ba1k sqft5401 E VAN BUREN Street #3112, Phoenix, AZ 85008For SaleMLS ID #6993610, Jessica L Fairbanks, Realty ONE Group. ARMLS
- $270,0002 bd2 ba870 sqft3635 N 37TH Street #7, Phoenix, AZ 85018For SaleMLS ID #7044604, Sarah McNurlin, Arizona Best Real Estate. ARMLS
- $249,0002 bd2 ba995 sqft5401 E VAN BUREN Street #2094, Phoenix, AZ 85008For SaleMLS ID #7046890, Debbie Pontikas, RETSY. ARMLS
- $247,0002 bd1 ba934 sqft700 E Mesquite Circle #P114, Tempe, AZ 85288For SaleMLS ID #6961966, Sarah Sakalauski, Coldwell Banker Realty. ARMLS
- $268,7002 bd2 ba919 sqft2938 N 61ST Place #212, Scottsdale, AZ 85251For SaleMLS ID #7043241, John Oushana, HomeSmart. ARMLS
- $265,0002 bd2 ba1.1k sqft2064 S FARNSWORTH Drive #7, Mesa, AZ 85209For SaleMLS ID #7056176, Roxanne Pierson, HomeSmart. ARMLS
- $285,0002 bd2 ba1.2k sqft1250 S RIALTO Drive #59, Mesa, AZ 85209For SaleMLS ID #7057405, Shawneil Moore, Keller Williams Realty Phoenix. ARMLS
- $270,0002 bd2 ba1k sqft5808 E BROWN Road #36, Mesa, AZ 85205For SaleMLS ID #7015586, Michele Keith, Compass. ARMLS
- $295,0002 bd2 ba999 sqft2333 E SOUTHERN Avenue #1073, Tempe, AZ 85282For SaleMLS ID #7028028, Jessica Fowler, Realty ONE Group. ARMLS
