FULLY FURNISHED all appliances included!!! Beautifully updated 2 bed, 2 bath ground-floor, corner unit located in the desirable Hudson Trace community in Tempe. Turn key unit was completely remodeled in 2022 offering an open layout with vaulted ceilings, fireplace and tile floors throughout plus a stacked washer/dryer. Kitchen has stainless steel appliances, granite counters with a pantry. Private covered patio, attached 1-car garage, new HVAC installed in 2022 and just serviced in May 2026, and low-maintenance living with no exterior upkeep. Amenities include a rec center, fitness center, pool, and spa. Conveniently located near shopping, dining, freeway access, airport and ASU. Perfect for seasonal living, first time home buyer or investors seeking low maintenance and a great value!
For sale
Price cut: $9K (7/21)
$299,999
2333 E SOUTHERN Avenue #1073, Tempe, AZ 85282
2beds
999sqft
:
Get pre-qualifiedN/A
Townhouse
Built in 1985
185 Square Feet Lot
$-- Zestimate®
$300/sqft
$310/mo HOA
What's special
Fully furnishedPrivate covered patioTile floors throughoutAll appliances included
- 82 days |
- 334 |
- 16 |
Zillow last checked:
Listing updated:
Listed by:
Jessica Fowler 4802293727,
Realty ONE Group,
Jason L Bond 480-640-6407,
Realty ONE Group
Source: ARMLS,MLS#: 7028028
Facts & features
Interior
Bedrooms & bathrooms
- Bedrooms: 2
- Bathrooms: 2
- Full bathrooms: 2
Heating
- Forced Air, Electric
Cooling
- Central Air, Ceiling Fan(s), Programmable Thmstat
Appliances
- Included: Washer/Dryer Stacked, Dryer, Washer, Dishwasher, Disposal, Electric Range, Electric Oven
- Laundry: Inside
Features
- High Speed Internet, Granite Counters, Eat-in Kitchen, Breakfast Bar, No Interior Steps, Vaulted Ceiling(s), Full Bth Master Bdrm
- Flooring: Tile
- Has basement: No
- Number of fireplaces: 1
- Fireplace features: Wood Burning
- Furnished: Yes
- Common walls with other units/homes: 1 Common Wall,Neighbor Above,End Unit
Interior area
- Total structure area: 999
- Total interior livable area: 999 sqft
Property
Parking
- Total spaces: 3
- Parking features: Attached, Garage Door Opener
- Attached garage spaces: 1
- Uncovered spaces: 2
Features
- Stories: 1
- Patio & porch: Covered
- Spa features: None
- Fencing: None
Lot
- Size: 185 Square Feet
- Features: None
Details
- Parcel number: 13444401
- Special conditions: Owner/Agent
Construction
Type & style
- Home type: Townhouse
- Property subtype: Townhouse
- Attached to another structure: Yes
Materials
- Stucco, Wood Frame, Painted
- Roof: Tile
Condition
- Year built: 1985
Utilities & green energy
- Sewer: Public Sewer
- Water: City Water
Community & HOA
Community
- Features: Pool, Community Spa, Community Spa Htd, Near Bus Stop, Biking/Walking Path, Fitness Center
- Subdivision: HUDSON TRACE
HOA
- Has HOA: Yes
- Services included: Roof Repair, Insurance, Sewer, Maintenance Grounds, Front Yard Maint, Trash, Water, Roof Replacement, Maintenance Exterior
- HOA fee: $310 monthly
- HOA name: Hudson Trace
- HOA phone: 602-433-0331
Location
- Region: Tempe
Financial & listing details
- Price per square foot: $300/sqft
- Annual tax amount: $1,035
- Date on market: 5/14/2026
- Cumulative days on market: 82 days
- Listing terms: Cash,Conventional,VA Loan
- Ownership: Fee Simple
Estimated market value
Not available
Estimated sales range
Not available
Not available
Price history
| Date | Event | Price |
|---|---|---|
| 7/21/2026 | Price change | $299,999-2.9%$300/sqft |
Source:  ARMLS #7028028 Report a problem ARMLS #7028028 Report a problem | ||
| 6/8/2026 | Price change | $309,000-1.6%$309/sqft |
Source: ARMLS #7028028 Report a problem | ||
| 5/26/2026 | Price change | $314,000-1.6%$314/sqft |
Source: ARMLS #7028028 Report a problem | ||
| 5/14/2026 | Listed for sale | $319,000+349.9%$319/sqft |
Source: ARMLS #7028028 Report a problem | ||
| 10/26/2012 | Sold | $70,900-22.5%$71/sqft |
Source: ARMLS #4796742 Report a problem | ||
| 6/28/2001 | Sold | $91,500$92/sqft |
Source: ARMLS #1639505 Report a problem | ||
Public tax history
Tax history is unavailable.
Monthly payment
Est. payment
Payment breakdown
Explore the cost of this home by adjusting the details. Changes won't be saved.Climate risks
Neighborhood: 85282
Nearby schools
GreatSchools rating
- 3/10Roosevelt Elementary SchoolGrades: PK-6Distance: 0.6 mi
- 3/10Rhodes Junior High SchoolGrades: 7-9Distance: 1.3 mi
- 4/10Dobson High SchoolGrades: 9-12Distance: 2.3 mi
Schools provided by the listing agent
- Elementary: Roosevelt Elementary School
- Middle: Rhodes Junior High School
- High: Dobson High School
- District: Mesa Unified District
Source: ARMLS. This data may not be complete. We recommend contacting the local school district to confirm school assignments for this home.
- $300,0002 bd2 ba989 sqft2333 E Southern Ave UNIT 2071, Tempe, AZ 85282Sold

- $302,0002 bd2 ba1k sqft2333 E Southern Ave UNIT 2075, Tempe, AZ 85282Sold

- $285,0002 bd2 ba999 sqft2333 E Southern Ave UNIT 1075, Tempe, AZ 85282Sold
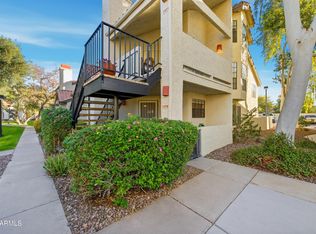
- $301,0002 bd2 ba989 sqft2333 E Southern Ave UNIT 2070, Tempe, AZ 85282Sold

- $299,9002 bd1 ba905 sqft2333 E Southern Ave UNIT 2069, Tempe, AZ 85282Sold
- $315,0002 bd2 ba999 sqft2333 E Southern Ave UNIT 1077, Tempe, AZ 85282Sold
- $294,0002 bd2 ba989 sqft2333 E Southern Ave UNIT 2067, Tempe, AZ 85282Sold
- $299,6002 bd2 ba1k sqft2333 E Southern Ave UNIT 2102, Tempe, AZ 85282Off Market
A local agent can set up tours, give advice and negotiate with sellers.
Similar homes
- $300,0002 bd2 ba1k sqft2333 E SOUTHERN Avenue #2047, Tempe, AZ 85282For Sale
 MLS ID #7037493, Jeremiah T Fuhst, Real Broker. ARMLS
 - $309,0003 bd3 ba1.2k sqft1418 W LA JOLLA Drive, Tempe, AZ 85282For Sale
 MLS ID #7048987, Brandy I Aguirre, Home Key Realty. ARMLS
 - $275,0003 bd1 ba896 sqft830 S DOBSON Road #53, Mesa, AZ 85202For Sale
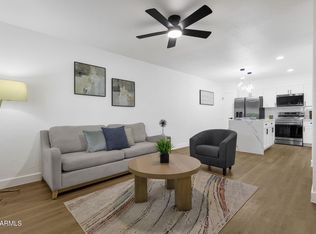 MLS ID #7062033, Tammy Blackwell, HomeSmart. ARMLS
 - $300,0002 bd2 ba1.2k sqft6747 S Jentilly Lane, Tempe, AZ 85283For Sale
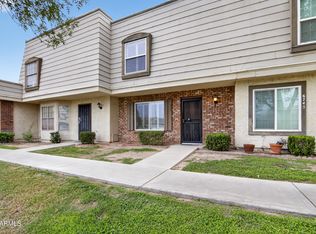 MLS ID #7025090, Adolfo Lopez, My Home Group Real Estate. ARMLS
 - $319,0002 bd2 ba950 sqft8524 E BELLEVIEW Street, Scottsdale, AZ 85257For SaleMLS ID #7061206, Farrell Hogenauer, Real Broker. ARMLS
- $317,0002 bd2 ba1k sqft1222 W BASELINE Road #153, Tempe, AZ 85283For SaleMLS ID #7021952, Nathan Cannon, Limitless Real Estate. ARMLS
- $320,0003 bd3 ba1.3k sqft2121 S PENNINGTON -- #21, Mesa, AZ 85202For SaleMLS ID #7049008, Tammy Blackwell, HomeSmart. ARMLS
- $339,0002 bd3 ba1.2k sqft1600 N SABA Street #172, Chandler, AZ 85225For SaleMLS ID #7061315, Lynda Redding, Good Oak Real Estate. ARMLS
- $309,0002 bd2 ba1k sqft1930 S Westwood -- #22, Mesa, AZ 85210For SaleMLS ID #7053039, Erin Dugan, Berkshire Hathaway HomeServices Arizona Properties. ARMLS
- $334,0002 bd2 ba962 sqft5995 N 78TH Street #1024, Scottsdale, AZ 85250For SaleMLS ID #7060789, Brandon Seil, Real Broker. ARMLS
- $330,0002 bd3 ba1.1k sqft1961 N Hartford Street #1004, Chandler, AZ 85225For SaleMLS ID #7059478, Tatiana Vanegas, Realty ONE Group. ARMLS
- $395,0002 bd3 ba1.1k sqft280 S EVERGREEN Road #1251, Tempe, AZ 85288For SaleMLS ID #7059674, Daisy Ortiz, Realty ONE Group Integrity. ARMLS
- $365,0002 bd3 ba1.1k sqft280 S EVERGREEN Road #1304, Tempe, AZ 85288For SaleMLS ID #7050980, Rhonda Dehnert, Windermere Real Estate & Property Management. ARMLS
- $274,9002 bd2 ba1.1k sqft2929 E BROADWAY Road #85, Mesa, AZ 85204For SaleMLS ID #7055161, Maria Elena Wilhalme, Real Broker. ARMLS
- $299,0002 bd2 ba986 sqft4620 N 68TH Street #116, Scottsdale, AZ 85251For SaleMLS ID #7052382, James Mandavia, eXp Realty. ARMLS
- $259,0003 bd3 ba1.2k sqft2040 S LONGMORE -- #55, Mesa, AZ 85202For SaleMLS ID #6993425, Danielle Jones, Keller Williams Realty Sonoran Living. ARMLS
- $229,9002 bd2 ba887 sqft3511 E BASELINE Road #1154, Phoenix, AZ 85042For SaleMLS ID #7060839, Jonathan Minerick, HomeCoin.com. ARMLS
- $346,0002 bd2 ba1.1k sqft1111 W SUMMIT Place #41, Chandler, AZ 85224For SaleMLS ID #7035549, Maria Oneill, Real Broker. ARMLS
- $310,0002 bd2 ba938 sqft1825 W Ray Road #2124, Chandler, AZ 85224For SaleMLS ID #7038491, Dianna Vanney, Realty ONE Group. ARMLS
- $325,0003 bd2 ba1.2k sqft2455 E Broadway Road E #103, Mesa, AZ 85204For SaleMLS ID #7044097, Maria Borchardt, Call Realty, Inc.. ARMLS
